
Ascot, Berkshire · SL5
Chavey Down, Ascot
Chavey Down, Ascot, Berkshire, SL5
Offers in excess · Originally listed at £800,000
Beautifully Presented Three-Bedroom Detached Home with South-Facing Garden
Situated in a highly sought-after location in Ascot, this immaculately presented three double-bedroom detached home offers spacious, light-filled accommodation and is ready for immediate occupation.
Upon entering, you are welcomed by a generous reception room featuring a charming bay window and extensive floor-to-ceiling storage. A second versatile reception room also benefits from ample built-in cupboard space, creating an ideal family room, home office, or playroom.
At the heart of the home is a stunning open-plan kitchen and dining area, beautifully designed for modern family living and entertaining. Flooded with natural light, this impressive space features a central kitchen island and seamless access to the garden through contemporary bi-fold doors. A recently refitted downstairs cloakroom adds further convenience.
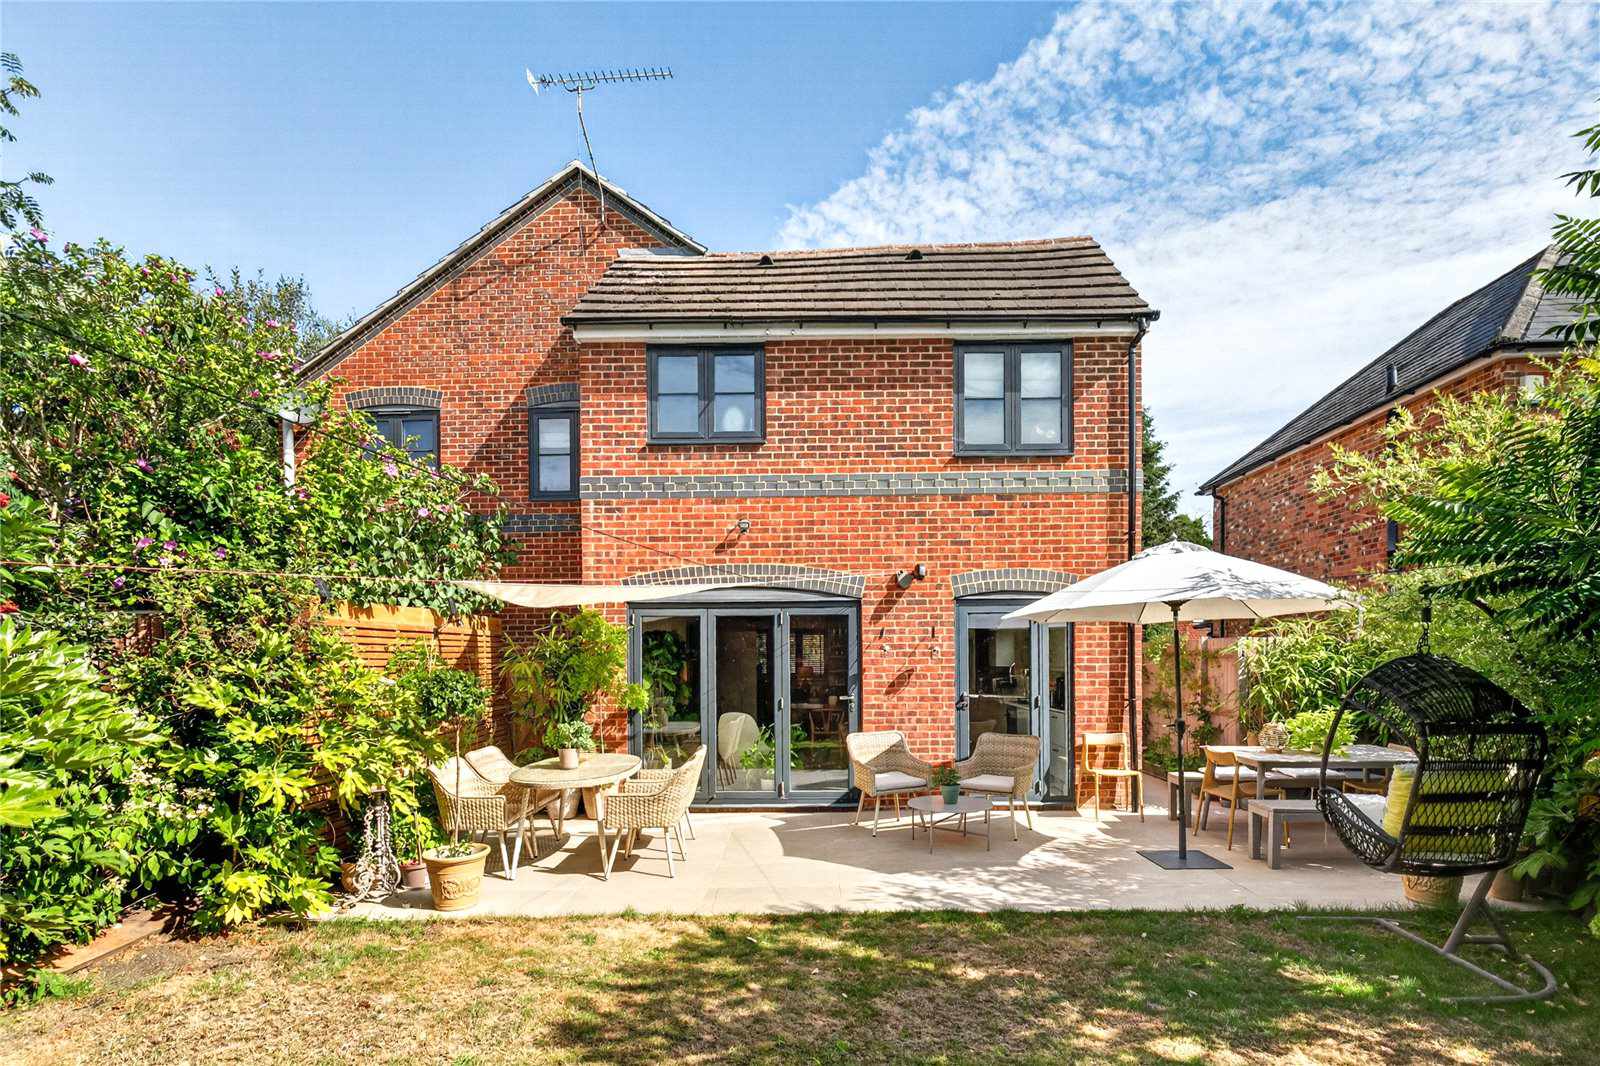
Outside, the south-facing rear garden has been thoughtfully landscaped to create…
The home, in the agent’s words
Read the full agent description
Beautifully Presented Three-Bedroom Detached Home with South-Facing Garden
Situated in a highly sought-after location in Ascot, this immaculately presented three double-bedroom detached home offers spacious, light-filled accommodation and is ready for immediate occupation.
Upon entering, you are welcomed by a generous reception room featuring a charming bay window and extensive floor-to-ceiling storage. A second versatile reception room also benefits from ample built-in cupboard space, creating an ideal family room, home office, or playroom.
At the heart of the home is a stunning open-plan kitchen and dining area, beautifully designed for modern family living and entertaining. Flooded with natural light, this impressive space features a central kitchen island and seamless access to the garden through contemporary bi-fold doors. A recently refitted downstairs cloakroom adds further convenience.
Outside, the south-facing rear garden has been thoughtfully landscaped to create a private and sunny retreat. Enjoy porcelain-tiled seating areas, a well-maintained lawn, and attractive borders filled with established shrubs and flowering plants, perfect for relaxing or entertaining throughout the warmer months.
Upstairs, a bright and spacious landing leads to three generous double bedrooms. The principal bedroom benefits from fitted wardrobes and a stylishly refitted en-suite shower room, while the remaining bedrooms are served by a well-presented family bathroom, both enjoying an abundance of natural light.
The property also offers exciting potential for further enlargement, including the possibility of a loft conversion, subject to the necessary planning permissions.
Combining excellent presentation, generous living space, and future potential, this exceptional home is a fantastic opportunity for buyers seeking a turnkey property in one of Ascot's most desirable residential locations.
Council Tax Band: E
Important - please read. These particulars do not constitute any part of an offer or contract. All statements in these details are made without liability on the part of Duncan Yeardley or the seller. They should not be relied upon as a statement or representation of fact and, although believed to be correct, are not guaranteed and form no part of an offer or contract. Any intending buyers must satisfy themselves as to their correctness. Please note that all appliances and heating systems are not tested by Duncan Yeardley and therefore no warranties can be given as to their good working order.
Picture your everyday
Start with the agent's details and explore the area guide to get a feel for daily life here.
Other homes nearby
Homes in SL5 postcode area →About these property details
The information provided in this listing is for general information purposes only and does not constitute property particulars. We make no warranties or guarantees, express or implied, regarding the accuracy, completeness, or availability of the information.
Property details are provided by the listing agent, developer, or other third parties, and we have no control over the content provided. Prospective buyers or tenants should make their own enquiries and verify all information directly with the agent or relevant party.
Information relating to Energy Performance Certificates, Home Reports, or other statutory documents should be obtained directly from the selling agent or developer where applicable.