
Cirencester, Gloucestershire · GL7
Summer Lake, South Cerney
Summer Lake, South Cerney, Cirencester, Gloucestershire, GL7 5LW
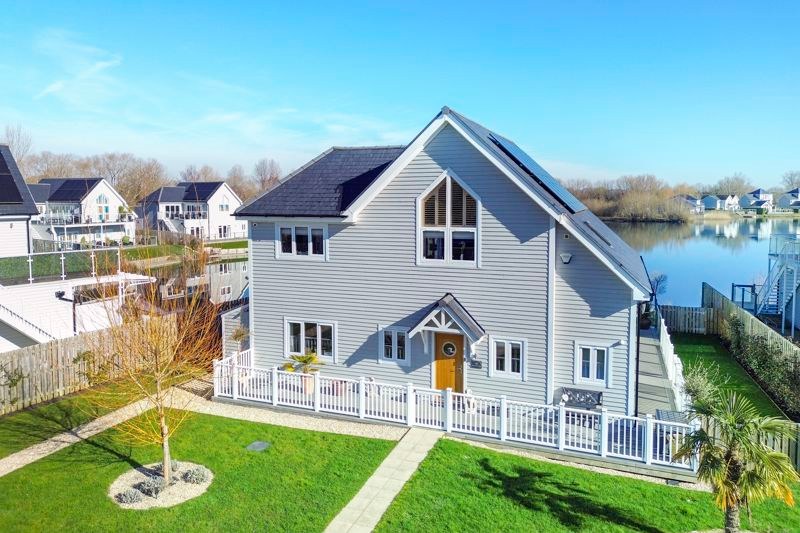
Overview An immaculate 3 x double bedroom (all ensuite) DETACHED Cotswolds holiday home, with it’s own roof top terrace. Sit back, relax and enjoy the panoramic views over Summer Lake.
The home, in the agent’s words
Read the full agent description
Overview An immaculate 3 x double bedroom (all ensuite) DETACHED Cotswolds holiday home, with it’s own roof top terrace. Sit back, relax and enjoy the panoramic views over Summer Lake. Features Upside down living with solar panels on roof & battery storage2020 sq ft with large terrace and Jacuzzi on ground floor decking3 beds with 3 ensuites & dressing roomSeparate garage and storage unit Entrance HallwayA large, spacious, tiled hallway leading to 4 x downstairs bedrooms & utility room with washing machine & condensing dryer. Electric Rointe radiators throughout the property.Bedroom One15' 9'' x 13' 10'' (4.80m x 4.21m)Carpeted ground floor master bedroom with a beautiful tiled en-suite bathroom and walk in shower, built in wardrobes and doors out on to a large composite deck with hot tub and glass balustrades, directly overlooking Summer Lake.Bedroom Two10' 5'' x 10' 4'' (3.17m x 3.15m)Carpeted ground floor bedroom with en-suite shower & built in wardrobes. French doors giving access to the ground floor composite decking and glass balustrade, stunning views directly over Summer Lake. Electric Rointe radiators.Bedroom Three10' 4'' x 10' 4'' (3.15m x 3.15m)A mirror image of bedroom 2. Carpeted groundfloor bedroom, built in wardrobes and ensuite shower room. Rointe electric radiators.Dressing room/Bedroom 4/study12' 8'' x 7' 2'' (3.86m x 2.18m)Currently a dressing room but could easily be a study or 4th ground floor carpeted bedroom. Electric Rointe radiator heating.Kitchen/Diner - upstairs0' 0'' x 0' 0'' (0.00m x 0.00m)Fully fitted designer kitchen from Porcelenosa. Neff induction hob, Neff oven, dishwasher, large Samsung fridge freezer, wine fridge, water softener and water filter tap. Living Space - upstairs22' 3'' x 30' 11'' (6.78m x 9.42m)An expansive airy & open plan living space, high vaulted ceilings and bi-fold doors to a first floor terrace with composite decking. Upstairs WC and wash hand basin just off living area. Rointe electric radiators throughout.Roof top terrace24' 8'' x 12' 4'' (7.51m x 3.76m)Large roof terrace with glass balustrades and stunning views over Summer Lake.Store room or gym accessed from outside8' 6'' x 6' 1'' (2.59m x 1.85m)Store room accessed from the wraparound ground floor decking.Outside and extrasJacuzzi hot tub with an awning above it on the large ground floor deck - beautiful views over Summer Lake. Three parking spaces directly outside the property. A garage and storage unit. Outside tap on first and ground floor, 9 CCTV cameras and PIR internally. Two batteries for solar storage. Sonos upstairs in kitchen/living area and in gym. There is also a large electric awning with lights on the first floor decked area.ManagementBarnsdales are the managing agents for Summer Lake. 980 years remaining on the leasehold - Ground rent = £2,505.19 (Incl. Vat per annum). Service Charge = £4,008.01 (Inc.Vat per annum).
A feel for the area
Connected for everyday life
100%of homes in the postcode can access 100+ Mbps broadband.
Available speed bands
- 30+ Mbps
- 100%
- 100+ Mbps
- 100%
- 300+ Mbps
- 100%
- 1,000+ Mbps
- 100%
Getting about
5.2 milesto Kemble Rail Station
Approximate straight-line distance · DfT NaPTAN · 13 Sept 2026Background air quality
- Fine particles · PM₂.₅
- 6.0 µg/m³ · Above the WHO guideline · well within the UK legal limit
- Nitrogen dioxide · NO₂
- 4.5 µg/m³ · Meets the WHO guideline
Annual background levels. For scale: the WHO 2021 guideline is 5 µg/m³ for PM₂.₅ and 10 for NO₂; the UK legal limit is 20 and 40. Lower is better; this is a 1 km model, not a reading at the door.
Defra · 2024 annual model · 1 km areaLocal information is approximate. Distances are straight-line estimates from the available location. Broadband describes postcode coverage, not the speed or service available at this home; check the address with a provider. Air quality is a modelled annual background estimate.
Checking nearby places…
Picture your everyday
Start with the agent's details and explore the area guide to get a feel for daily life here.
Other homes nearby
Homes in Cirencester →About these property details
The information provided in this listing is for general information purposes only and does not constitute property particulars. We make no warranties or guarantees, express or implied, regarding the accuracy, completeness, or availability of the information.
Property details are provided by the listing agent, developer, or other third parties, and we have no control over the content provided. Prospective buyers or tenants should make their own enquiries and verify all information directly with the agent or relevant party.
Information relating to Energy Performance Certificates, Home Reports, or other statutory documents should be obtained directly from the selling agent or developer where applicable.