

Totnes, Devon · TQ9
Highview, Broadhempston
Highview, Broadhempston, Totnes, Devon, TQ9 6BW
Guide Price · Originally listed at £895,000
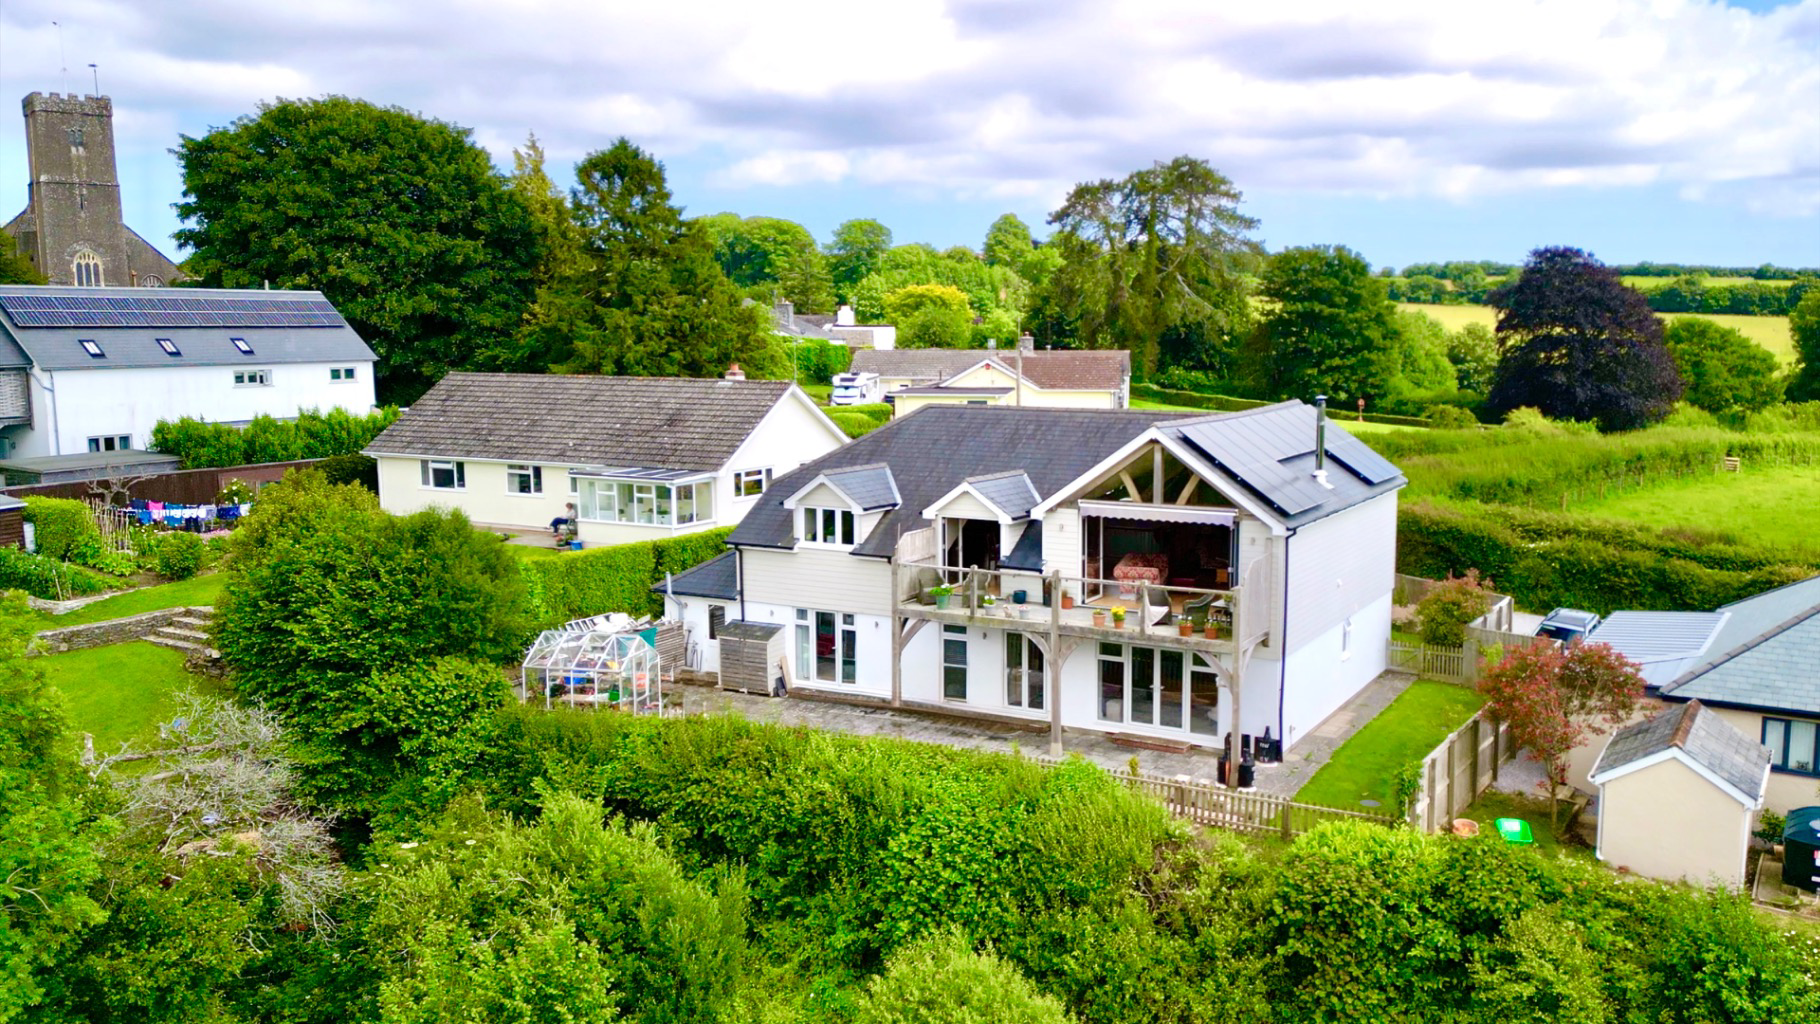
Built in 2016, this spacious four-bedroom home blends eco-conscious design with character features, countryside views, and underfloor heating. Set in Broadhempston village with gated drive, double garage, and west-facing terrace. Easy reach of Totnes, Dartmoor, and the coast.
The home, in the agent’s words
- Built in 2016 by the current owners to a high specification
- Four ground floor bedrooms including principal suite with walk-in wardrobe and en suite
- Spectacular open-plan living space with zoned kitchen, dining, and sitting areas
- Bi-folding doors opening to west-facing terrace with far-reaching countryside views
- Underfloor heating throughout powered by an air source heat pump
- Generous kitchen with oak worktops, island, and integrated appliances including electric AGA
- Double-height entrance hall with exposed French oak beams
- Utility room with direct access to integral double garage
- Gated driveway and low-maintenance wrap-around garden
- Peaceful village location with easy access to Totnes, Dartmoor, Torbay, and mainline rail to London
Read the full agent description
A Modern Home with Character and Countryside Views
Set in the heart of Broadhempston, one of South Devon’s most desirable villages, this beautifully crafted four-bedroom home combines the best of both worlds: modern efficiency with traditional character. Built by the current owners in 2016 to an exceptional standard, it offers a thoughtful, low-maintenance design with impressive eco credentials, including underfloor heating throughout powered by an air source heat pump.
Equally suited to full-time living or as a secure and stylish lock-up-and-leave, this is a home that feels both refined and relaxed, a place to enjoy the peace of village life with Totnes, Dartmoor, and the South Hams close at hand.
The Inside
A striking double-height entrance hall sets the tone, with exposed French oak beams drawing the eye upward and creating a sense of warmth and character from the outset.
Upstairs, the main living space is nothing short of spectacular. Designed with open-plan living in mind, the kitchen, dining, and sitting areas are beautifully zoned to create a natural flow while still feeling distinct. The sense of space is remarkable, with generous proportions allowing each area to breathe and giving the kitchen and living room the feeling of individual rooms within a connected space.
At one end, the kitchen is fitted with a large island and breakfast bar, solid oak worktops, and matching cabinetry. Integrated appliances include an electric AGA, dishwasher, tall fridge and freezer, and double sink. It’s a well-considered space, ideal for both daily living and entertaining. The dining area sits comfortably between the kitchen and the main living room, which features a central wood burner on a slate hearth and bi-folding doors that open onto the west-facing terrace, bringing in natural light and framing the expansive countryside views.
All four bedrooms are arranged on the ground floor, offering ease and flexibility for modern living. The principal suite enjoys a generous footprint, complete with a walk-in wardrobe and a fully tiled en suite bathroom with walk-in shower. Two further double bedrooms enjoy lovely natural light and views across the surrounding landscape, while the fourth bedroom, currently used as a study, offers versatility as a spacious guest room, home office, or hobby space.
The family bathroom is beautifully appointed, with a roll-top bath, corner shower, and classic fittings. There is also a separate WC for guests.
A practical utility room, with sink, worktop space, and plumbing for laundry appliances, provides everyday functionality and connects directly to the double garage.
The Outside
One of the standout features of this home is the west-facing terrace leading directly from the first-floor living space. Framed by bi-folding doors, it’s the perfect spot to enjoy long views across open countryside, whether you’re entertaining with drinks at sunset or simply enjoying a quiet moment with a coffee in the morning light. It’s a space that truly connects the indoors with the natural beauty beyond.
At ground level, a gated driveway provides ample parking and leads to the integral double garage. The garden has been designed with ease in mind. A wrap-around patio offers further space to sit and relax, while the level lawn and mature borders create a calm, low-maintenance setting.
Location
Broadhempston is a welcoming and well-connected village, known for its strong community spirit, charming pubs (the Coppa Dolla Inn and the Monk’s Retreat), and peaceful setting. Tucked away from main roads, the village also offers a primary school, shop/post office, and a 13th-century church.
The nearby towns of Totnes and Newton Abbot offer an excellent range of amenities, schools, and mainline rail connections, with direct trains to London Paddington in as little as 2.5 hours. Exeter and Plymouth are both within easy reach by road, while the beaches of Torbay, Teignbridge, and the South Hams provide endless options for days out by the coast.
With Dartmoor National Park just a short drive away, and access to some of the South West’s most beautiful countryside and coastline, this is a location that combines seclusion, scenery, and superb connectivity.
Distances
Village Centre: 2 minute walk
Totnes: 4.8 Miles
Newton Abbot: 5.6 Miles
Exeter: 28.1 Miles
Plymouth: 27.6 Miles
Train to London Paddington From Newton Abbot: 2.5 Hours
Useful Information
Tenure: Freehold
Local Authority: Teignbridge District Council
Council Tax Band: F (£3585.47 for the 2025-2026 year)
Heating: Underfloor heating throughout via air source heat pump
Energy: Solar Panels are installed on the roof.
Services: Mains electricity, water, and private drainage
Mobile: From Limited indoors to Likely outdoors according to OFCOM Mobile Service Checker
Broadband: 32MBPS according to OFCOM Broadband Checker
Flood Risk: Very Low according to the Government Long Term Flood Check Service
Parking: Driveway, Double Garage. There is also an EV Charger
Anti-Money Laundering Regulations: By Design is supervised by HMRC for compliance with the Anti-Money Laundering Regulations. All buyers will be required to complete digital identification checks at a cost of £25 including VAT per person. Proof of funds and source of funds checks will also be required once an offer has been received.
A feel for the area
Connected for everyday life
33%of homes in the postcode can access 100+ Mbps broadband.
Available speed bands
- 30+ Mbps
- 100%
- 100+ Mbps
- 33%
- 300+ Mbps
- 33%
- 1,000+ Mbps
- 33%
Getting about
3.3 milesto Totnes Rail Station
Approximate straight-line distance · DfT NaPTAN · 13 Sept 2026Background air quality
- Fine particles · PM₂.₅
- 5.0 µg/m³ · Above the WHO guideline · well within the UK legal limit
- Nitrogen dioxide · NO₂
- 2.7 µg/m³ · Meets the WHO guideline
Annual background levels. For scale: the WHO 2021 guideline is 5 µg/m³ for PM₂.₅ and 10 for NO₂; the UK legal limit is 20 and 40. Lower is better; this is a 1 km model, not a reading at the door.
Defra · 2024 annual model · 1 km areaLocal information is approximate. Distances are straight-line estimates from the available location. Broadband describes postcode coverage, not the speed or service available at this home; check the address with a provider. Air quality is a modelled annual background estimate.
Checking nearby places…
Picture your everyday
Start with the agent's details and explore the area guide to get a feel for daily life here.
Other homes nearby
Homes in Totnes →About these property details
The information provided in this listing is for general information purposes only and does not constitute property particulars. We make no warranties or guarantees, express or implied, regarding the accuracy, completeness, or availability of the information.
Property details are provided by the listing agent, developer, or other third parties, and we have no control over the content provided. Prospective buyers or tenants should make their own enquiries and verify all information directly with the agent or relevant party.
Information relating to Energy Performance Certificates, Home Reports, or other statutory documents should be obtained directly from the selling agent or developer where applicable.