

Wakefield, West Yorkshire · WF3
Woollin Crescent, Tingley
Woollin Crescent, Tingley, Wakefield, West Yorkshire, WF3
A beautifully presented and versatile family home with superb open-plan living space. Three/Four-bedroom semi-detached home | Fabulous open-plan dining kitchen & living space | Two spacious reception rooms | Ground-floor bedroom/home office | Two further double bedrooms | Modern family bathroom | Ample parking & detached garage | Enclosed rear garden | Popular Tingley location
The home, in the agent’s words
- Three/Four-bedroom home ideal for families
- Two spacious and versatile reception rooms
- Fabulous open plan dining kitchen with open plan living room
- Two generous double bedrooms to the first floor
- Beautifully presented and ready to move into
- Ample off-street parking plus a single garage
- Attractive enclosed rear garden with lawn and patio areas
- Convenient for motorway access and regional commuting
Read the full agent description
There is an immediate sense of space and versatility to this beautifully presented semi-detached home, offering a flexible layout that is perfectly suited to modern family life. Ready to move into and enjoy from day one, the property combines a fabulous open-plan dining kitchen and living space with a further reception room, while the ground-floor bedroom provides excellent flexibility as a bedroom, home office, playroom or additional living space. With two generous double bedrooms to the first floor, ample off-street parking, a detached garage and an attractive enclosed rear garden, this is a home that offers both practicality and lifestyle appeal.
The heart of the property is undoubtedly the impressive open-plan dining kitchen and living space, creating a sociable environment for everyday family life and entertaining. The kitchen is fitted with a modern range of wall and base units, complementary work surfaces and a useful breakfast bar, together with integrated appliances.
The adjoining dining and casual seating areas provide plenty of room for family meals, entertaining friends or simply relaxing together, creating a contemporary open-plan space with real flexibility.
A separate sitting room provides a more intimate and cosy reception space, offering the perfect retreat away from the main living area.
Also positioned on the ground floor is a versatile double bedroom, currently used as a home office. Sliding patio doors open directly onto the rear garden, making this an especially useful space for those working from home or looking for an additional reception room, guest bedroom or playroom.
The ground floor is completed by a modern family bathroom fitted with a white suite comprising bath with shower over, wash basin and WC.
To the first floor are two generous double bedrooms, providing comfortable and adaptable accommodation for family members or guests.
Throughout, the property has been well maintained and thoughtfully updated, offering the new owner the opportunity to simply move in and enjoy while still leaving scope to introduce their own personal style.
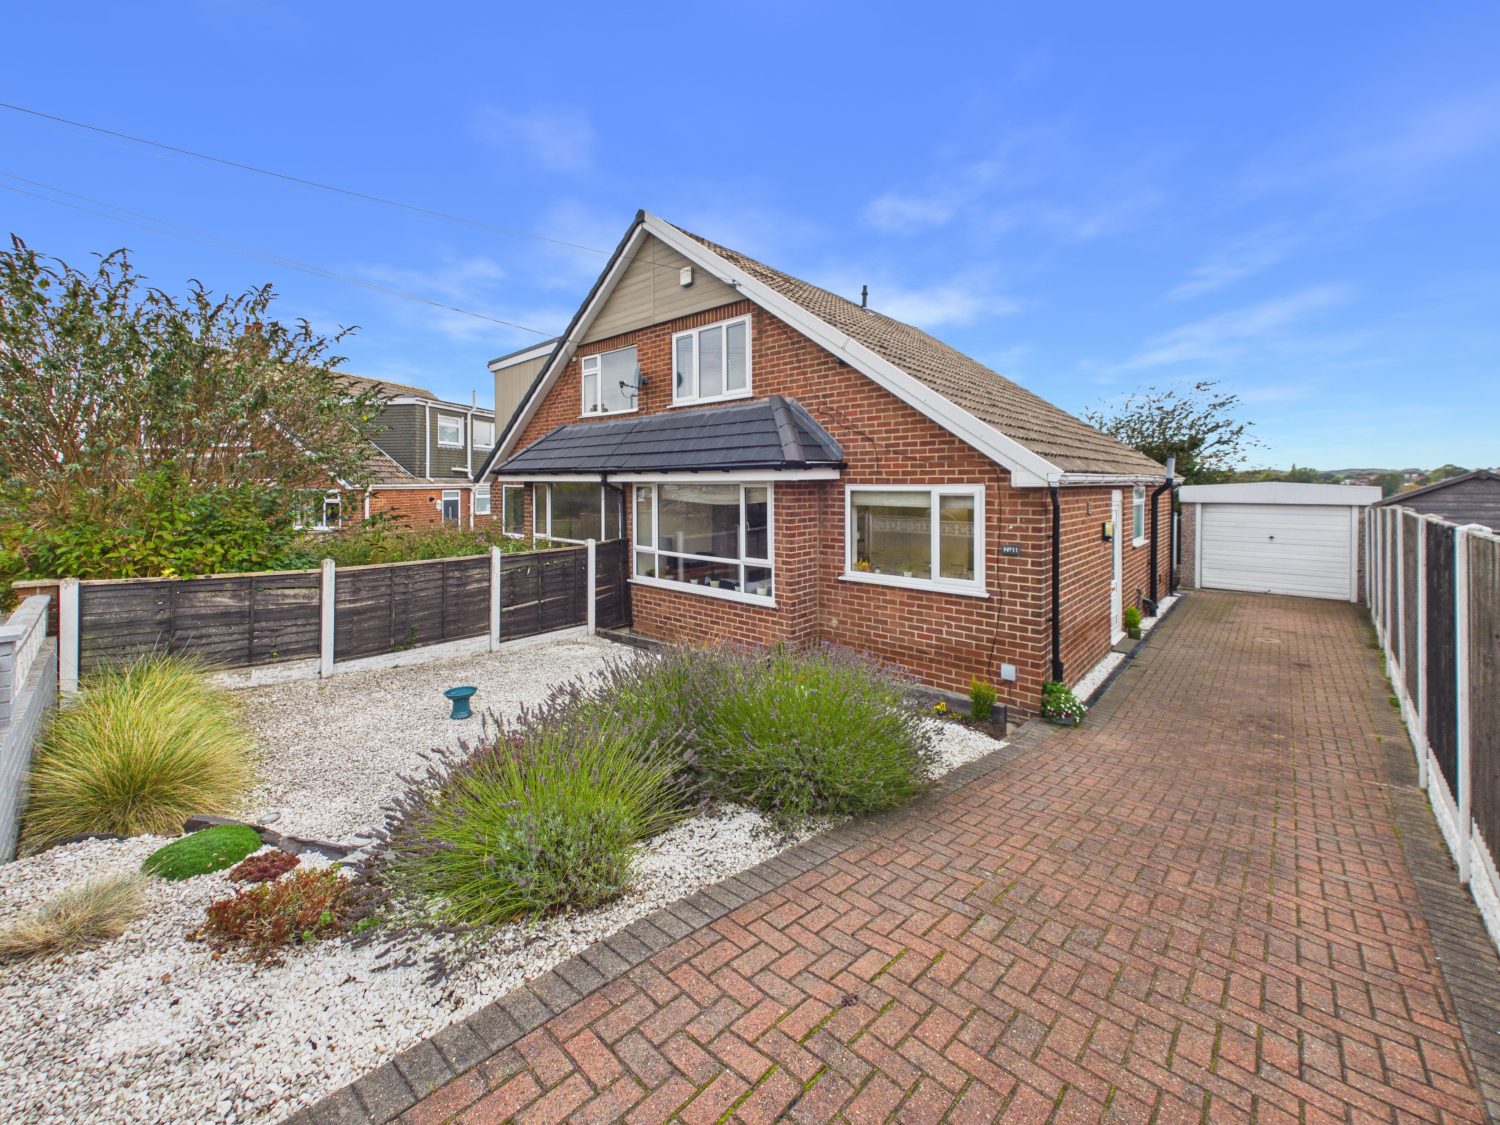
The property features an attractive low-maintenance gravel garden to the front, creating a smart approach and adding to the property’s kerb appeal.
To the rear is a private enclosed garden with a combination of lawn and patio areas, providing an excellent setting for outdoor dining, children to play or simply enjoying the warmer months.
A generous driveway provides off-street parking for at least three vehicles and leads to a detached single garage, providing useful additional storage and parking.
Tingley is a highly popular residential location situated conveniently between Leeds, Wakefield and the surrounding West Yorkshire towns, making it particularly attractive to families and those commuting across the region. The area offers a good selection of local amenities, schools, shops and everyday facilities, while excellent road connections provide easy access to the M62, M1 and wider motorway network. There are also plenty of opportunities to enjoy the surrounding countryside, parks and green spaces, while the nearby centres of Morley, Rothwell and Leeds provide an extensive choice of shopping, leisure, dining and entertainment.
An early internal viewing is highly recommended to fully appreciate the space, versatility and lifestyle this impressive Tingley home has to offer.
AGENTS NOTE: We are required by law to conduct Anti-Money Laundering checks on all parties involved in the sale or purchase of a property. We strictly follow HMRC guidance in ensuring the accuracy and continuous monitoring of these checks. A third-party company will carry out the initial checks on our behalf. They will contact you, once your offer has been accepted, to conclude where possible a biometric check with you electronically. As a buyer, you will be charged a non-refundable fee of £20 (inclusive of VAT) per buyer for these checks. The fee covers data collection, manual checking and monitoring. You will need to pay this amount directly to our third-party supplier and complete all Anti-Money Laundering checks before your offer can be formally accepted.
A feel for the area
Connected for everyday life
100%of homes in the postcode can access 100+ Mbps broadband.
Available speed bands
- 30+ Mbps
- 100%
- 100+ Mbps
- 100%
- 300+ Mbps
- 100%
- 1,000+ Mbps
- 100%
Getting about
2.1 milesto Batley Rail Station
Approximate straight-line distance · DfT NaPTAN · 13 Sept 2026Background air quality
- Fine particles · PM₂.₅
- 7.3 µg/m³ · Above the WHO guideline · well within the UK legal limit
- Nitrogen dioxide · NO₂
- 10.9 µg/m³ · Above the WHO guideline · well within the UK legal limit
Annual background levels. For scale: the WHO 2021 guideline is 5 µg/m³ for PM₂.₅ and 10 for NO₂; the UK legal limit is 20 and 40. Lower is better; this is a 1 km model, not a reading at the door.
Defra · 2024 annual model · 1 km areaLocal information is approximate. Distances are straight-line estimates from the available location. Broadband describes postcode coverage, not the speed or service available at this home; check the address with a provider. Air quality is a modelled annual background estimate.
Picture your everyday
Start with the agent's details and explore the area guide to get a feel for daily life here.
Other homes nearby
Homes in WF3 postcode area →About these property details
The information provided in this listing is for general information purposes only and does not constitute property particulars. We make no warranties or guarantees, express or implied, regarding the accuracy, completeness, or availability of the information.
Property details are provided by the listing agent, developer, or other third parties, and we have no control over the content provided. Prospective buyers or tenants should make their own enquiries and verify all information directly with the agent or relevant party.
Information relating to Energy Performance Certificates, Home Reports, or other statutory documents should be obtained directly from the selling agent or developer where applicable.