

Lossiemouth, Moray · IV31
Rockall Place, Lossiemouth
Rockall Place, Lossiemouth, Moray, IV31 6RP
Offers Over
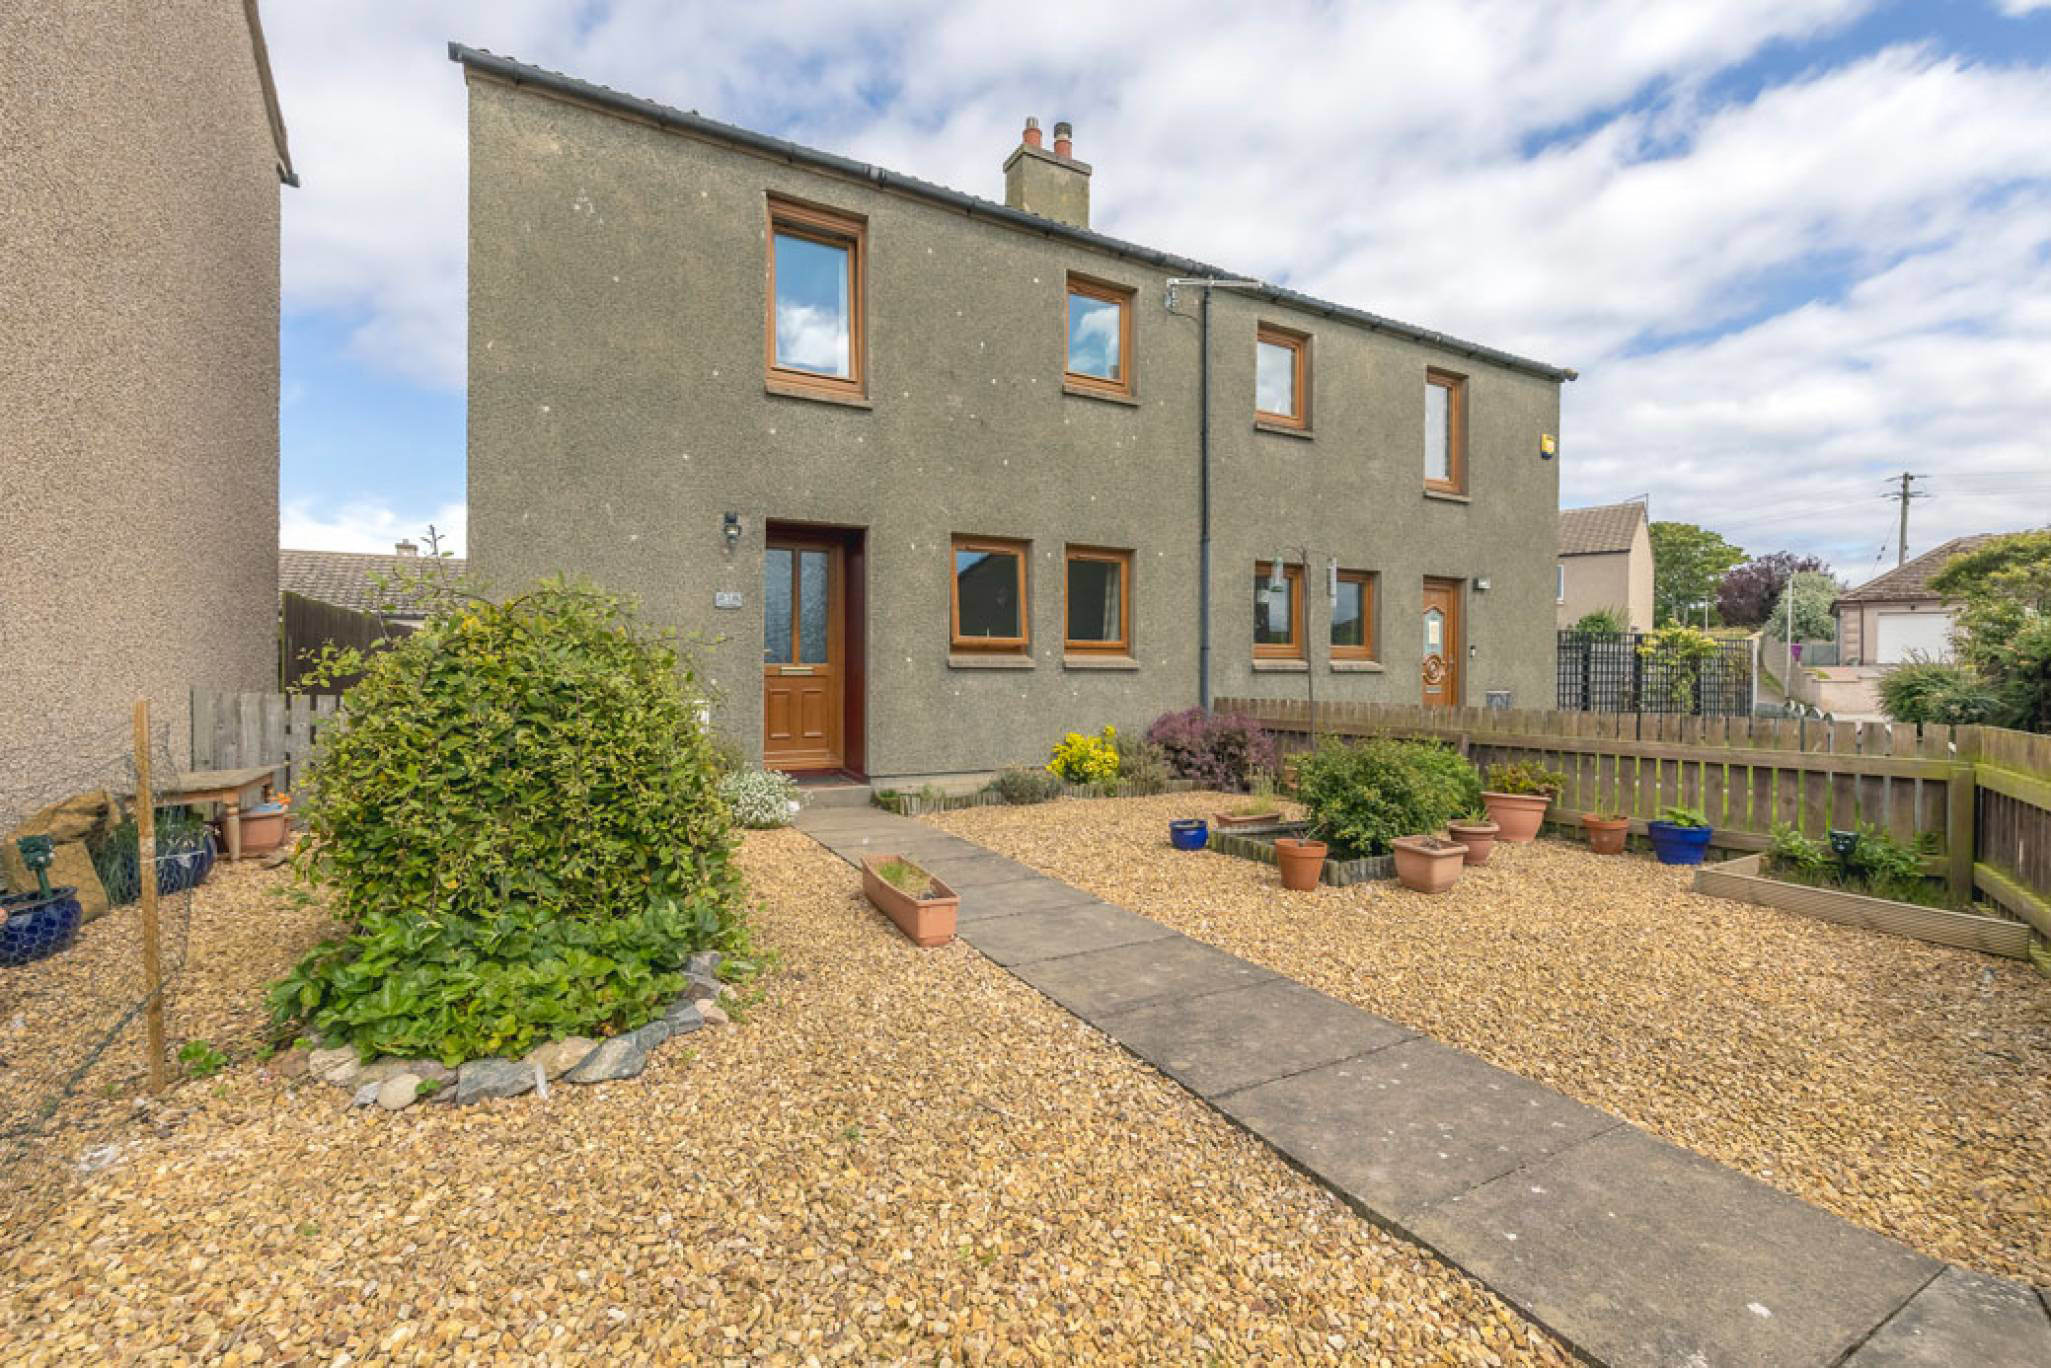
Spacious, Bright and Beautifully Presented | A Truly Immaculate 2 Bedroom Semi-Detached Home in the Heart of Lossiemouth, with Large Gardens Front and Rear
The home, in the agent’s words
- 2 bedrooms
- 1 public room
- 1 bathroom
- Private front and back Garden
Read the full agent description
Positioned in a convenient and much-sought-after location in Lossiemouth, within easy reach of local schools, the Co-op and the community centre, 17 Rockall Place is a beautifully presented two-bedroom semi-detached home offered in truly immaculate condition throughout.
The ground floor is immediately welcoming, centred around a generous L-shaped open-plan space that flows naturally between the lounge, dining area and kitchen, creating a bright and sociable layout that works exceptionally well for modern family life. Laminate flooring runs throughout, tying the space together and giving it a clean, contemporary feel.
The lounge is a comfortable and well-proportioned sitting room with twin windows to the front, allowing plenty of natural light. The dining area adjoins seamlessly, with a window to the rear, and together the two spaces create a relaxed and flexible everyday living environment.
The kitchen is a real highlight, fitted with an impressive range of grey high-gloss base and wall-mounted units with ample worktop space throughout. Appliances include an integrated electric oven and hob with chrome extractor hood along with an integrated dishwasher. The freestanding washing machine and American-style fridge freezer are also included in the sale. A mixer tap sink sits below the rear window, and a UPVC door provides direct access to the garden.
Upstairs, the two double bedrooms are genuinely spacious and bright, a real strength of this property. The principal bedroom is a particularly generous room with two windows to the front and the benefit of both a double and a single built-in wardrobe with hanging rail and shelving. The second bedroom is an excellent size, with a window to the rear and a double built-in wardrobe alongside an additional built-in cupboard, providing impressive storage throughout. Both rooms have been freshened and presented to a lovely standard. To complete upstairs, the family bathroom is well-appointed and stylish, featuring a three-piece suite.
Outside, the gardens are well-maintained and easy to manage to the front, rear and side. The front garden is laid to stone chippings and bounded by a fence, creating a tidy and low-maintenance approach. Side access is generous and equally neat, also laid to stone chippings and providing excellent practicality. To the rear, a large decking area creates a wonderful outdoor seating and entertaining space, with a grass area beyond and a stone shed providing useful additional storage. Generous parking is available to the rear of the property.
Ideally located for everyday amenities and with Lossiemouth's beautiful beaches and coastline close at hand, this is a fantastic opportunity for first-time buyers, young families or those looking to downsize without compromising on space or quality. Early internal viewing is strongly recommended.
Electricity Supply: Scottish and Southern Electricity Networks
Water Supply: Scottish Water
Sewerage: Scottish Water
Broadband / Mobile Coverage: Limited 3G, 4G and 5G.
A feel for the area
Connected for everyday life
0%of homes in the postcode can access 100+ Mbps broadband.
Available speed bands
- 30+ Mbps
- 100%
- 100+ Mbps
- 0%
- 300+ Mbps
- 0%
- 1,000+ Mbps
- 0%
Getting about
4.8 milesto Elgin Rail Station
Approximate straight-line distance · DfT NaPTAN · 13 Sept 2026Background air quality
- Fine particles · PM₂.₅
- 4.1 µg/m³ · Meets the WHO guideline
- Nitrogen dioxide · NO₂
- 3.7 µg/m³ · Meets the WHO guideline
Annual background levels. For scale: the WHO 2021 guideline is 5 µg/m³ for PM₂.₅ and 10 for NO₂; the UK legal limit is 20 and 40. Lower is better; this is a 1 km model, not a reading at the door.
Defra · 2024 annual model · 1 km areaLocal information is approximate. Distances are straight-line estimates from the available location. Broadband describes postcode coverage, not the speed or service available at this home; check the address with a provider. Air quality is a modelled annual background estimate.
Checking nearby places…
Picture your everyday
Start with the agent's details and explore the area guide to get a feel for daily life here.
Other homes nearby
Homes in IV31 postcode area →About these property details
The information provided in this listing is for general information purposes only and does not constitute property particulars. We make no warranties or guarantees, express or implied, regarding the accuracy, completeness, or availability of the information.
Property details are provided by the listing agent, developer, or other third parties, and we have no control over the content provided. Prospective buyers or tenants should make their own enquiries and verify all information directly with the agent or relevant party.
Information relating to Energy Performance Certificates, Home Reports, or other statutory documents should be obtained directly from the selling agent or developer where applicable.