

Acton, London · W3
Creswick Road, Acton
Creswick Road, Acton, London, W3
Guide Price
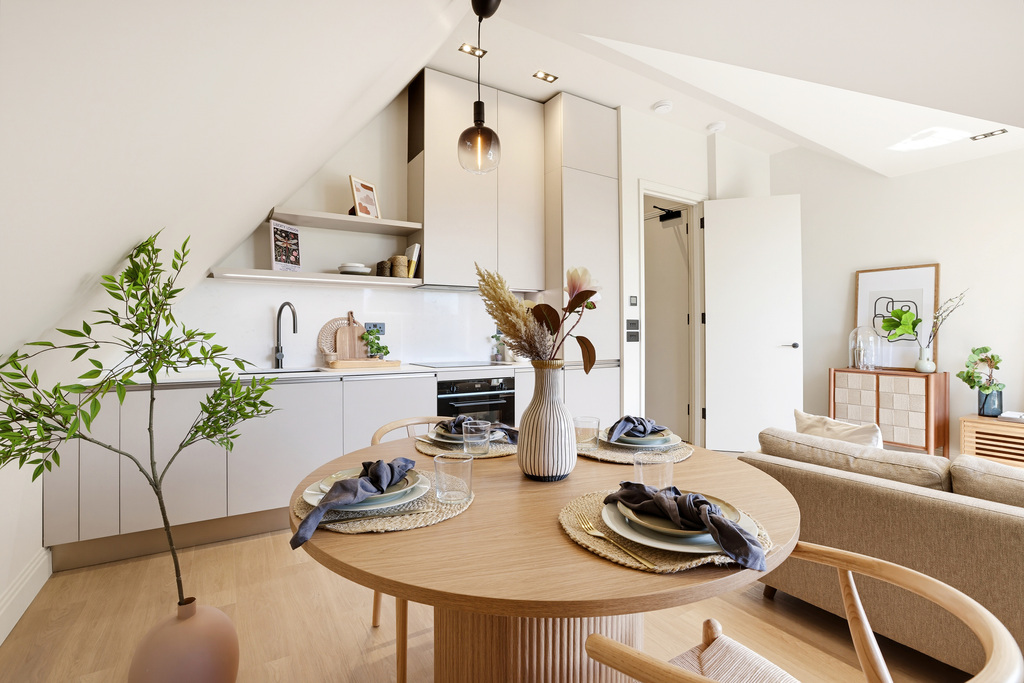
A top-floor two-bedroom, two-bathroom apartment of around 705 sq ft, with a superb 16ft principal bedroom, 19ft open-plan living space and private balcony. Allocated off-street parking with EV charging, underfloor heating and communal gardens complete a very convincing package.
The home, in the agent’s words
- Buyer information pack available
- Secure with Reservation or Deposit Agreement
- Top-Floor Two-Bedroom Apartment
- Approximately 705 Sq Ft
- Superb 19ft Kitchen / Reception / Dining Room
- Impressive 16ft Principal Bedroom With En-Suite
- Private Balcony
- Allocated Parking With EV Charging
- Underfloor Heating Throughout
- Communal Gardens
Read the full agent description
Why we’d buy it
There is a lot to like here, but the principal bedroom deserves top billing. At over 16ft long, with a 3m ceiling height, built-in storage and its own en-suite, it is the sort of bedroom you simply do not expect to find in a two-bedroom flat.
The rest of the apartment holds its own rather nicely. At around 705 sq ft, there is a proper sense of space throughout, while the 19ft kitchen, dining and reception room gives you one genuinely sociable living space and opens directly onto a private balcony.
Being on the top floor helps too. No neighbours above you, plenty of natural light and a layout with rather more personality than the identikit rectangles found in many newer developments. There are two bathrooms, underfloor heating throughout and access to communal gardens.
Then there is the parking. You have an allocated off-street space with EV charging, which is becoming less of a nice-to-have and more of a genuine consideration for London buyers.
Creswick Road also puts you in a useful pocket of Acton, with Acton Town and South Acton stations within easy reach and Chiswick just down the road.
In short, this is a modern two-bedroom apartment that has remembered people actually need to live in it. Good proportions, outside space, parking and a principal bedroom that is bordering on showing off.
A feel for the area
Connected for everyday life
98%of homes in the postcode can access 100+ Mbps broadband.
Available speed bands
- 30+ Mbps
- 100%
- 100+ Mbps
- 98%
- 300+ Mbps
- 98%
- 1,000+ Mbps
- 98%
Getting about
0.4 milesto Acton Main Line Rail Station
Approximate straight-line distance · DfT NaPTAN · 13 Sept 2026Background air quality
- Fine particles · PM₂.₅
- 8.9 µg/m³ · Above the WHO guideline · well within the UK legal limit
- Nitrogen dioxide · NO₂
- 18.3 µg/m³ · Above the WHO guideline · well within the UK legal limit
Annual background levels. For scale: the WHO 2021 guideline is 5 µg/m³ for PM₂.₅ and 10 for NO₂; the UK legal limit is 20 and 40. Lower is better; this is a 1 km model, not a reading at the door.
Defra · 2024 annual model · 1 km areaLocal information is approximate. Distances are straight-line estimates from the available location. Broadband describes postcode coverage, not the speed or service available at this home; check the address with a provider. Air quality is a modelled annual background estimate.
Picture your everyday
Start with the agent's details and explore the area guide to get a feel for daily life here.
Other homes nearby
Homes in W3 postcode area →About these property details
The information provided in this listing is for general information purposes only and does not constitute property particulars. We make no warranties or guarantees, express or implied, regarding the accuracy, completeness, or availability of the information.
Property details are provided by the listing agent, developer, or other third parties, and we have no control over the content provided. Prospective buyers or tenants should make their own enquiries and verify all information directly with the agent or relevant party.
Information relating to Energy Performance Certificates, Home Reports, or other statutory documents should be obtained directly from the selling agent or developer where applicable.