

Ramsbottom, Lancashire · BL0
South Terrace, Strongstry
South Terrace, Strongstry, Ramsbottom, Lancashire, BL0
Originally listed at £275,000
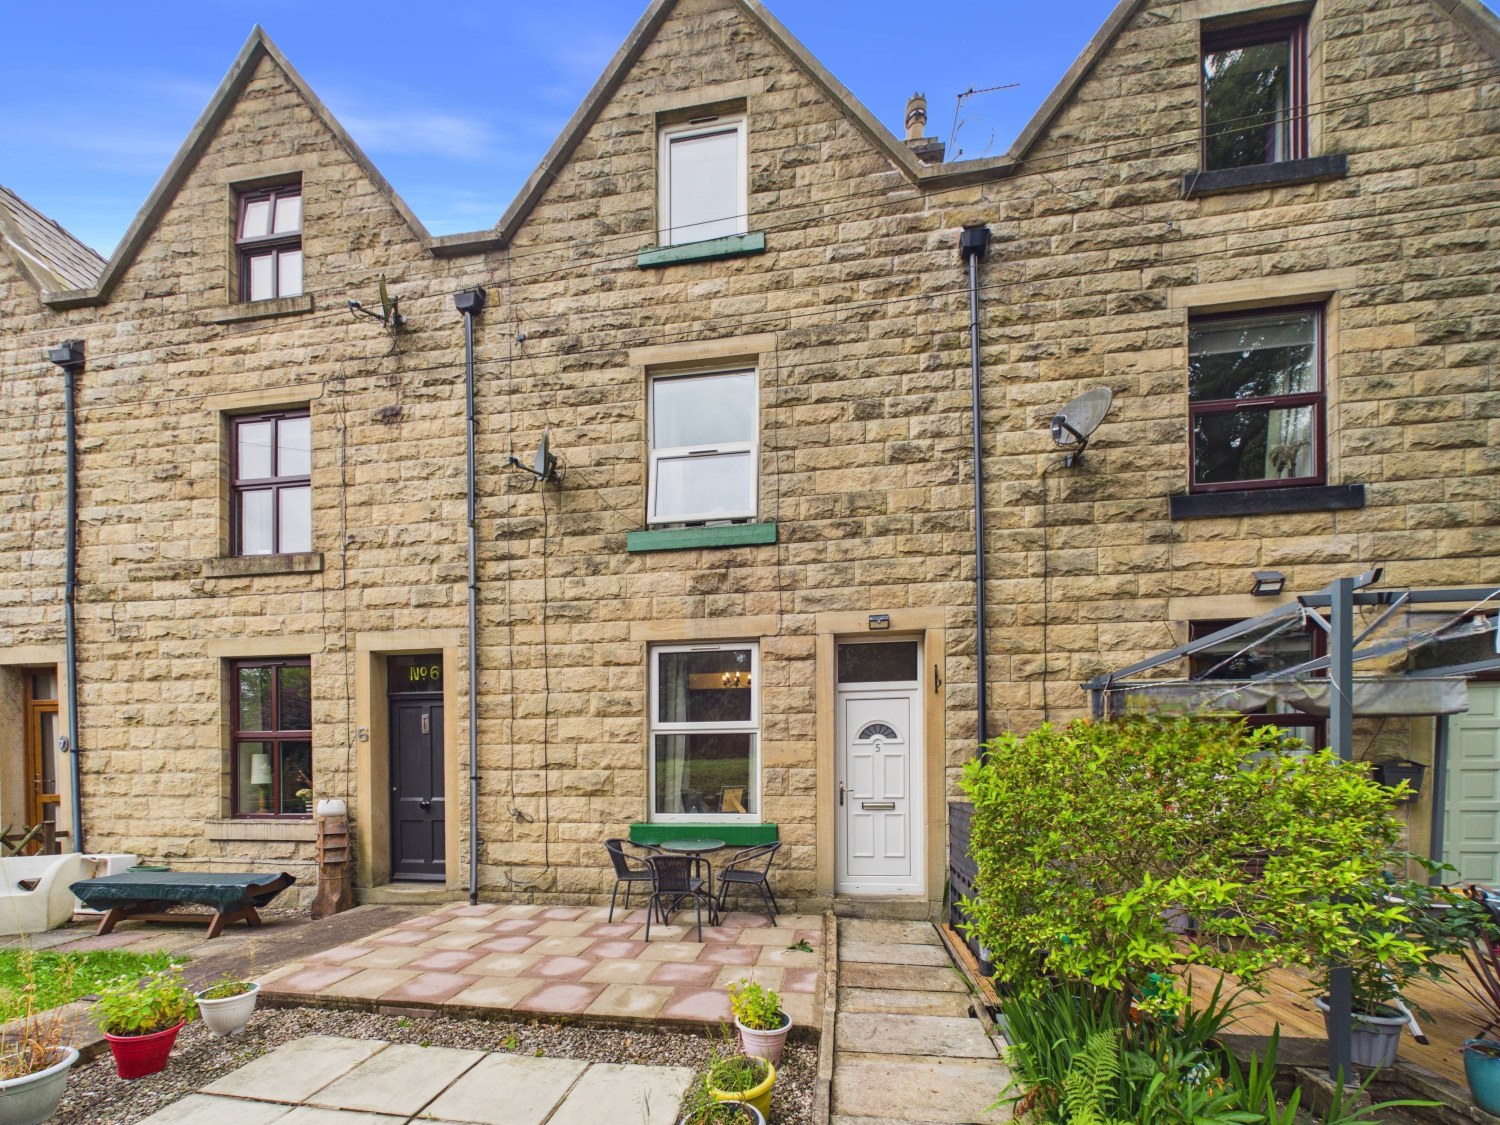
SANDSTONE BUILT, 19th CENTURY GARDEN TERRACED HOME 'TUCKED AWAY' IN THE DELIGHTFUL SEMI-RURAL HAMLET OF STRONGSTRY WITH OPEN ASPECTS OVER THE HISTORIC EAST LANCASHIRE RAILWAY LINE. Originally constructed for workers to the local Stubbins Vale MIll, the property is now located within a Conservation Area formed in 1975. There is a true sense of community within this small cluster of homes with a traditional 'village green', residents run association and even a free book swap library facility.
The home, in the agent’s words
- Victorian, Stone Built Terraced Home of Character
- Large, Deceiving Layout Extending over 3 Floors
- Located in Small Hamlet & Conservation Area
- Open Front Aspects over East Lancs Railway Line
- Two DOUBLE Bedrooms with Potential for Three
- Large Spacious Bathroom + Electric Over Bath Shower
- Living Room with Fireplace, Fitted Dining Kitchen
- Paved Seating Areas Front & Rear
- Semi-Rural Position Ideal for Ramsbottom/ Motorways
- Offered with NO ONWARD CHAIN
Read the full agent description
SANDSTONE BUILT, 19th CENTURY GARDEN TERRACED HOME 'TUCKED AWAY' IN THE DELIGHTFUL SEMI-RURAL HAMLET OF STRONGSTRY WITH OPEN ASPECTS OVER THE HISTORIC EAST LANCASHIRE RAILWAY LINE. Originally constructed for workers to the local Stubbins Vale MIll, the property is now located within a Conservation Area formed in 1975. There is a true sense of community within this small cluster of homes with a traditional 'village green', residents run association and even a free book swap library facility.
The deceiving two double bedroom accommodation is arranged over three distinct floors with excellent potential to create a further third bedroom or re-model to take advantage of the spacious room layout.
Entering via the front traditional vestibule, you are guided into a large living room with tall coved ceiling and a feature fireplace with modern gas fire. The rear facing kitchen/dining room is 'L' shaped with fitted units along two elevations and ever useful under stairs storage cupboard.
Arriving on the first floor, the main double bedroom enjoys tree lined front views over the railway line and beyond. An enormous bathroom with W.C. is located across the rear width of the house with a modern white suite, electric over bath shower and cupboard housing the gas combination central heating boiler.
A second floor staircase from the landing opens into an open plan room complete with 'Velux' double glazed roof window. This space could be utilised as a home working space, dressing area or potential third bedroom. A door from the staircase head provides access into the true double, second bedroom with feature shaped front window and exposed beam detail to the ceiling.
The outside enjoys a deep paved front garden with dedicated seating area with the rear having a private, enclosed rear yard.
Material Information : Sandstone built circa 1866 beneath a slate roof. Tenure: Leasehold - residue of 999 years from 25/03/1984 with a Ground Rent of £25.00 p.a. payable to Peachgable Properties Limited. The property is within the Chatterton/Strongstry Conservation Area. Council Tax - Band B to Rossendale MBC. EPC Rating - Band D - 106 sq M. All mains services are connected. Gas central heating from a combination boiler, double glazing in PVCu frames. Broadband Average Speeds: - Standard 12 mb/s Superfast 49 mb/s Ultrafast N/A. Mobile Networks : EE, Three, O2, Vodafone - Good as per Ofcom. Flood Risk : - Low. On road parking- not allocated
A feel for the area
Connected for everyday life
0%of homes in the postcode can access 100+ Mbps broadband.
Available speed bands
- 30+ Mbps
- 100%
- 100+ Mbps
- 0%
- 300+ Mbps
- 0%
- 1,000+ Mbps
- 0%
Getting about
4 milesto Entwistle Rail Station
Approximate straight-line distance · DfT NaPTAN · 13 Sept 2026Background air quality
- Fine particles · PM₂.₅
- 6.9 µg/m³ · Above the WHO guideline · well within the UK legal limit
- Nitrogen dioxide · NO₂
- 9.5 µg/m³ · Meets the WHO guideline
Annual background levels. For scale: the WHO 2021 guideline is 5 µg/m³ for PM₂.₅ and 10 for NO₂; the UK legal limit is 20 and 40. Lower is better; this is a 1 km model, not a reading at the door.
Defra · 2024 annual model · 1 km areaLocal information is approximate. Distances are straight-line estimates from the available location. Broadband describes postcode coverage, not the speed or service available at this home; check the address with a provider. Air quality is a modelled annual background estimate.
Picture your everyday
Start with the agent's details and explore the area guide to get a feel for daily life here.
Other homes nearby
Homes in BL0 postcode area →About these property details
The information provided in this listing is for general information purposes only and does not constitute property particulars. We make no warranties or guarantees, express or implied, regarding the accuracy, completeness, or availability of the information.
Property details are provided by the listing agent, developer, or other third parties, and we have no control over the content provided. Prospective buyers or tenants should make their own enquiries and verify all information directly with the agent or relevant party.
Information relating to Energy Performance Certificates, Home Reports, or other statutory documents should be obtained directly from the selling agent or developer where applicable.