

Boncath · SA37
Abercych, Boncath
Offers Over
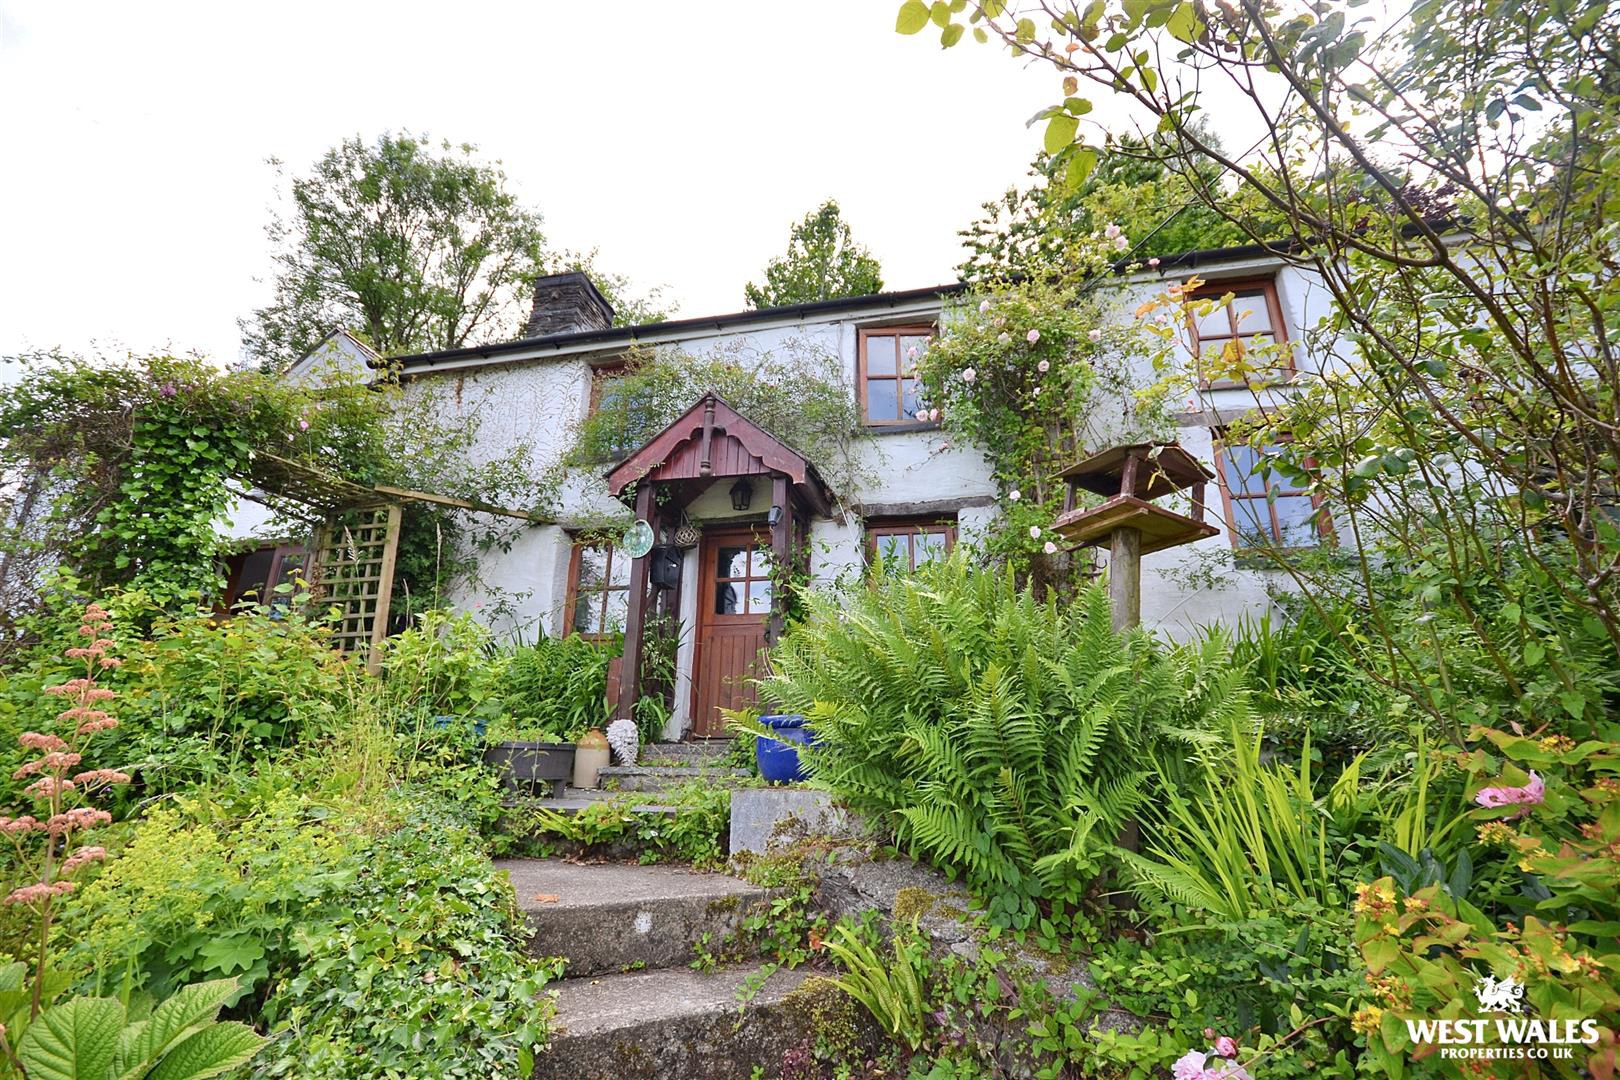
Situated in the rural village of Abercych in North Pembrokeshire, this characterful three-bedroom home enjoys elevated views across the surrounding landscape. The property boasts three individual staircases, two reception rooms, and a detached garage currently used as a home office. Offering the very best of country living, it presents an ideal opportunity for those seeking a comfortable and distinctive family home.
The accommodation comprises a charming split door that opens into the dining room, positioned at the heart of the house. This welcoming space features a combination of tiled and wooden flooring, a flueless gas fire, and two front-facing windows. There are doors on either side-one leading to the kitchen and the other to the living room-as well as a spiral staircase ascending to the second bedroom.
The kitchen, located at the far end of the house, is a bright and inviting space with glazed double doors opening onto a decked area -perfect for al-fresco dining. I…
The home, in the agent’s words
- Detached Character House
- Three Double Bedrooms
- Three Staircases
- Two Reception Rooms
- Character Features Throughout
- Detached Garage / Home Office
- Garden & Growing Areas
- Elevated Position & Far Reaching Views
- Oil Central Heating & Log Burner
- EPC Rating: D
Read the full agent description
Situated in the rural village of Abercych in North Pembrokeshire, this characterful three-bedroom home enjoys elevated views across the surrounding landscape. The property boasts three individual staircases, two reception rooms, and a detached garage currently used as a home office. Offering the very best of country living, it presents an ideal opportunity for those seeking a comfortable and distinctive family home.
The accommodation comprises a charming split door that opens into the dining room, positioned at the heart of the house. This welcoming space features a combination of tiled and wooden flooring, a flueless gas fire, and two front-facing windows. There are doors on either side-one leading to the kitchen and the other to the living room-as well as a spiral staircase ascending to the second bedroom.
The kitchen, located at the far end of the house, is a bright and inviting space with glazed double doors opening onto a decked area -perfect for al-fresco dining. It includes matching wall and base units, space for a dishwasher, and space for a breakfast table at the centre of the room. From the kitchen, a rear porch provides access to a downstairs W/C and utility room. A painted, ornate steel spiral staircase leads from here to the third bedroom above.
At the opposite end of the property is the cosy living room, featuring an impressive inglenook fireplace with a wood-burning stove, a slate floor, and three front-facing windows. A staircase from this room leads to the master bedroom above.
Each bedroom is accessed via its own staircase from the ground floor. The third bedroom, located above the kitchen, benefits from three windows a skylight and an en-suite bathroom. The master bedroom includes built-in cupboards and shares Jack and Jill-style access to a shower room with the second bedroom, which is uniquely L-shaped. The home is rich in character features throughout, including exposed stone walls, wooden flooring and striking A-frame beams -enhancing its authentic charm.
Externally, the property benefits from a driveway immediately beside the house, with access around the entire perimeter. There are several sheds and dedicated storage areas for logs and outdoor pursuits. A true gardener's paradise, the front garden features an array of mature shrubs, vibrant flower borders, and intricately woven pathways throughout. The decked area takes full advantage of the elevated position, offering stunning views over the village and the landscape beyond.
Across the lane, you'll find an additional plot with fruit trees, a polytunnel, and further parking. A detached garage currently serves as a home office, complete with wooden flooring, a log burner, power and lighting, and a mezzanine level for additional storage. The original garage doors remain in place, offering the potential to convert the space back to a garage (STPC).
We warmly invite you to arrange a viewing and experience the charm and potential of this delightful home firsthand!
VIEWING: By appointment only via the Agents.
TENURE: We are advised Freehold
SERVICES: We have not checked or tested any of the services or appliances at the property.
COUNCIL TAX: Band 'E ' Pembrokeshire County Council
Ref: LW/AMS/06/25/OK/LW
FACEBOOK & TWITTER
Be sure to follow us on Twitter: @ WWProps
https://www.facebook.com/westwalesproperties/
A feel for the area
Connected for everyday life
0%of homes in the postcode can access 100+ Mbps broadband.
Available speed bands
- 30+ Mbps
- 100%
- 100+ Mbps
- 0%
- 300+ Mbps
- 0%
- 1,000+ Mbps
- 0%
Getting about
15.5 milesto Whitland Rail Station
Approximate straight-line distance · DfT NaPTAN · 13 Sept 2026Background air quality
- Fine particles · PM₂.₅
- 3.9 µg/m³ · Meets the WHO guideline
- Nitrogen dioxide · NO₂
- 1.7 µg/m³ · Meets the WHO guideline
Annual background levels. For scale: the WHO 2021 guideline is 5 µg/m³ for PM₂.₅ and 10 for NO₂; the UK legal limit is 20 and 40. Lower is better; this is a 1 km model, not a reading at the door.
Defra · 2024 annual model · 1 km areaLocal information is approximate. Distances are straight-line estimates from the available location. Broadband describes postcode coverage, not the speed or service available at this home; check the address with a provider. Air quality is a modelled annual background estimate.
Picture your everyday
Start with the agent's details and explore the area guide to get a feel for daily life here.
Other homes nearby
Homes in SA37 postcode area →About these property details
The information provided in this listing is for general information purposes only and does not constitute property particulars. We make no warranties or guarantees, express or implied, regarding the accuracy, completeness, or availability of the information.
Property details are provided by the listing agent, developer, or other third parties, and we have no control over the content provided. Prospective buyers or tenants should make their own enquiries and verify all information directly with the agent or relevant party.
Information relating to Energy Performance Certificates, Home Reports, or other statutory documents should be obtained directly from the selling agent or developer where applicable.