
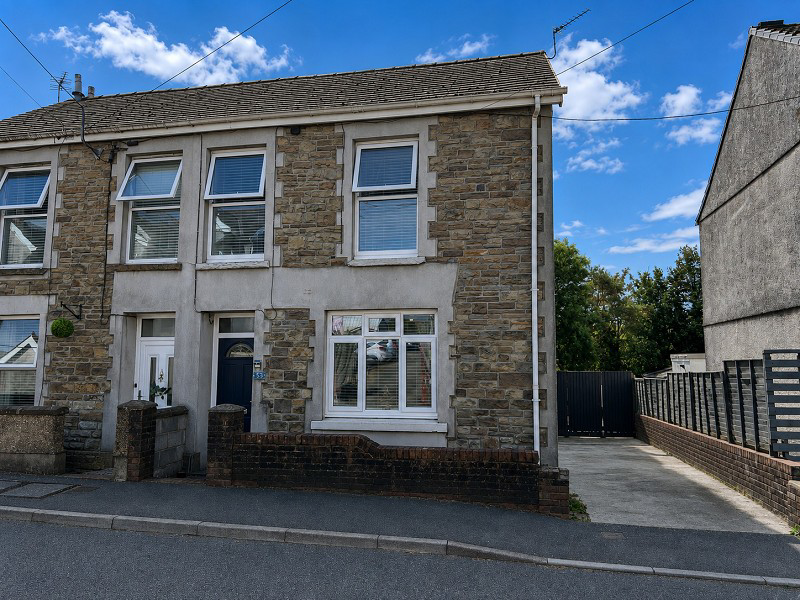
Ammanford, Carmarthenshire.
High Street, Ammanford
High Street, Ammanford, Carmarthenshire.
We have the pleasure in offering for sale this three bedroom semi detached property within close proximity to Ammanford town centre and all its amenities including shops, primary schools, secondary schools, leisure centre, restaurants, public houses, places of worship, railway station, bus station and a further 7 miles to junction 49 of the M4.
The home, in the agent’s words
- Three bedroom semi detached property
- Lounge, dining area
- Kitchen, bathroom, WC
- Upvc glazing
- Gas fired central heating
- Driveway for off road parking
- Close proximity to town centre
- Rear garden, bar area , workshop
Read the full agent description
We have the pleasure in offering for sale this three bedroom semi detached property within close proximity to Ammanford town centre and all its amenities including shops, primary schools, secondary schools, leisure centre, restaurants, public houses, places of worship, railway station, bus station and a further 7 miles to junction 49 of the M4.
The accommodation briefly comprises entrance hall, hallway, lounge, dining area, kitchen, bathroom, landing, WC and three bedrooms.
The property benefits from Upvc glazing, gas fired central heating, rear garden, driveway for off road parking, workshop and is within close proximity to Ammanford town centre.
Upvc glazed door to
Entrance Hall
Tiled floor, coved ceiling.
Hallway
Coved ceiling, wall lights, panelled walls, laminate flooring, stairs to first floor.
Dining Area (12' 2" x 11' 9" or 3.72m x 3.57m)
Upvc glazed window to front, radiator, laminate flooring.
Lounge (11' 9" x 12' 2" or 3.57m x 3.72m)
Radiator, laminate flooring, wall lights, under stairs storage.
Kitchen (16' 9" x 12' 1" or 5.10m x 3.68m)
Upvc glazed patio doors to rear, skylight, radiator, 10 down lights, laminate flooring, fitted wall and base units, work surface, range cooker with extractor fan above, integrated fridge freezer, island with sink unit and mixer tap, plumbing for automatic washing machine, Worcester gas fired boiler controlling domestic hot water and central heating, hatch to roof space.
Bathroom (8' 0" x 7' 11" or 2.45m x 2.42m)
Upvc glazed window to rear, towel radiator, tiled walls, laminate flooring, bath, close coupled Wc, quadrant electric shower.
Landing
Upvc glazed window to rear, radiator, hatch to roof space.
Bedroom 2 (9' 6" x 9' 4" or 2.89m x 2.84m)
Upvc glazed window to rear, radiator.
Bedroom 1 (11' 11" x 9' 6" or 3.62m x 2.89m)
Upvc glazed window to front, radiator.
Bedroom 3 (8' 10" x 5' 10" or 2.69m x 1.78m)
Upvc glazed window to front, radiator.
W.C.
Macerator Wc, wash hand basin.
Outside
Concrete path to front.
Driveway to side for off road parking.
A patio seating area to the rear leads down steps to an artificial lawned area, with an open bar area providing a great space for entertaining. Further lawned space extends towards the workshop at the rear of the garden.
Workshop (19' 0" x 15' 0" or 5.80m x 4.58m)
Upvc glazed windows and door, electric, fitted work benches.
Broadband and Mobile phone
There is Ultrafast broadband available in the area.
There is mobile phone coverage in the area.
Directions
Leave Ammanford on High Street where the property can be found on the right hand side.
Council Tax Band : C
Picture your everyday
Start with the agent's details and explore the area guide to get a feel for daily life here.
Other homes nearby
About these property details
The information provided in this listing is for general information purposes only and does not constitute property particulars. We make no warranties or guarantees, express or implied, regarding the accuracy, completeness, or availability of the information.
Property details are provided by the listing agent, developer, or other third parties, and we have no control over the content provided. Prospective buyers or tenants should make their own enquiries and verify all information directly with the agent or relevant party.
Information relating to Energy Performance Certificates, Home Reports, or other statutory documents should be obtained directly from the selling agent or developer where applicable.