

Thicketford Road, Tonge Moor · BL2
Barn Court
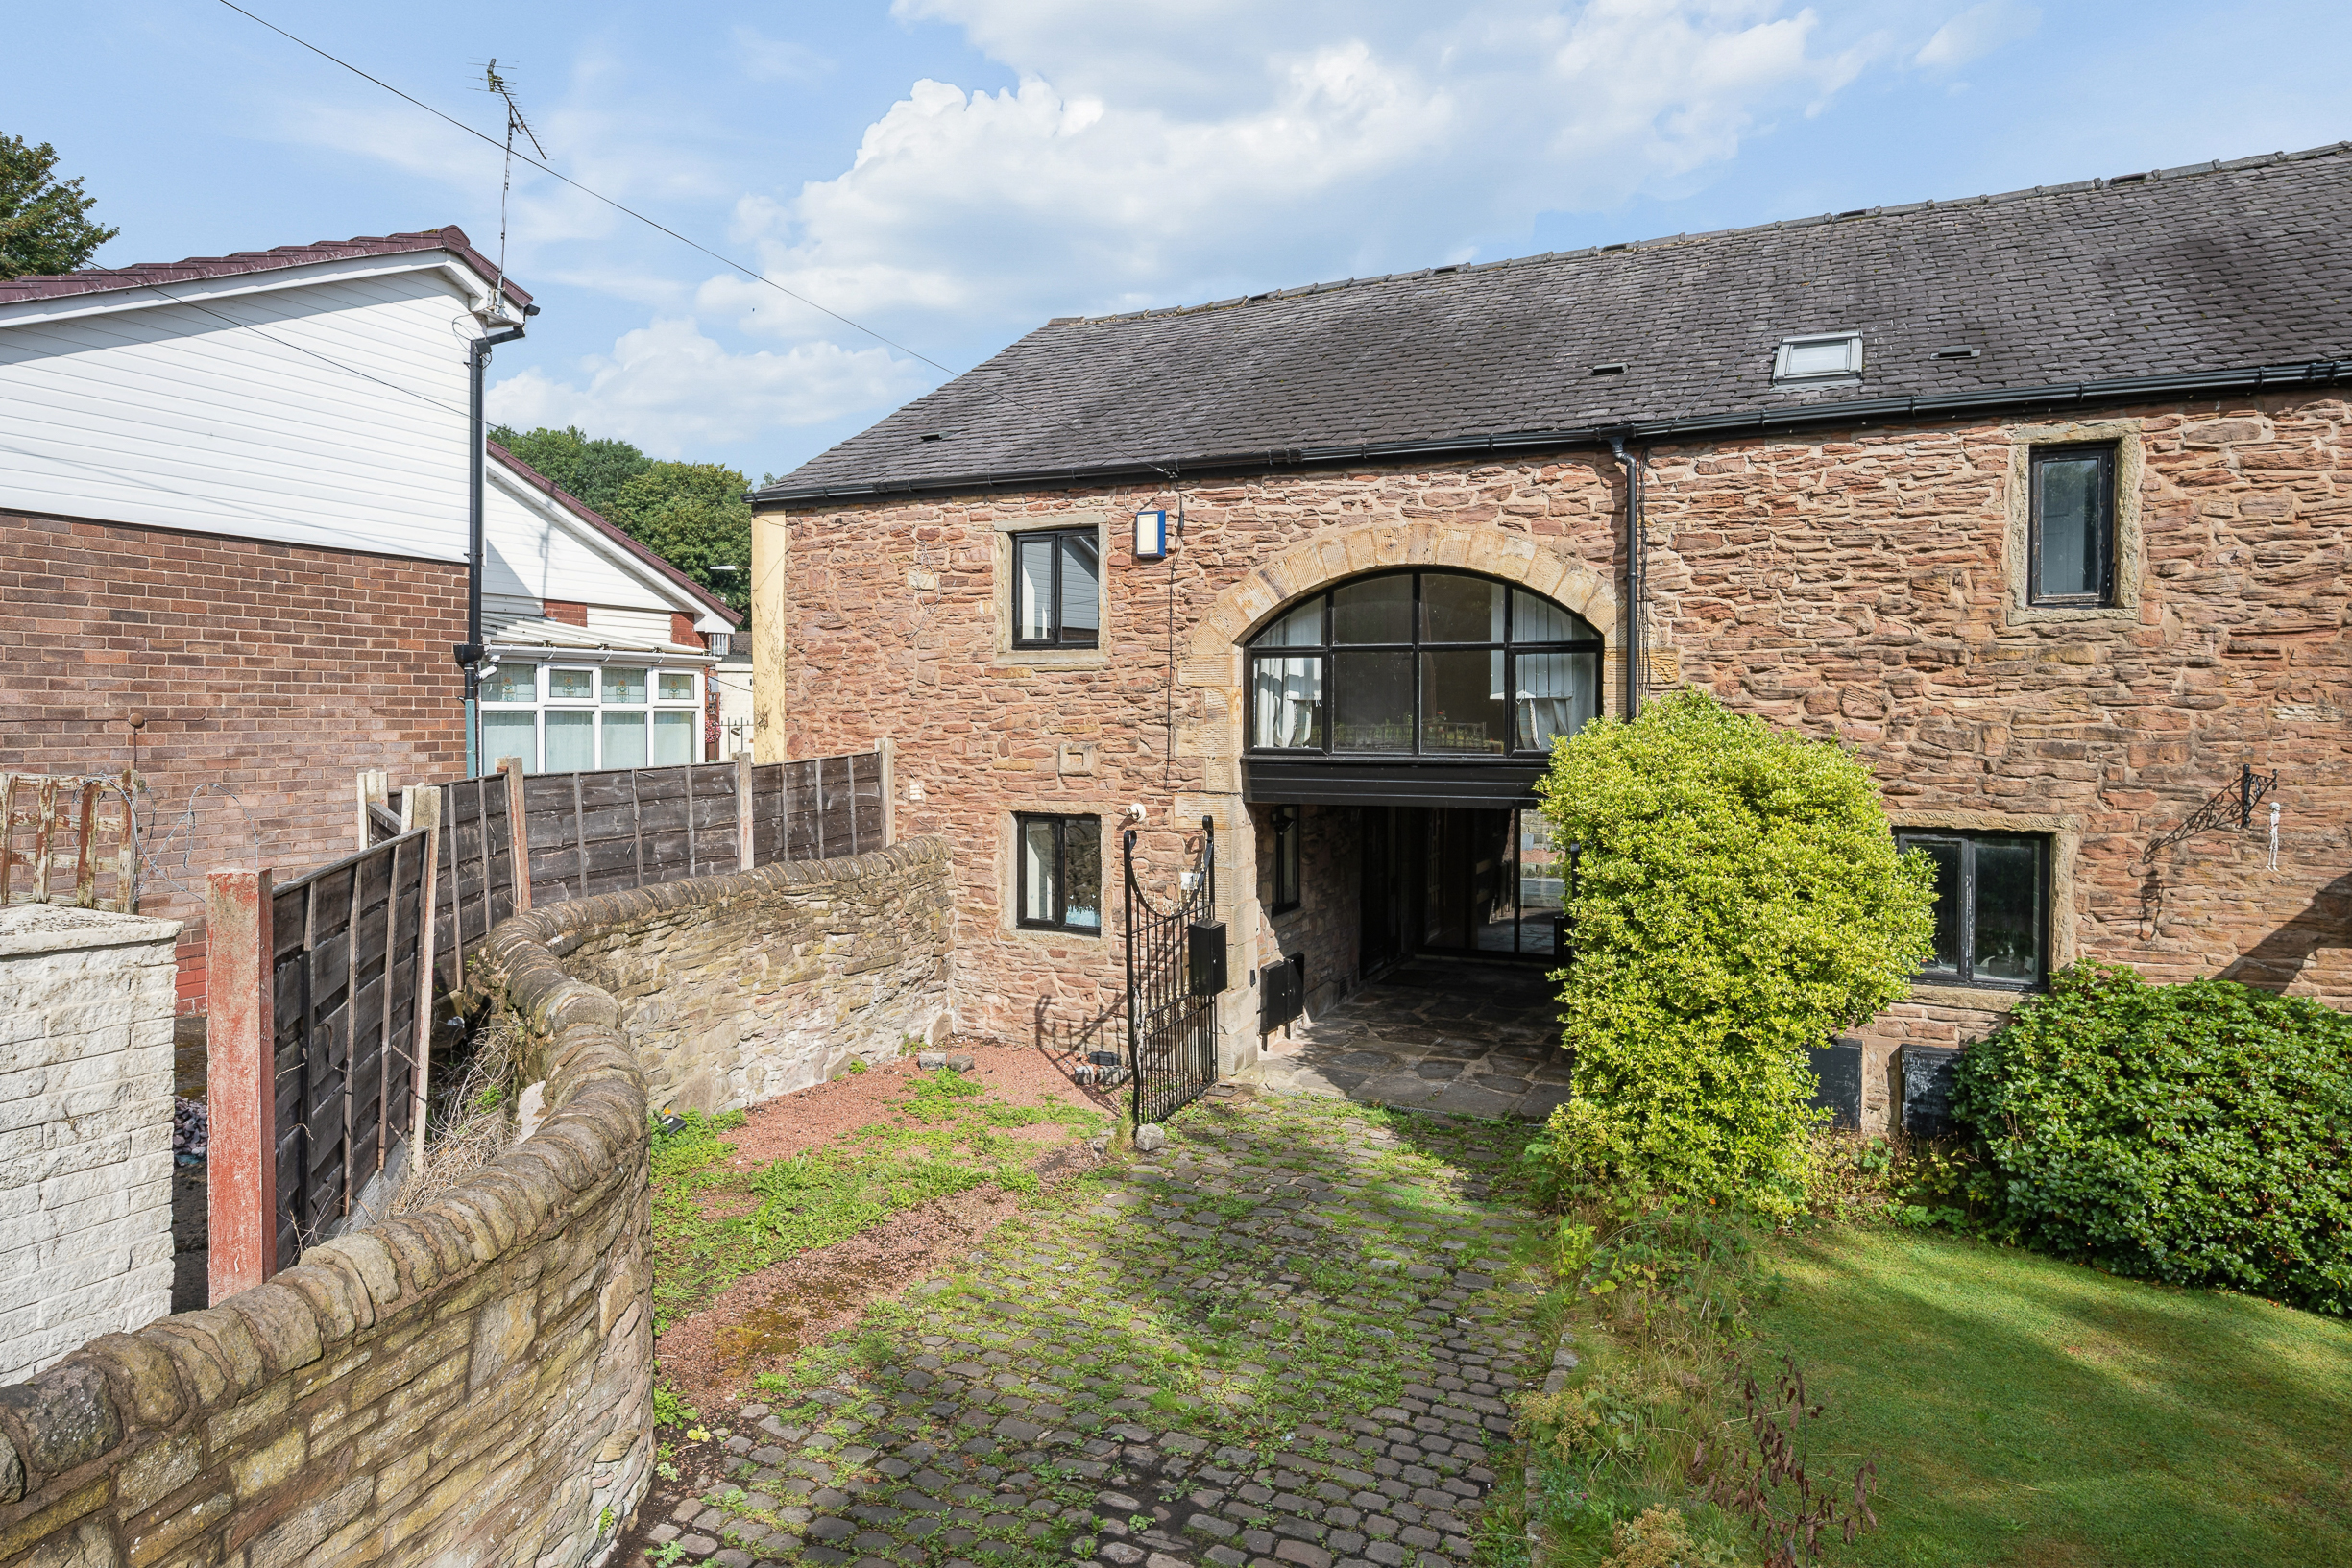
Should one be searching for an individual home which does not pander to conformity, then this wonderfully quirky four/five bed semi-detached barn conversion could be the perfect prospect. Attractively sited adjacent to the beautiful Seven Acres Country Park and benefitting from countryside views to both the front and rear, Barn Court is a characterful hamlet of just four charming homes, located just off Thicketford Road within the popular district of Tonge Moor.
Whilst the character of the accommodation and countryside views may give the feeling that one is far from civilisation, the convenience of the location is a real highlight, being within an area which benefits from excellent bus links into the town centre and a vast array of shops and amenities within walking distance, both on Thicketford Road itself and nearby Tonge Moor Road. The youngest members of the family are exceptionally well catered for, with well-regarded schools at all levels, including the particularly revered C…
The home, in the agent’s words
- Stone-Built, Semi-Detached Barn Conversion
- Adjacent to Seven Acres Country Park & Enjoying Delightful Open Views to Front & Rear
- Within Walking Distance of Local Shops & Amenities
- Brimming With Charming Character Features
- Circa 1,821 Square Feet of Accommodation Over Three Floors
- Flexible Floorplan Providing Annex Potential
- Four/Five Double Bedrooms
- Three Bath/Shower Rooms
- Low-Maintenance Gardens & Driveway Parking Facilities With Gated Carport & Garden Room/Workshop
- Available With No Onward Chain
Read the full agent description
Should one be searching for an individual home which does not pander to conformity, then this wonderfully quirky four/five bed semi-detached barn conversion could be the perfect prospect. Attractively sited adjacent to the beautiful Seven Acres Country Park and benefitting from countryside views to both the front and rear, Barn Court is a characterful hamlet of just four charming homes, located just off Thicketford Road within the popular district of Tonge Moor.
Whilst the character of the accommodation and countryside views may give the feeling that one is far from civilisation, the convenience of the location is a real highlight, being within an area which benefits from excellent bus links into the town centre and a vast array of shops and amenities within walking distance, both on Thicketford Road itself and nearby Tonge Moor Road. The youngest members of the family are exceptionally well catered for, with well-regarded schools at all levels, including the particularly revered Canon Slade C.E. Secondary School and Sixth Form within a short drive. At the end of a tough day in the classroom, the family can relax away the stresses of the day with an evening stroll with the dogs or perhaps a picnic, enjoying the superb proximity to green space literally on one’s doorstep.
The property affords in excess of a most generous 1,820 square feet of living accommodation in total, with charming features in abundance, including beamed ceilings and exposed stonework, creating a wonderfully authentic ambience. The wonderfully flexible floorplan is thoughtfully arranged over three inviting levels and provides exciting annex potential, a rare offering which will be hugely beneficial for those looking to accommodate an elderly or disabled relative with limited mobility.
One enters the accommodation via the entrance hallway with its spindled staircase to the upper floors, before proceeding through into the 12’ kitchen; fitted with a range of Oak-effect wall and base units with contrasting black laminated work surfaces and equipped with an electric oven, five ring gas hob and overhead extractor canopy, whilst providing space for all one’s other essential free-standing appliances. The remainder of the ground floor is reserved for the useful annex, which is fully self-contained, but could be easily incorporated into the main living accommodation if it was not required. The proposed main living area includes a kitchenette and shower with separate WC, with space for a double bed, however this could similarly be utilised as a generous utility room. There is also an off-lying conservatory.
Up on the first floor, one will discover the 13’ lounge, cleverly positioned to take full advantage of the delightful aspect over the adjacent country park via the beautiful feature window, and enjoying a warm and inviting quality which is perfectly conducive to a night of relaxation. Three double bedrooms are also located on this floor, including the 13’ main bedroom, which boasts a private three-piece en-suite shower room. The remainder of the family are catered for by the main bathroom, which is fitted with a three-piece suite in white, comprising of WC, pedestal wash hand basin and panelled bath with overhead shower attachment.
The second floor affords a further impressive double bedroom, complete with vaulted ceiling and which the adults may wish to commandeer for themselves, creating in the process a fabulous primary bedroom suite complete with twin walk-in wardrobes/dressing areas. Of course, this would also make a wonderful child’s room, providing endless space for storage and play.
Externally, the property enjoys low-maintenance gardens to both the front and rear, the latter offering plenty of space for one’s colourful pots and planters, outdoor furniture or perhaps a hot tub in which to enjoy a couple of glasses of wine of an evening. Off-road parking is provided for a number of vehicles on the stone cobbled driveway, which in turn leads to the carport, complete with wrought-iron gates and intercom to afford additional security. To the rear of the carport, one will find a further flexible space which could be utilised for a plethora of purposes, such as a garden room, storage area or workshop.
Available with the benefit of no onward chain, we would highly recommend an internal viewing of this unique home to fully appreciate all that it has to offer.
- Tenure: Freehold
- Council Tax: Band E
A feel for the area
Connected for everyday life
100%of homes in the postcode can access 100+ Mbps broadband.
Available speed bands
- 30+ Mbps
- 100%
- 100+ Mbps
- 100%
- 300+ Mbps
- 100%
- 1,000+ Mbps
- 100%
Getting about
0.7 milesto Hall i' th' Wood Rail Station
Approximate straight-line distance · DfT NaPTAN · 13 Sept 2026Background air quality
- Fine particles · PM₂.₅
- 6.9 µg/m³ · Above the WHO guideline · well within the UK legal limit
- Nitrogen dioxide · NO₂
- 11.1 µg/m³ · Above the WHO guideline · well within the UK legal limit
Annual background levels. For scale: the WHO 2021 guideline is 5 µg/m³ for PM₂.₅ and 10 for NO₂; the UK legal limit is 20 and 40. Lower is better; this is a 1 km model, not a reading at the door.
Defra · 2024 annual model · 1 km areaLocal information is approximate. Distances are straight-line estimates from the available location. Broadband describes postcode coverage, not the speed or service available at this home; check the address with a provider. Air quality is a modelled annual background estimate.
Checking nearby places…
Picture your everyday
Start with the agent's details and explore the area guide to get a feel for daily life here.
Other homes nearby
Homes in BL2 postcode area →About these property details
The information provided in this listing is for general information purposes only and does not constitute property particulars. We make no warranties or guarantees, express or implied, regarding the accuracy, completeness, or availability of the information.
Property details are provided by the listing agent, developer, or other third parties, and we have no control over the content provided. Prospective buyers or tenants should make their own enquiries and verify all information directly with the agent or relevant party.
Information relating to Energy Performance Certificates, Home Reports, or other statutory documents should be obtained directly from the selling agent or developer where applicable.