

Otley, West Yorkshire · LS21
Swallow Close, Pool in Wharfedale
Swallow Close, Pool in Wharfedale, Otley, West Yorkshire, LS21
Guide price
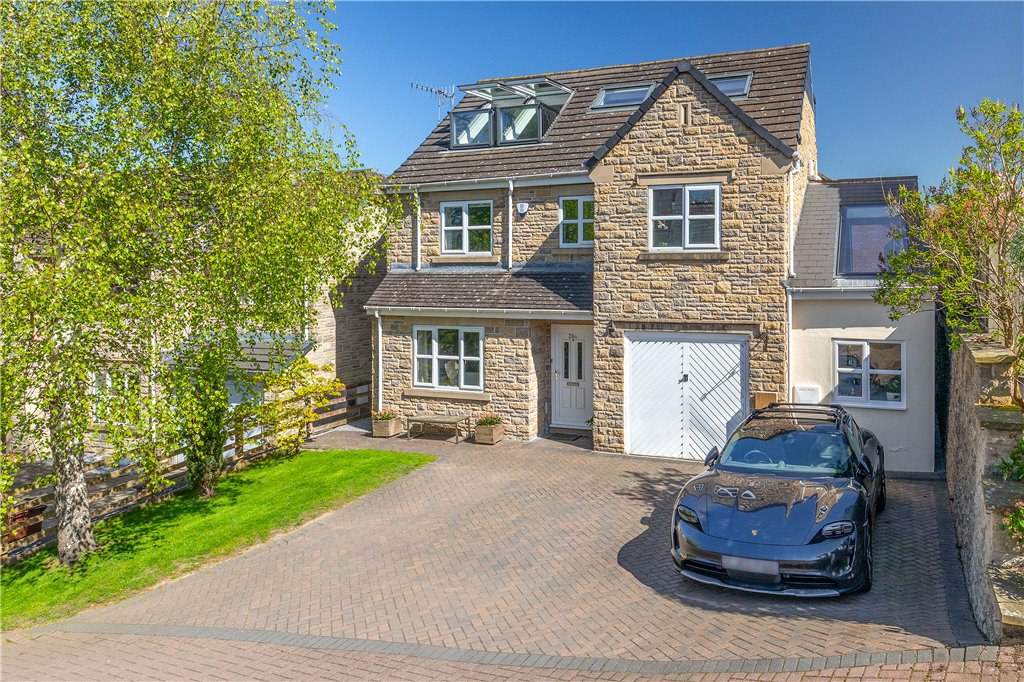
Available with no onward chain this impressive five bedroom detached family home, extended and improved by our clients, stunningly appointed and imaginatively designed with parking, enclosed rear garden with summerhouse/garden office in a quiet corner of this highly regarded, conveniently located development near to Pool in Wharfedale’s amenities.
The home, in the agent’s words
- Imaginatively extended and improved over recent years
- Stunning living space arranged over three storeys
- Impressive open plan family living/dining kitchen
- Useful mezzanine office/playroom
- Sitting Room, WC cloakroom and utility room
- Four first floor bedrooms, master with en-suite
- House bathroom
- Second floor master bedroom suite with dressing area and en-suite bathroom
- Ample off street parking
- Rear garden with summerhouse
Read the full agent description
26A Swallow Close is a modern detached family home that has been subject to a massive programme of improvement and extension over the last few years.
As the photographs show, the thought, design and finish are exceptional providing a contemporary, airy living space arranged over three storeys.
To the ground floor is a welcoming entrance hall, wc/cloakroom, pleasant sitting room and an impressive family living kitchen/dining area to the rear which is the hub of the home with separate utility room. A modern sleek kitchen design with numerous high quality Miele appliances a Quooker tap and Bora induction hob with self extractor. Quality bifold doors which open out onto the level garden and patio area. There is also a useful mezzanine area which is currently used as a chill-out area but could be used as a playroom or study. A well thought out design and must be viewed to appreciate the specification.
To the first floor are four bedrooms of varying sizes, one with en-suite and a smart house bathroom with wc, basin, bath and shower over.
Another impressive feature of this home is the second floor which comprises a light and spacious master bedroom suite. There are two full height large velux balcony windows with far reaching views and two further velux windows (one with electric blind). There is a Juliet balcony to the rear with sliding patio doors and generous views towards Almscliffe Crag. A dressing area with fitted wardrobes and a generous, high quality Bangodesign en-suite bathroom which includes a shower, WC, two basins and free standing bath.
The property is fully double glazed with a security and hive heating system. All main services including a high efficiency pressurised viessmann vitodens gas system boiler with hot water cylinder and expansion vessel in the garage (pressurised) and underfloor heating to numerous rooms.
At the property's front is a parking area for several cars, access to the storage area (formally garage) . To the rear is aforementioned enclosed, child friendly level garden with sitting out area and timber framed summer house with light and power.
Swallow Close is part of this very popular and regarded modern development located in the sought after village of Pool in Wharfedale. There is a local pub, chemist, post office/general store plus sports and social clubs providing tennis, cricket and other activities. Pool Primary School is highly regarded and supported by other schools in neighbouring Otley, Harrogate, Ilkley and Guiseley. Leeds/Bradford International Airport is a short drive away and there is also regular bus service to Otley, Harrogate, Leeds and Bradford. The market town of Otley provides a number of shops, supermarkets, schools and other activities. Weeton and Menston stations are within easy reach.
Swallow Drive then the take the first turning onto Swallow Close where the property will be seen at the head of this road on the right-hand side. What3Words scarf.presses.screen
Local Authority & Council Tax Band
•Leeds City Council
•Council Tax Band F
Tenure, Services & Parking
•Freehold
•All mains services. Double glazing. Gas central heating. Hive heating system and security system.
•Driveway, off street parking
Internet & Mobile Coverage
For information on Internet and Mobile coverage access the Ofcom website from this link https://checker.ofcom.org.uk/
Flooding
For information on flood risks please use this link Check for flooding in England – GOV.UK
A feel for the area
Connected for everyday life
0%of homes in the postcode can access 100+ Mbps broadband.
Available speed bands
- 30+ Mbps
- 100%
- 100+ Mbps
- 0%
- 300+ Mbps
- 0%
- 1,000+ Mbps
- 0%
Getting about
2.4 milesto Weeton Rail Station
Approximate straight-line distance · DfT NaPTAN · 13 Sept 2026Background air quality
- Fine particles · PM₂.₅
- 6.2 µg/m³ · Above the WHO guideline · well within the UK legal limit
- Nitrogen dioxide · NO₂
- 7.4 µg/m³ · Meets the WHO guideline
Annual background levels. For scale: the WHO 2021 guideline is 5 µg/m³ for PM₂.₅ and 10 for NO₂; the UK legal limit is 20 and 40. Lower is better; this is a 1 km model, not a reading at the door.
Defra · 2024 annual model · 1 km areaLocal information is approximate. Distances are straight-line estimates from the available location. Broadband describes postcode coverage, not the speed or service available at this home; check the address with a provider. Air quality is a modelled annual background estimate.
Picture your everyday
Start with the agent's details and explore the area guide to get a feel for daily life here.
Other homes nearby
Homes in LS21 postcode area →About these property details
The information provided in this listing is for general information purposes only and does not constitute property particulars. We make no warranties or guarantees, express or implied, regarding the accuracy, completeness, or availability of the information.
Property details are provided by the listing agent, developer, or other third parties, and we have no control over the content provided. Prospective buyers or tenants should make their own enquiries and verify all information directly with the agent or relevant party.
Information relating to Energy Performance Certificates, Home Reports, or other statutory documents should be obtained directly from the selling agent or developer where applicable.