

Taunton, Somerset · TA4
Weekmoor, Milverton
Weekmoor, Milverton, Taunton, Somerset, TA4
Guide price · Originally listed at £925,000
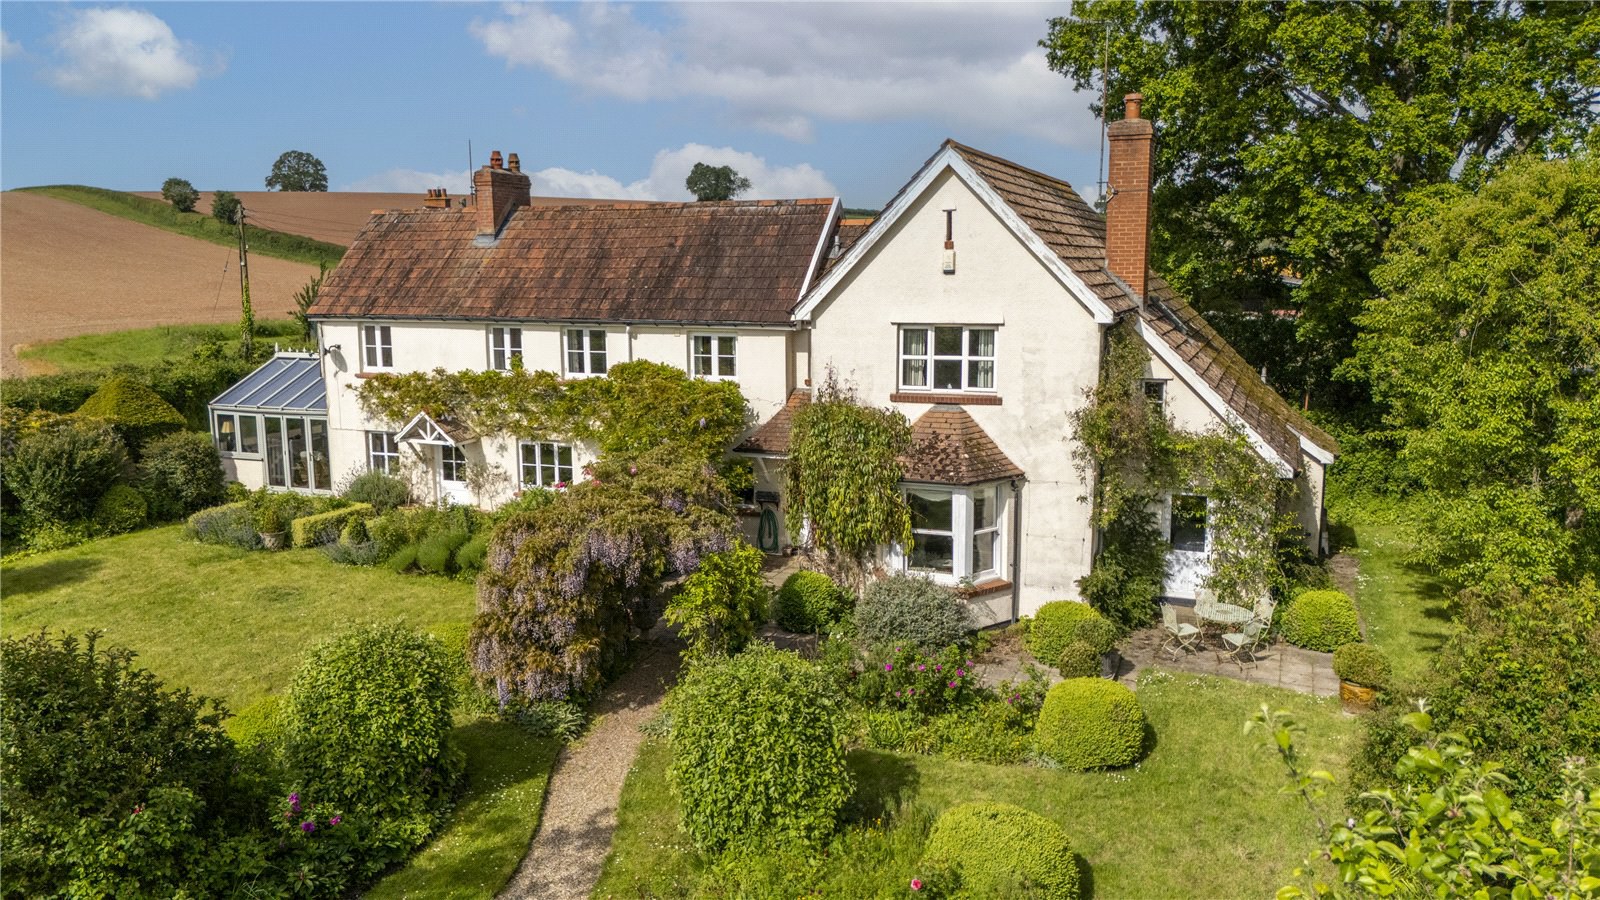
An attractive detached house in a peaceful and sought-after rural setting with a tennis court, stables and beautifully established gardens.
Approached along a quiet country lane, Ashleigh is an attractive house offering well-balanced accommodation, with good natural light throughout and a layout that is well suited to modern family living. The front door opens into an entrance porch, leading through to a welcoming reception hall housing the principal staircase. From here, there is access into the beautifully proportioned drawing room, notable for its good ceiling heights, attractive bay window with window seat enjoying delightful views across the gardens, and open fireplace with carved wood surround. French doors open directly onto the gardens, creating an excellent connection between the house and outside space. Also accessed from the hall is the well-appointed kitchen/breakfast room, fitted with an extensive range of shaker-style wall and floor mounted cabinetry beneath grani…
The home, in the agent’s words
- Outbuildings
- Tennis Court
Read the full agent description
An attractive detached house in a peaceful and sought-after rural setting with a tennis court, stables and beautifully established gardens.
Approached along a quiet country lane, Ashleigh is an attractive house offering well-balanced accommodation, with good natural light throughout and a layout that is well suited to modern family living. The front door opens into an entrance porch, leading through to a welcoming reception hall housing the principal staircase. From here, there is access into the beautifully proportioned drawing room, notable for its good ceiling heights, attractive bay window with window seat enjoying delightful views across the gardens, and open fireplace with carved wood surround. French doors open directly onto the gardens, creating an excellent connection between the house and outside space. Also accessed from the hall is the well-appointed kitchen/breakfast room, fitted with an extensive range of shaker-style wall and floor mounted cabinetry beneath granite work surfaces. A Mercury range cooker with induction hob forms the focal point of the room, complemented by integrated appliances, a butler sink and ample space for informal dining. Stone tiled flooring with underfloor heating runs throughout the kitchen and into the adjoining utility/boot room. This highly practical space provides further matching cabinetry, granite work surfaces, a Belfast sink, large airing cupboard and space for laundry appliances and an additional fridge/freezer. A door leads through to a small rear porch and out into the gardens. Also off the utility room is a further reception room, currently arranged as an additional breakfast room, though equally suited for use as a study or reading room, with direct access onto a terrace. Returning to the reception hall, a central inner hallway gives access to a generous cloakroom and integral garage. The garage provides space for at least two vehicles alongside a workshop area and benefits from an electronically operated roller door and EV charging point. The hallway continues through to the dining room, an excellent entertaining space with ample room for a large dining table and featuring a built-in bar area to one corner. A large window frames attractive views over the gardens. Beyond lies a comfortable snug centred around an open fireplace and featuring what would have been the front door to the original cottage before the house was extended, partly glazed with an attractive fanlight above. At the southern end of the house, there is the spacious sunroom filled with natural light and enjoying a wonderful outlook across the gardens. From here, bi-folding doors open directly onto the gardens.
On the first floor, the principal bedroom is a particularly generous room enjoying lovely views across the gardens and surrounding countryside, complemented by built-in storage, a dressing room and a well-appointed en suite bathroom fitted with twin basins, separate bath and shower cubicle. Adjoining the principal bedroom is a nursery/study with useful eaves storage. There are three further bedrooms on this floor, all enjoying attractive outlooks over different parts of the gardens, together with a generously sized family bathroom.
Gardens & grounds
Outside, the mature gardens and grounds are a true highlight of the property, extending in all to approximately 1.87 acres. Beautifully planted and designed to provide year-round interest, the gardens are predominantly laid to lawn, interspersed with well-stocked flower beds and bordered by a variety of mature trees and a wall to one side. Of particular note are the numerous mature wisterias, variety of apple trees and wildlife pond. A terrace provides a lovely area for outdoor entertaining while a path meanders through the gardens leading to a tennis court and a gravelled parking area, which can also be accessed via double gates from the lane. There are a number of useful garden sheds, a greenhouse and Wendy house. Beyond the formal gardens lies a stable block comprising three loose boxes, tack room and hay store, together with an adjoining paddock, ideal for those with equestrian interests.
Tax Band: G
A feel for the area
Connected for everyday life
0%of homes in the postcode can access 100+ Mbps broadband.
Available speed bands
- 30+ Mbps
- 0%
- 100+ Mbps
- 0%
- 300+ Mbps
- 0%
- 1,000+ Mbps
- 0%
Getting about
3 milesto Bishop's Lydeard Rail Station
Approximate straight-line distance · DfT NaPTAN · 13 Sept 2026Background air quality
- Fine particles · PM₂.₅
- 5.1 µg/m³ · Above the WHO guideline · well within the UK legal limit
- Nitrogen dioxide · NO₂
- 3.5 µg/m³ · Meets the WHO guideline
Annual background levels. For scale: the WHO 2021 guideline is 5 µg/m³ for PM₂.₅ and 10 for NO₂; the UK legal limit is 20 and 40. Lower is better; this is a 1 km model, not a reading at the door.
Defra · 2024 annual model · 1 km areaLocal information is approximate. Distances are straight-line estimates from the available location. Broadband describes postcode coverage, not the speed or service available at this home; check the address with a provider. Air quality is a modelled annual background estimate.
Picture your everyday
Start with the agent's details and explore the area guide to get a feel for daily life here.
Other homes nearby
Homes in TA4 postcode area →About these property details
The information provided in this listing is for general information purposes only and does not constitute property particulars. We make no warranties or guarantees, express or implied, regarding the accuracy, completeness, or availability of the information.
Property details are provided by the listing agent, developer, or other third parties, and we have no control over the content provided. Prospective buyers or tenants should make their own enquiries and verify all information directly with the agent or relevant party.
Information relating to Energy Performance Certificates, Home Reports, or other statutory documents should be obtained directly from the selling agent or developer where applicable.