

Taunton, Somerset · TA3
Ham, Creech St. Michael
Ham, Creech St. Michael, Taunton, Somerset, TA3
Guide price · Originally listed at £750,000
A charming period house in a convenient riverside setting with beautiful gardens.
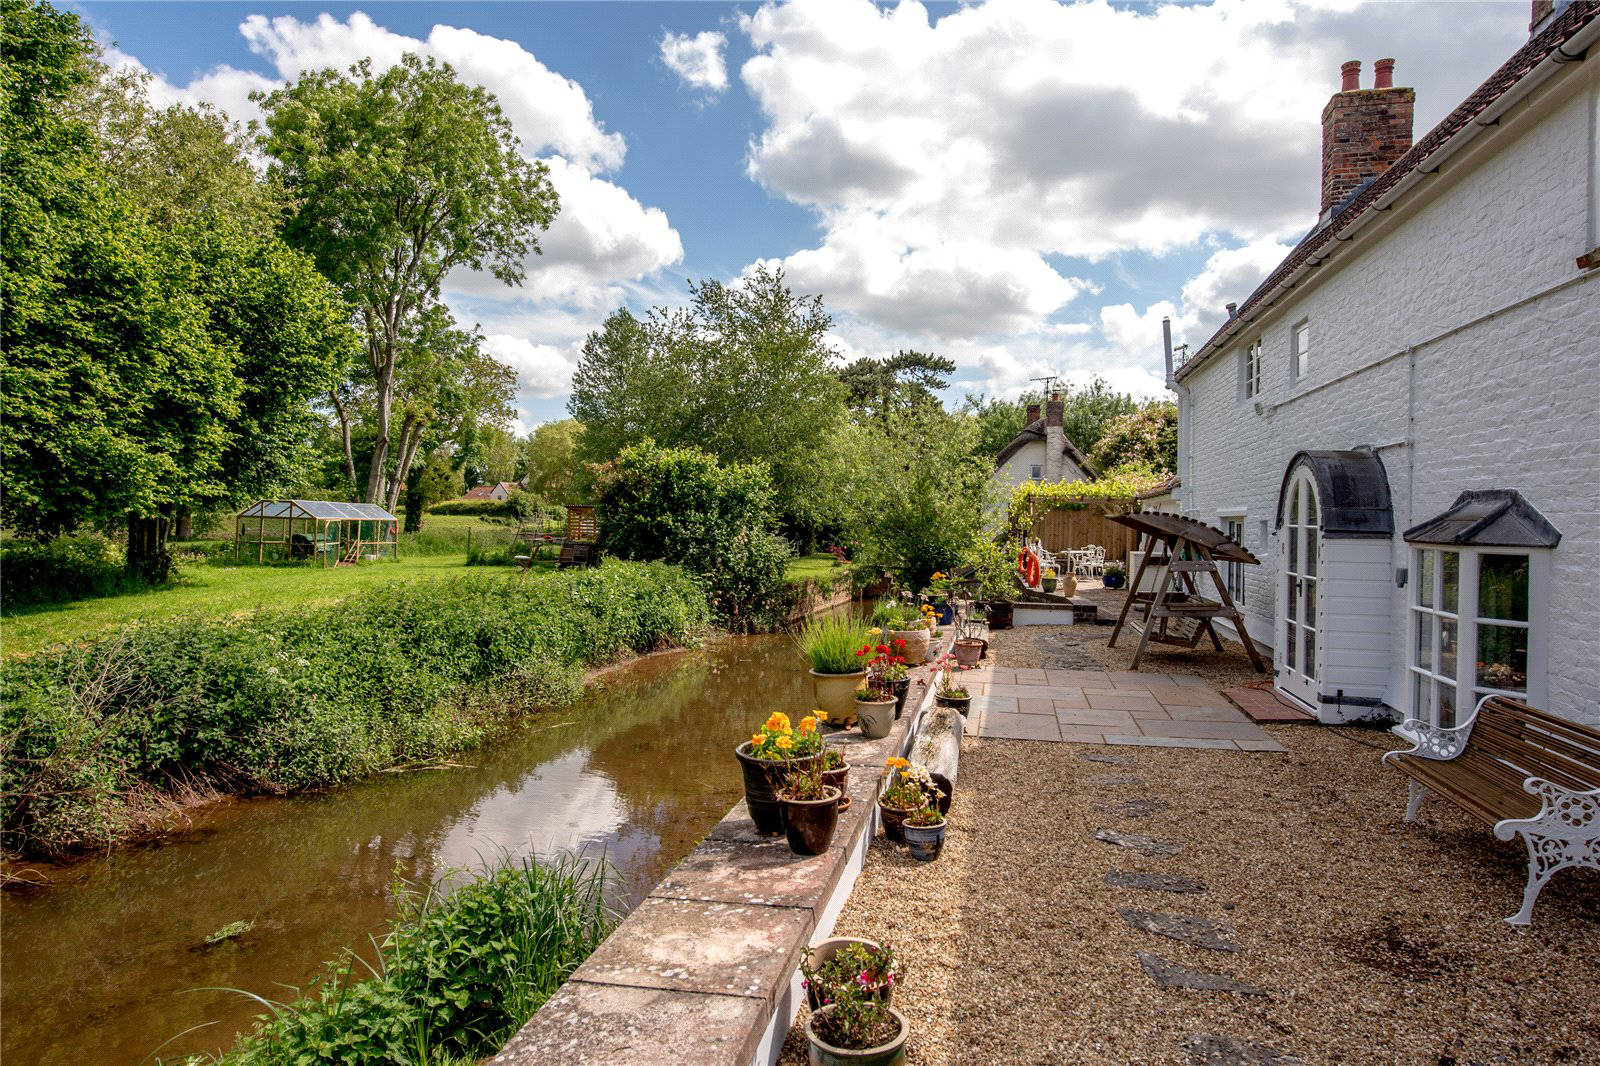
Approached off a quiet country lane through a pillared entrance with double wooden gates, Ham Wharf House is an attractive detached house, Listed Grade II, with beautiful gardens in an idyllic riverside setting. At the front of the property, there is a gravelled driveway providing ample off-street parking and a spacious garage.
The house has a wealth of period features with well-proportioned rooms that are mostly dual aspect resulting in an abundance of natural light. The current owners have made several improvements to the house, including completely reroofing in 2023, installing secondary double glazing in most of the ground floor rooms, and completely replacing the timbers and glazing in the sunroom.
The entrance porch opens into a central hallway with a staircase leading to the first floor. Double doors lead to a charming sitting room, featuring an inglenook fireplace with a log-burning s…
The home, in the agent’s words
- Listed (I/II)
Read the full agent description
A charming period house in a convenient riverside setting with beautiful gardens.
Approached off a quiet country lane through a pillared entrance with double wooden gates, Ham Wharf House is an attractive detached house, Listed Grade II, with beautiful gardens in an idyllic riverside setting. At the front of the property, there is a gravelled driveway providing ample off-street parking and a spacious garage.
The house has a wealth of period features with well-proportioned rooms that are mostly dual aspect resulting in an abundance of natural light. The current owners have made several improvements to the house, including completely reroofing in 2023, installing secondary double glazing in most of the ground floor rooms, and completely replacing the timbers and glazing in the sunroom.
The entrance porch opens into a central hallway with a staircase leading to the first floor. Double doors lead to a charming sitting room, featuring an inglenook fireplace with a log-burning stove, alcove storage, and French doors opening onto a rear terrace with a pergola overlooking the mill cut. The dining room is of a generous size and is conveniently located next to the well-appointed kitchen, which is fitted with a range of shaker style units, an island, and integrated appliances. There is a secondary entrance hallway with a stable door and cloakroom and access into the garden room, which has a vaulted ceiling, feature stained-glass window, and delightful views due south across the front gardens. At the other end of the house, there is a ground floor double bedroom with an en suite shower room, vaulted ceiling, built-in storage cupboards and French doors to the front gardens. This space provides excellent flexibility, ideal for guests or multi-generational living. Upstairs, there are three further double bedrooms, all with built-in storage. The principal bedroom benefits from an en suite WC and washbasin on one side, and an electric shower to the other, while a family bathroom completes the accommodation on this floor.
Gardens & Grounds
Outside, the plot extends to approximately 0.38 acres. The partly walled south-easterly facing gardens at the front are a true highlight, mainly laid to lawn with well-established borders planted for year-round interest. There is also a small wildlife pond and a detached workshop/store. Beyond the terrace at the back of the house, the mill leat, offeris direct access to the River Tone – perfect for canoeing or wildlife watching.
Tax Band: G
A feel for the area
Connected for everyday life
100%of homes in the postcode can access 100+ Mbps broadband.
Available speed bands
- 30+ Mbps
- 100%
- 100+ Mbps
- 100%
- 300+ Mbps
- 100%
- 1,000+ Mbps
- 100%
Getting about
3.7 milesto Taunton Rail Station
Approximate straight-line distance · DfT NaPTAN · 13 Sept 2026Background air quality
- Fine particles · PM₂.₅
- 5.4 µg/m³ · Above the WHO guideline · well within the UK legal limit
- Nitrogen dioxide · NO₂
- 5.2 µg/m³ · Meets the WHO guideline
Annual background levels. For scale: the WHO 2021 guideline is 5 µg/m³ for PM₂.₅ and 10 for NO₂; the UK legal limit is 20 and 40. Lower is better; this is a 1 km model, not a reading at the door.
Defra · 2024 annual model · 1 km areaLocal information is approximate. Distances are straight-line estimates from the available location. Broadband describes postcode coverage, not the speed or service available at this home; check the address with a provider. Air quality is a modelled annual background estimate.
Picture your everyday
Start with the agent's details and explore the area guide to get a feel for daily life here.
Other homes nearby
Homes in TA3 postcode area →About these property details
The information provided in this listing is for general information purposes only and does not constitute property particulars. We make no warranties or guarantees, express or implied, regarding the accuracy, completeness, or availability of the information.
Property details are provided by the listing agent, developer, or other third parties, and we have no control over the content provided. Prospective buyers or tenants should make their own enquiries and verify all information directly with the agent or relevant party.
Information relating to Energy Performance Certificates, Home Reports, or other statutory documents should be obtained directly from the selling agent or developer where applicable.