
Edenbridge, Kent · TN8
The Senary, Edenbridge
The Senary, Ridge Way, Edenbridge, Kent, TN8
Guide price
50% NOW SOLD!
CONTACT US TO ARRANGE YOUR APPOINTMENT TO VIEW TODAY
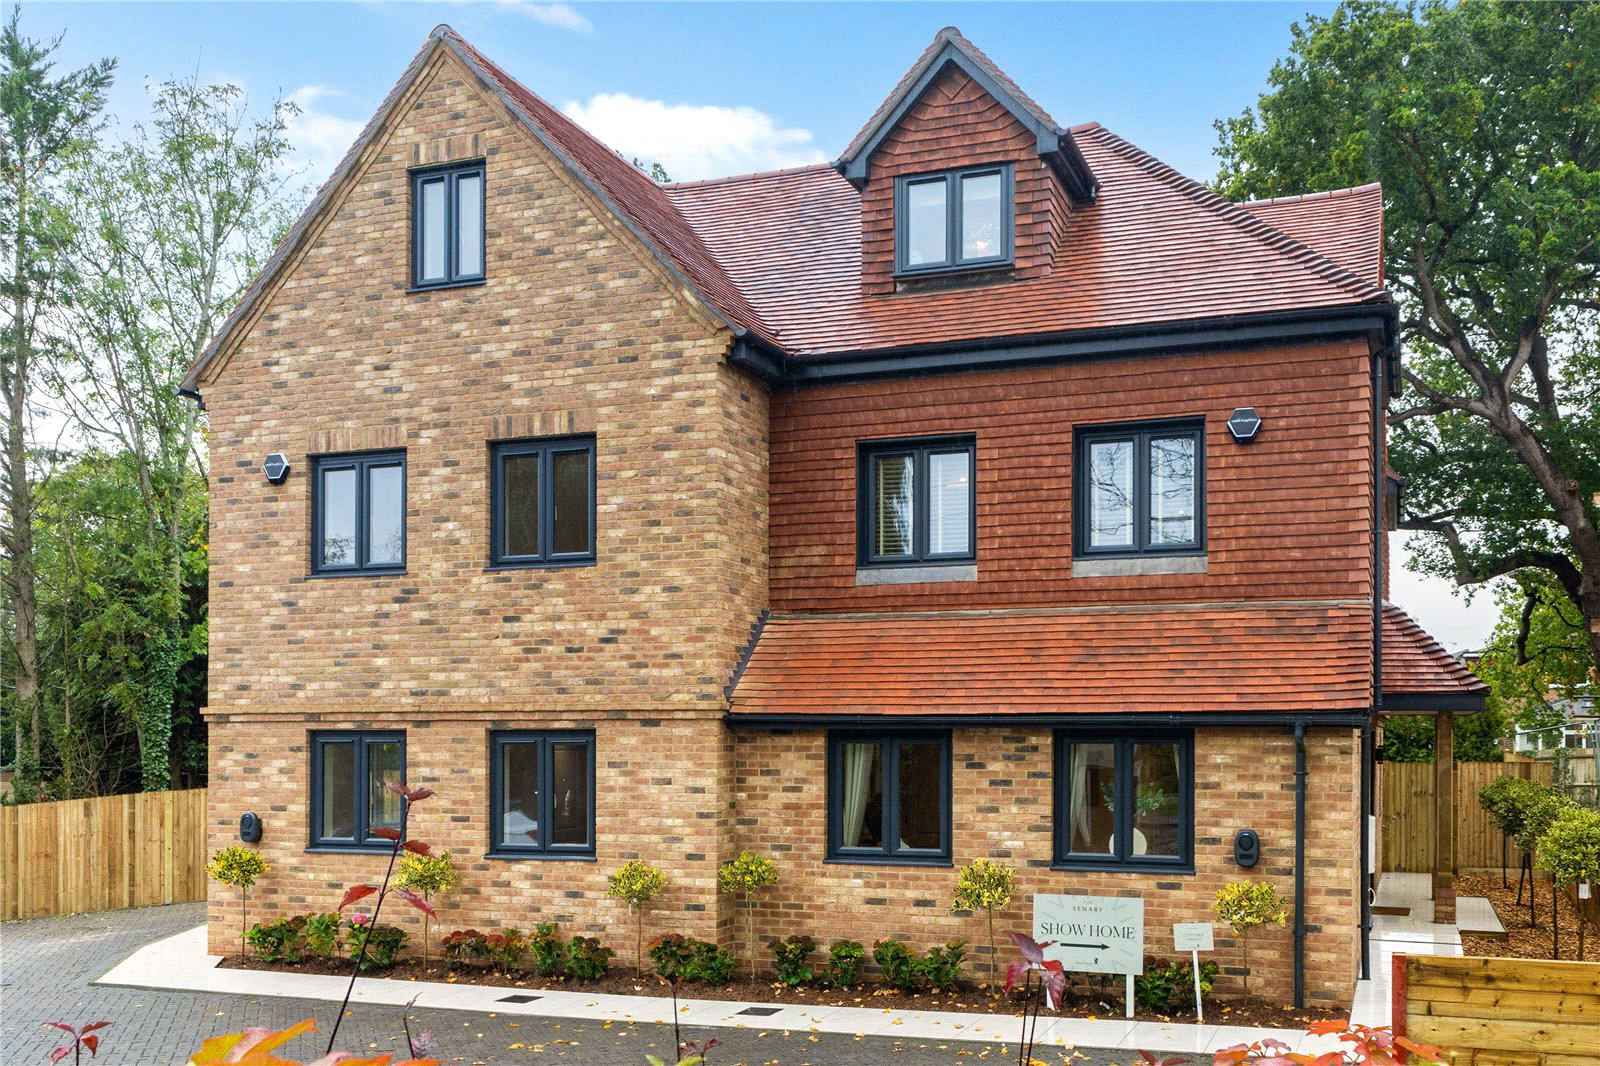
An exceptionally well designed and meticulously specified five bedroom, three bathroom family home, located in a small and exclusive development of just 6 homes in the picturesque market town of Edenbridge.
Please contact us to arrange your appointment to view the show home.
PLEASE VIEW OUR BRAND NEW VIDEO IN THE LISTING!
The home, in the agent’s words
Read the full agent description
This stunning home is arranged over three storeys and features interiors that perfectly blend traditional craftsmanship with the best in modern design and convenience. Particular highlights include indulgent herringbone flooring, wall panelling to the living room, and striking black nickel switches and ironmongery. The interior design is complimented by a swath of modern conveniences including underfloor heating to the ground floor, an EV charger for energy efficiency and a CAT 6 cabling infrastructure for the distribution of high-speed internet.
The ground floor comprises a welcoming reception hall leading into a beautifully zoned, double aspect kitchen/dining/living room to the rear of the house. The fully fitted shaker ‘Edenbridge’ kitchen and island unit is complimented by 20mm stone worktops, as well as a full range of integrated Neff appliances. There is a generous dining area and ample space for sofas, whilst full-width, glazed sliding doors lead directly onto the beautifully landscaped rear garden. The formal living room to the front of the house provides an elegant space to entertain or relax and comes with wall panelling and storage. A guest cloakroom and a useful storage cupboard complete the ground floor accommodation.
The first floor provides the indulgent main bedroom suite with fitted wardrobes and a luxurious shower room. Two further bedrooms, one with fitted wardrobes, enjoys use of the family bathroom, complete with bath and a separate shower. There is also additional storage on the landing.
Two further double bedrooms and a shower room are arranged over the top floor creating the perfect teenage hideaway, guest suite or work from home studio.
There is a beautifully landscaped rear garden and off-street parking for two cars with an EV charging point.
For peace of mind, the house will come complete with a 10-year structural warranty, as well as a generous aftercare package.
For further information about the development, local area, transport and schooling, please visit thesenary.co.uk
Pricing from £750,000 - £799,950
The property has a predicted EPC rating of B and will be formally rated shortly.
Please note that upon acceptance of an offer, all buyers will be required to complete mandatory identification checks in accordance with anti-money laundering regulations. A charge of £12 per person applies to cover the cost of this verification process. We appreciate your understanding and cooperation in helping us maintain compliance and ensure a secure transaction for all parties involved.
A feel for the area
Connected for everyday life
100%of homes in the postcode can access 100+ Mbps broadband.
Available speed bands
- 30+ Mbps
- 100%
- 100+ Mbps
- 100%
- 300+ Mbps
- 100%
- 1,000+ Mbps
- 100%
Getting about
0.2 milesto Edenbridge Rail Station
Approximate straight-line distance · DfT NaPTAN · 13 Sept 2026Background air quality
- Fine particles · PM₂.₅
- 6.9 µg/m³ · Above the WHO guideline · well within the UK legal limit
- Nitrogen dioxide · NO₂
- 7.0 µg/m³ · Meets the WHO guideline
Annual background levels. For scale: the WHO 2021 guideline is 5 µg/m³ for PM₂.₅ and 10 for NO₂; the UK legal limit is 20 and 40. Lower is better; this is a 1 km model, not a reading at the door.
Defra · 2024 annual model · 1 km areaLocal information is approximate. Distances are straight-line estimates from the available location. Broadband describes postcode coverage, not the speed or service available at this home; check the address with a provider. Air quality is a modelled annual background estimate.
Picture your everyday
Start with the agent's details and explore the area guide to get a feel for daily life here.
Other homes nearby
Homes in TN8 postcode area →About these property details
The information provided in this listing is for general information purposes only and does not constitute property particulars. We make no warranties or guarantees, express or implied, regarding the accuracy, completeness, or availability of the information.
Property details are provided by the listing agent, developer, or other third parties, and we have no control over the content provided. Prospective buyers or tenants should make their own enquiries and verify all information directly with the agent or relevant party.
Information relating to Energy Performance Certificates, Home Reports, or other statutory documents should be obtained directly from the selling agent or developer where applicable.