

Holsworthy, Devon · EX22
Derriton, Holsworthy
Derriton, Holsworthy, Devon, EX22
Guide price
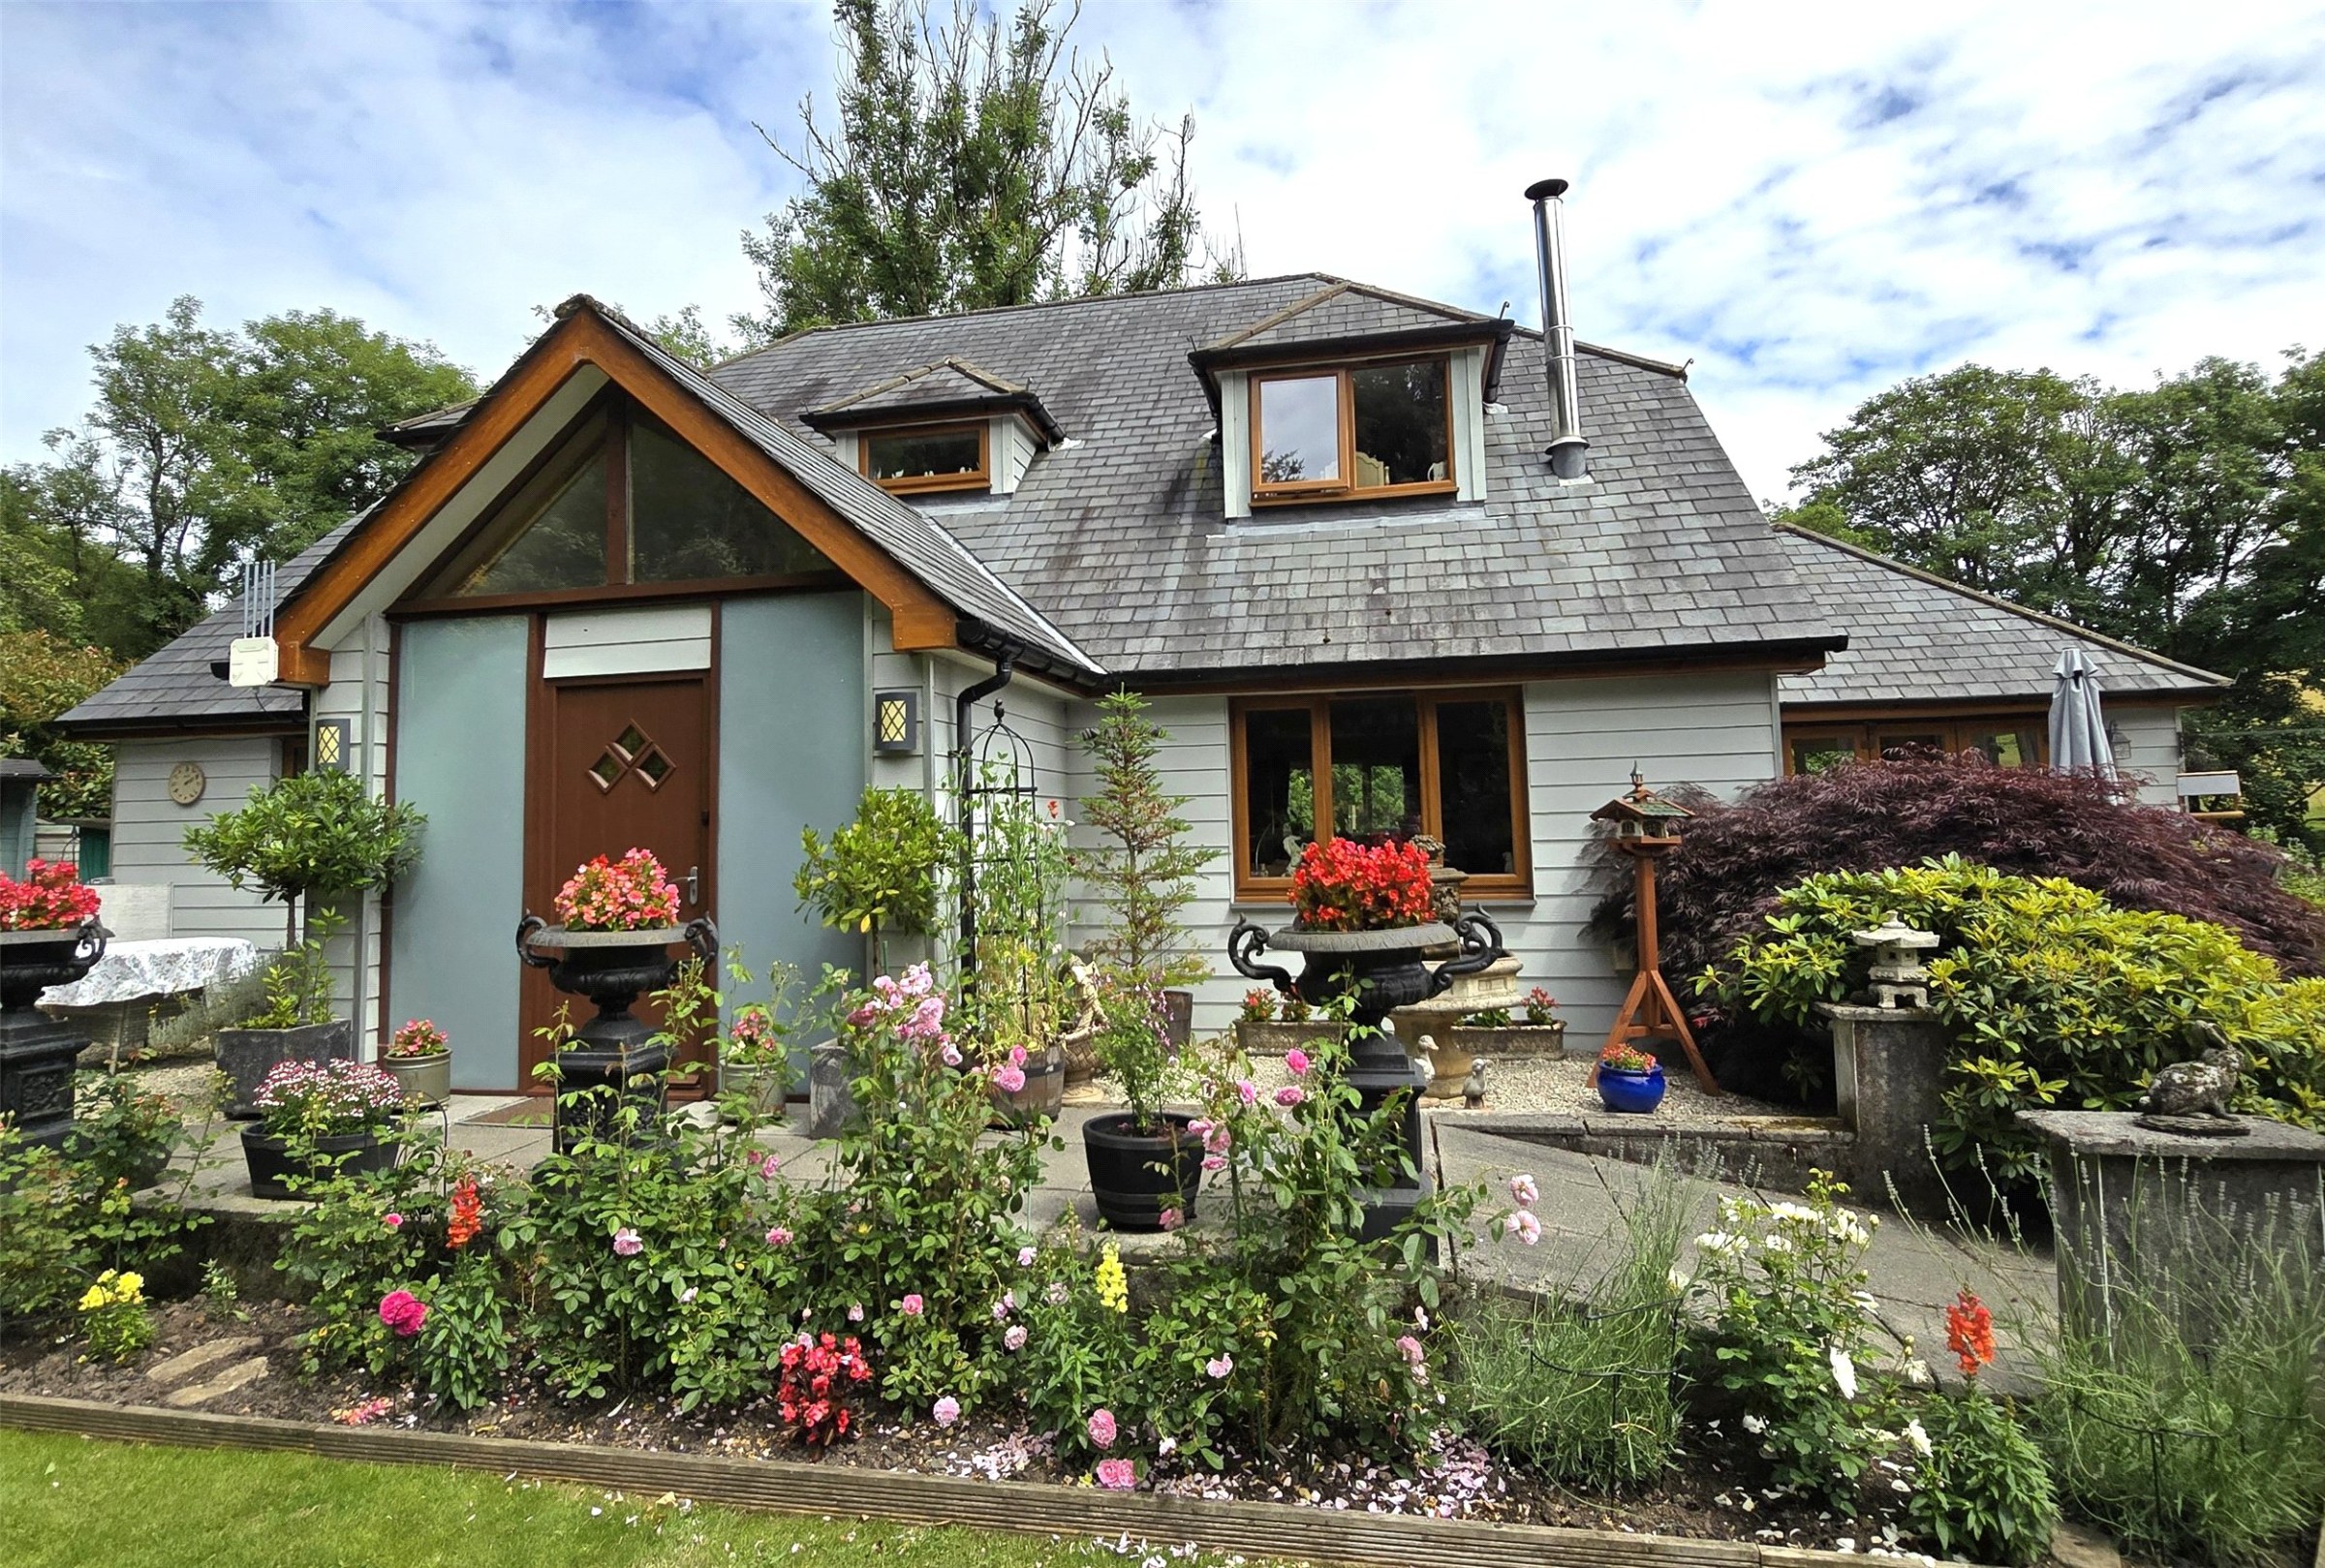
Beautifully arranged 4 bedroom detached home with gated entrance, landscaped gardens and rural views. Spacious open-plan living centres on a striking kitchen, dining and garden room. Detached one-bedroom annexe offers flexibility for guests or family, with ample parking.
Tenure - Freehold
EPC - C
Local Authority - Torridge District Council
Council Tax Band - D
The home, in the agent’s words
- Annexe
- Signature Homes
Read the full agent description
Set in a peaceful position with no immediate neighbours, this impressive home combines generous internal space with a layout that works exceptionally well for modern living.
The main living area is particularly appealing, arranged as an expansive open plan lounge, kitchen, diner and garden room that creates a natural hub for day to day life, entertaining and time together.
The kitchen is fitted with a range of base and wall mounted units and is centred around an island with additional storage and an LPG hob. The kitchen also benefits from an integral electric double oven and dishwasher, while the dining area has room for a large family table and the lounge enjoys a feature woodburning stove and dual aspect windows.
The garden room adds another dimension to the living space, opening directly onto the patio through bi fold doors and helping the house connect beautifully with the surrounding gardens.
A ground floor study offers further flexibility and could serve as an additional bedroom, supported by its own ensuite shower room. There is also a spacious laundry room with fitted storage, sink, space for appliances and a door to the rear garden.
Upstairs, there are three double bedrooms, including a principal bedroom with ensuite shower room, alongside a family bathroom.
Outside, the wrap around gardens have been thoughtfully landscaped and planted, creating an attractive setting with a good degree of privacy and lovely rural outlook. A log cabin with power and heating adds further useful space as a home office, craft room, or simply for relaxing within.
The detached one bedroom annexe “Megan’s Lodge” features open plan living space/kitchen and a bathroom on the ground floor, with a spacious bedroom on the first floor, making it a valuable addition to an already versatile home. To the side of the annexe is a 15ft x 12ft stable/store with a small, covered courtyard provides further useful space.
Services and Utilities:
Mains Electricity and Water. Private Drainage. Air Source Heating. PV Solar Panel to provide hot water.
A feel for the area
Connected for everyday life
0%of homes in the postcode can access 100+ Mbps broadband.
Available speed bands
- 30+ Mbps
- 100%
- 100+ Mbps
- 0%
- 300+ Mbps
- 0%
- 1,000+ Mbps
- 0%
Getting about
16.7 milesto Okehampton Rail Station
Approximate straight-line distance · DfT NaPTAN · 13 Sept 2026Background air quality
- Fine particles · PM₂.₅
- 4.6 µg/m³ · Meets the WHO guideline
- Nitrogen dioxide · NO₂
- 2.1 µg/m³ · Meets the WHO guideline
Annual background levels. For scale: the WHO 2021 guideline is 5 µg/m³ for PM₂.₅ and 10 for NO₂; the UK legal limit is 20 and 40. Lower is better; this is a 1 km model, not a reading at the door.
Defra · 2024 annual model · 1 km areaLocal information is approximate. Distances are straight-line estimates from the available location. Broadband describes postcode coverage, not the speed or service available at this home; check the address with a provider. Air quality is a modelled annual background estimate.
Picture your everyday
Start with the agent's details and explore the area guide to get a feel for daily life here.
Other homes nearby
Homes in EX22 postcode area →About these property details
The information provided in this listing is for general information purposes only and does not constitute property particulars. We make no warranties or guarantees, express or implied, regarding the accuracy, completeness, or availability of the information.
Property details are provided by the listing agent, developer, or other third parties, and we have no control over the content provided. Prospective buyers or tenants should make their own enquiries and verify all information directly with the agent or relevant party.
Information relating to Energy Performance Certificates, Home Reports, or other statutory documents should be obtained directly from the selling agent or developer where applicable.