

22 International Way, Stratford · E20
Manhattan Loft Gardens, Stratford
Manhattan Loft Gardens, 22 International Way, Stratford, E20
Offers over
Incredible Value | 19th Floor | Stunning Panoramic Views | 964 SqFt | Olympic Park Location | Part Of 'The Stratford' World Class Hotel Development | Bespoke Finishes | Stunning Quality | 24/7 Concierge and Residents Gym | Integrated High End Siemens Appliances | Moments To Central, Jubilee, DLR , Crossrail and International Lines | 3 Incredible Roof Gardens | Floor To Ceiling Windows | Comfort Cooling | Underfloor Heating | 2 Bed / 2 Bath | Viewing High Recommended | 3D Virtual Viewing Available
The home, in the agent’s words
- Stunning Panoramic Views From 19th Floor
- 964 SqFt
- Olympic Park Location
- Bespoke Finishes of Stunning Quality
- 24/7 Concierge and Residents Gym
- Central, Jubilee, DLR , Crossrail and International Lines
- 3 Incredible Roof Gardens
- Floor To Ceiling Windows
- Comfort Cooling & Underfloor Heating
- Viewing Highy Recommended
Read the full agent description
Incredible Value | 19th Floor | Stunning Panoramic Views | 964 SqFt | Olympic Park Location | Part Of 'The Stratford' World Class Hotel Development | Bespoke Finishes | Stunning Quality | 24/7 Concierge and Residents Gym | Integrated High-End Siemens Appliances | Moments To Central, Jubilee, DLR , Crossrail and International Lines | 3 Incredible Roof Gardens | Floor To Ceiling Windows | Comfort Cooling | Underfloor Heating | 2 Bed / 2 Bath | Viewing High Recommended | 3D Virtual Viewing Available
Manhattan Loft Gardens is a structure with a taste for the spectacular. Rooftop gardens carved out of the building’s form. Gravity defying cantilevers. A seven-storey glass atrium piercing the magnificent central lobby. And so much more.
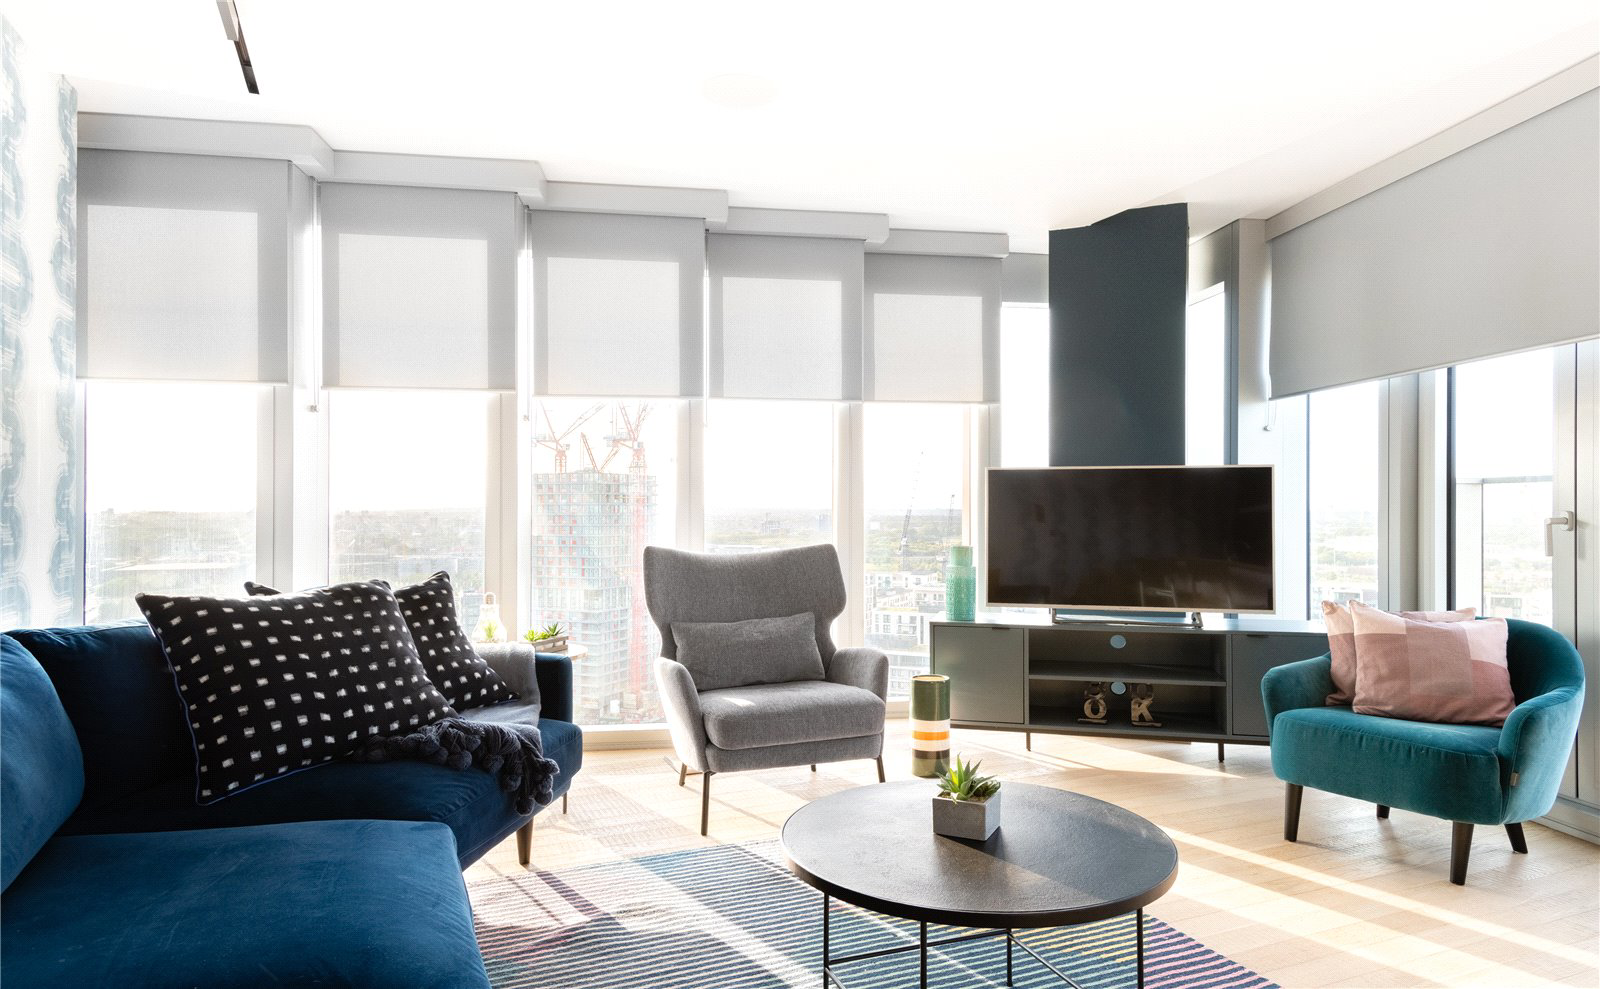
This luxurious 2 bed, 2 bath apartment spans over 964 SqFt all of which drown in Natural light through the floor to ceiling windows which run the entire width of the property.
The open plan Livingroom and kitchen is generously spaced, immaculately presented and equipped with bespoke cabinetry and high-end Siemens appliances.
The master bedroom is served also by a beautiful ensuite bathroom of family size and also a dressing area.
Designed by iconic high-rise architects, Skidmore, Owings & Merrill, Manhattan Loft Gardens is a spectacular double-cantilevered skyscraper. The Loft interiors are designed by LSI Architects, Studio KO and Alexander Gorlin,
All apartments offer rich oak flooring, bespoke furniture and serrated floor-to-ceiling windows – flooding each apartment with natural light and providing panoramic views of the city skyline.
Three breath-taking roof gardens, delivering panoramic views of the city skyline. Designed by landscape architect, Randle Siddeley, the Rooftop Gardens are at the heart of our resident’s vertical community.
The development also benefits from 24/7 concierge service and residents' gym facilities.
Superbly situated between the Queen Elizabeth Olympic Park and Stratford International Station, Manhattan Loft Gardens will shape the next generation of loft-living surrounded by some of the most iconic cultural institutions in the country – from the V&A and Saddler’s Wells to UCL and London College of Fashion
This property is an absolute must-see.
A feel for the area
Connected for everyday life
93%of homes in the postcode can access 100+ Mbps broadband.
Available speed bands
- 30+ Mbps
- 93%
- 100+ Mbps
- 93%
- 300+ Mbps
- 93%
- 1,000+ Mbps
- 93%
Getting about
0.1 milesto Stratford International Rail Station
Approximate straight-line distance · DfT NaPTAN · 13 Sept 2026Background air quality
- Fine particles · PM₂.₅
- 9.5 µg/m³ · Above the WHO guideline · well within the UK legal limit
- Nitrogen dioxide · NO₂
- 21.5 µg/m³ · Above the WHO guideline · within the UK legal limit
Annual background levels. For scale: the WHO 2021 guideline is 5 µg/m³ for PM₂.₅ and 10 for NO₂; the UK legal limit is 20 and 40. Lower is better; this is a 1 km model, not a reading at the door.
Defra · 2024 annual model · 1 km areaLocal information is approximate. Distances are straight-line estimates from the available location. Broadband describes postcode coverage, not the speed or service available at this home; check the address with a provider. Air quality is a modelled annual background estimate.
Picture your everyday
Start with the agent's details and explore the area guide to get a feel for daily life here.
Other homes nearby
Homes in E20 postcode area →About these property details
The information provided in this listing is for general information purposes only and does not constitute property particulars. We make no warranties or guarantees, express or implied, regarding the accuracy, completeness, or availability of the information.
Property details are provided by the listing agent, developer, or other third parties, and we have no control over the content provided. Prospective buyers or tenants should make their own enquiries and verify all information directly with the agent or relevant party.
Information relating to Energy Performance Certificates, Home Reports, or other statutory documents should be obtained directly from the selling agent or developer where applicable.