

Skipton, North Yorkshire · BD23
The Wend, Carleton
The Wend, Carleton, Skipton, North Yorkshire, BD23
Guide price
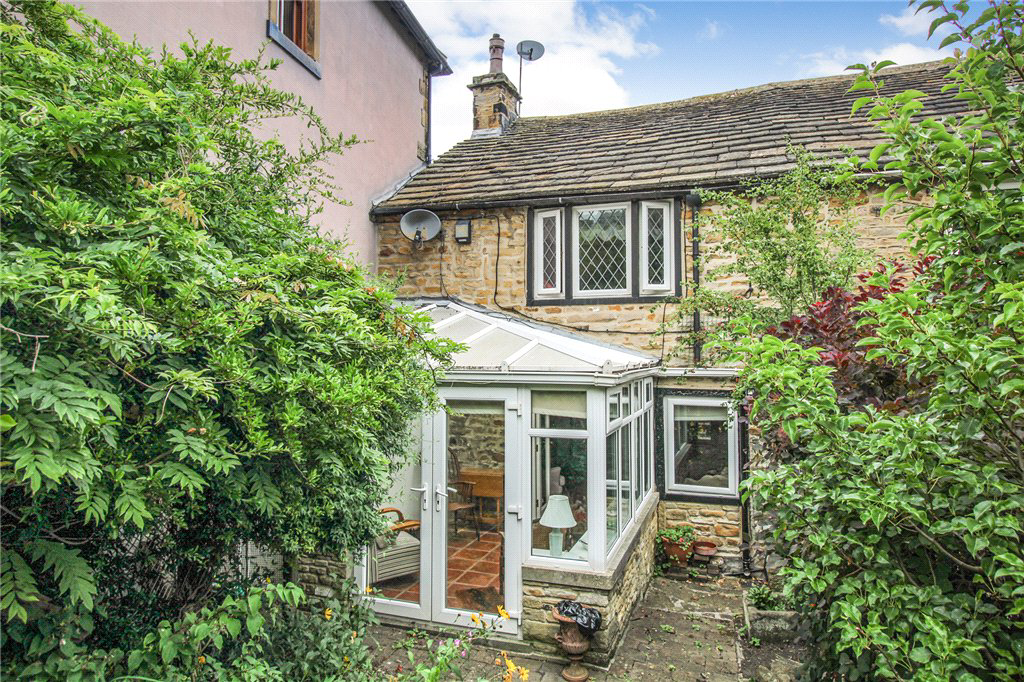
A period village cottage with a central location offering two bedroom accommodation in a quiet cul-de-sac. Good living accommodation and a modern kitchen and shower room, conservatory to the rear and an enclosed garden.
The home, in the agent’s words
- Character cottage
- Two bedrooms
- Well-planned living accommodation throughout
- Conservatory
- Central village location
- Garden, yard and outbuilding
- Suitable for Investment
Read the full agent description
Enter the property through the UPVC conservatory with tiled floor and double door leading to the living room. The living room has a stone fireplace with gas stove, window to the front, meter cupboards and the stairs to the first floor, a door leads to the kitchen with modern wall, drawer and base units, marble worktop surfaces over, integrated aga, dishwasher and a concealed washer. A Belfast sink looks out the window to the rear and there is a tiled floor.
The first floor landing has built in storage shelves and access to the master bedroom to the front with fitted wardrobes and feature radiator. The second bedroom to the rear has fitted wardrobes and exposed beams. The shower room has a three piece suite with shower cubicle, basin in a vanity unit, W.C., heated towel rail and tiled floor and walls.
The enclosed front garden has a block paved seating area with well stocked borders with trees and shrubs, surrounded by walls and fencing. There is access over the neighbours to The Wend. A useful store cupboard is to the side with power and light.
To the rear there is a small yard for bins and an outbuilding across the rear track.
Carleton-in-Craven has a range of local amenities, including village store, post office, public house and primary school, with Skipton being only a short drive away offering larger shopping and leisure facilities along with highly regarded schools and convenient transport links including a well serviced train station.
A feel for the area
Connected for everyday life
100%of homes in the postcode can access 100+ Mbps broadband.
Available speed bands
- 30+ Mbps
- 100%
- 100+ Mbps
- 100%
- 300+ Mbps
- 100%
- 1,000+ Mbps
- 100%
Getting about
1.4 milesto Skipton Rail Station
Approximate straight-line distance · DfT NaPTAN · 13 Sept 2026Background air quality
- Fine particles · PM₂.₅
- 5.3 µg/m³ · Above the WHO guideline · well within the UK legal limit
- Nitrogen dioxide · NO₂
- 4.0 µg/m³ · Meets the WHO guideline
Annual background levels. For scale: the WHO 2021 guideline is 5 µg/m³ for PM₂.₅ and 10 for NO₂; the UK legal limit is 20 and 40. Lower is better; this is a 1 km model, not a reading at the door.
Defra · 2024 annual model · 1 km areaLocal information is approximate. Distances are straight-line estimates from the available location. Broadband describes postcode coverage, not the speed or service available at this home; check the address with a provider. Air quality is a modelled annual background estimate.
Picture your everyday
Start with the agent's details and explore the area guide to get a feel for daily life here.
Other homes nearby
Homes in BD23 postcode area →About these property details
The information provided in this listing is for general information purposes only and does not constitute property particulars. We make no warranties or guarantees, express or implied, regarding the accuracy, completeness, or availability of the information.
Property details are provided by the listing agent, developer, or other third parties, and we have no control over the content provided. Prospective buyers or tenants should make their own enquiries and verify all information directly with the agent or relevant party.
Information relating to Energy Performance Certificates, Home Reports, or other statutory documents should be obtained directly from the selling agent or developer where applicable.