
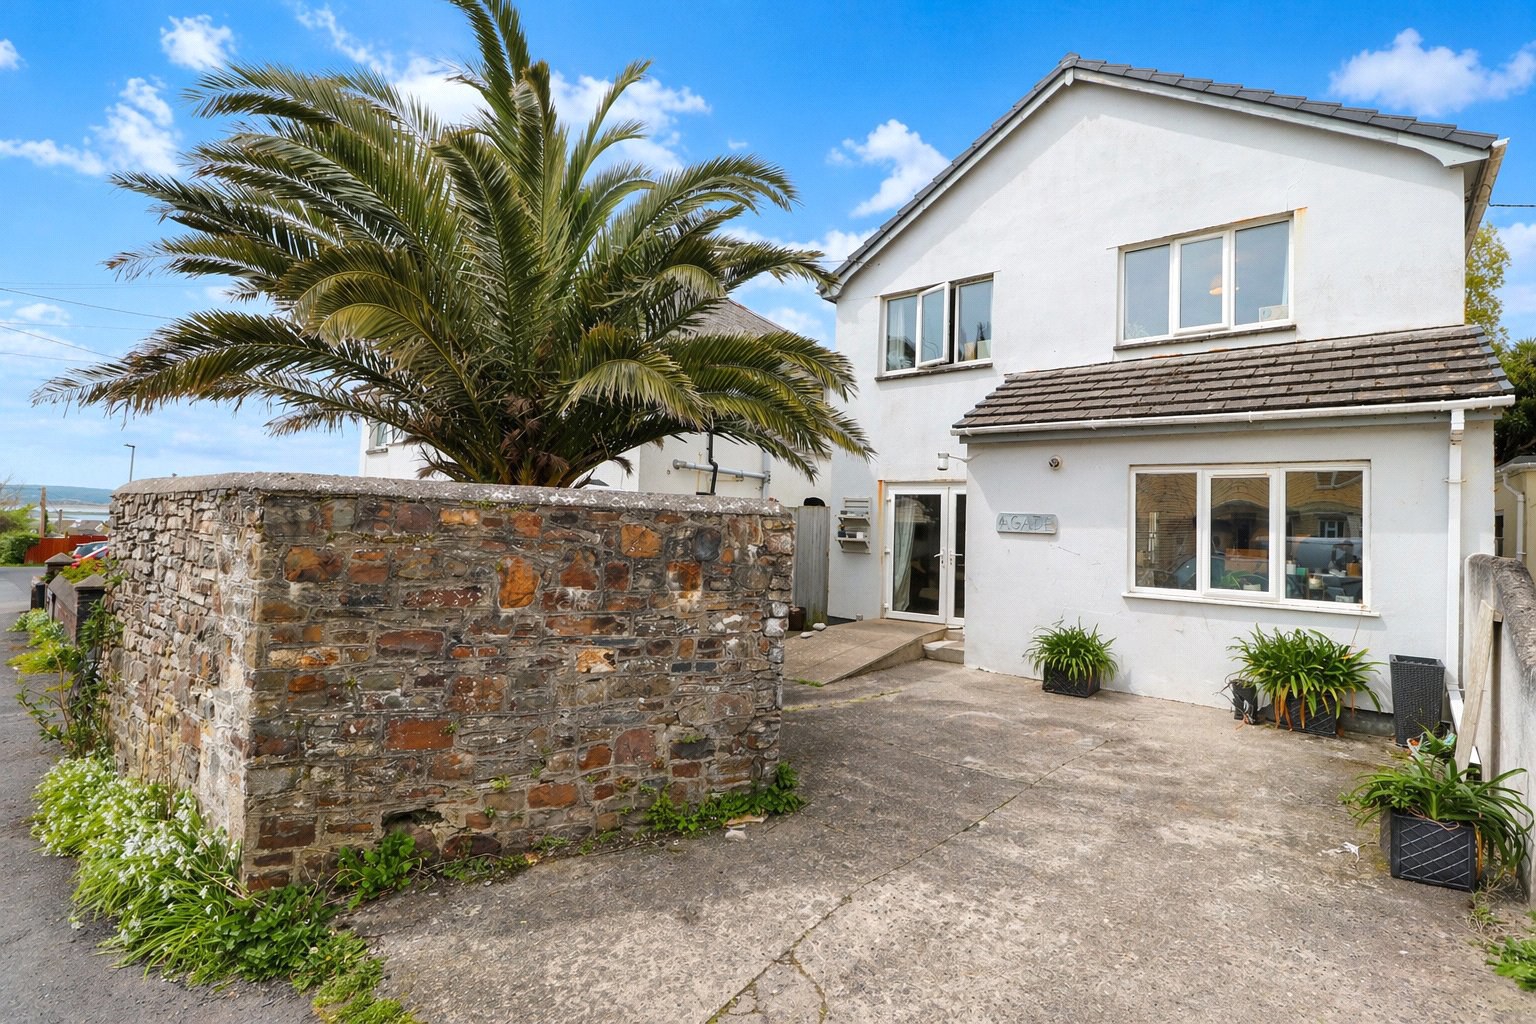

Bideford, Devon · EX39
Oxmans Lane, Northam
Oxmans Lane, Northam, Bideford, Devon, EX39
Guide price · Originally listed at £400,000
Set just off the heart of Northam village, this appealing four/five bedroom detached home offers a well balanced layout with a modern open plan kitchen, dining room and lounge that opens onto the enclosed rear garden, creating a sociable and practical living space well suited to everyday life. The property also enjoys the added benefit of being only a short drive from the amenities and beach at Westward Ho!, making it an excellent choice for buyers seeking both village convenience and coastal appeal. EPC C
The home, in the agent’s words
- Impressive open plan kitchen and dining space suited to modern living.
- Large lounge with French doors opening onto the enclosed rear garden.
- Flexible additional reception room with en suite shower room access.
- All first floor bedrooms are comfortable doubles.
- Main bedroom with its own en suite shower room.
- Detached home with a practical and adaptable family friendly layout.
Read the full agent description
6 Oxmans Lane is a detached home arranged to offer both comfortable everyday living and the flexibility that many buyers now look for. The main living space is especially appealing, with a modern fitted kitchen opening into the dining room to create a sociable central area for meals, conversation and daily routines. From here, the accommodation continues through to a large lounge, giving the house a natural sense of flow and allowing plenty of room for a full range of furniture. French doors open onto the enclosed rear garden, helping the principal living space connect well with the outside and making it easy to enjoy the garden in warmer months.
A further advantage is the additional reception room on the ground floor, which brings genuine flexibility to the layout. With access to an en suite shower room, this room could work well for a variety of needs, including a guest room, home office, playroom, snug or fifth bedroom, depending on how a buyer wishes to use the space.
Upstairs, the first floor continues the generous feel of the property. Each bedroom is double in size, which gives the house a strong sense of balance and practicality for family living. The main bedroom benefits from its own en suite shower room, while the remaining bedrooms are served by the family bathroom.
To the outside the property features a generous enclosed garden with an area of wooden decking adjoining the rear of the home allowing for outside table and chairs with the reamining garden being a mixture of stone chippings and level lawn. To the front of the property a further private seating area can be found with off road parking also being offered.
Overall, the layout offers a very good blend of shared living space, private bedroom accommodation and the kind of versatility that can adapt well over time.
NB. Some of the photos have been AI enhanced to give an impression of internal furnishing.
A feel for the area
Connected for everyday life
92%of homes in the postcode can access 100+ Mbps broadband.
Available speed bands
- 30+ Mbps
- 100%
- 100+ Mbps
- 92%
- 300+ Mbps
- 92%
- 1,000+ Mbps
- 92%
Getting about
6.8 milesto Barnstaple Rail Station
Approximate straight-line distance · DfT NaPTAN · 13 Sept 2026Background air quality
- Fine particles · PM₂.₅
- 4.6 µg/m³ · Meets the WHO guideline
- Nitrogen dioxide · NO₂
- 2.8 µg/m³ · Meets the WHO guideline
Annual background levels. For scale: the WHO 2021 guideline is 5 µg/m³ for PM₂.₅ and 10 for NO₂; the UK legal limit is 20 and 40. Lower is better; this is a 1 km model, not a reading at the door.
Defra · 2024 annual model · 1 km areaLocal information is approximate. Distances are straight-line estimates from the available location. Broadband describes postcode coverage, not the speed or service available at this home; check the address with a provider. Air quality is a modelled annual background estimate.
Picture your everyday
Start with the agent's details and explore the area guide to get a feel for daily life here.
Other homes nearby
Homes in EX39 postcode area →About these property details
The information provided in this listing is for general information purposes only and does not constitute property particulars. We make no warranties or guarantees, express or implied, regarding the accuracy, completeness, or availability of the information.
Property details are provided by the listing agent, developer, or other third parties, and we have no control over the content provided. Prospective buyers or tenants should make their own enquiries and verify all information directly with the agent or relevant party.
Information relating to Energy Performance Certificates, Home Reports, or other statutory documents should be obtained directly from the selling agent or developer where applicable.