

ST. HELENS, MERSEYSIDE · WA10
RODNEY STREET, St. Helens
RODNEY STREET, ST. HELENS, MERSEYSIDE, WA10
Offers Over
A bright two-bedroom home with generous living space, a private rear yard, and a convenient location. It’s ideal for those looking for space, comfort and practicality.
The home, in the agent’s words
- 2 double bedrooms
- Low maintenance rear yard
- Spacious downstairs bathroom
- Modern UPVC windows and front door
- Extended ground floor
- Band A council tax
- 2 reception rooms
- Popular location
- No onward chain
Read the full agent description
A bright two-bedroom home with generous living space, a private rear yard, and a convenient location. It’s ideal for those looking for space, comfort and practicality.
-[ABOUT YOUR NEW HOME]-
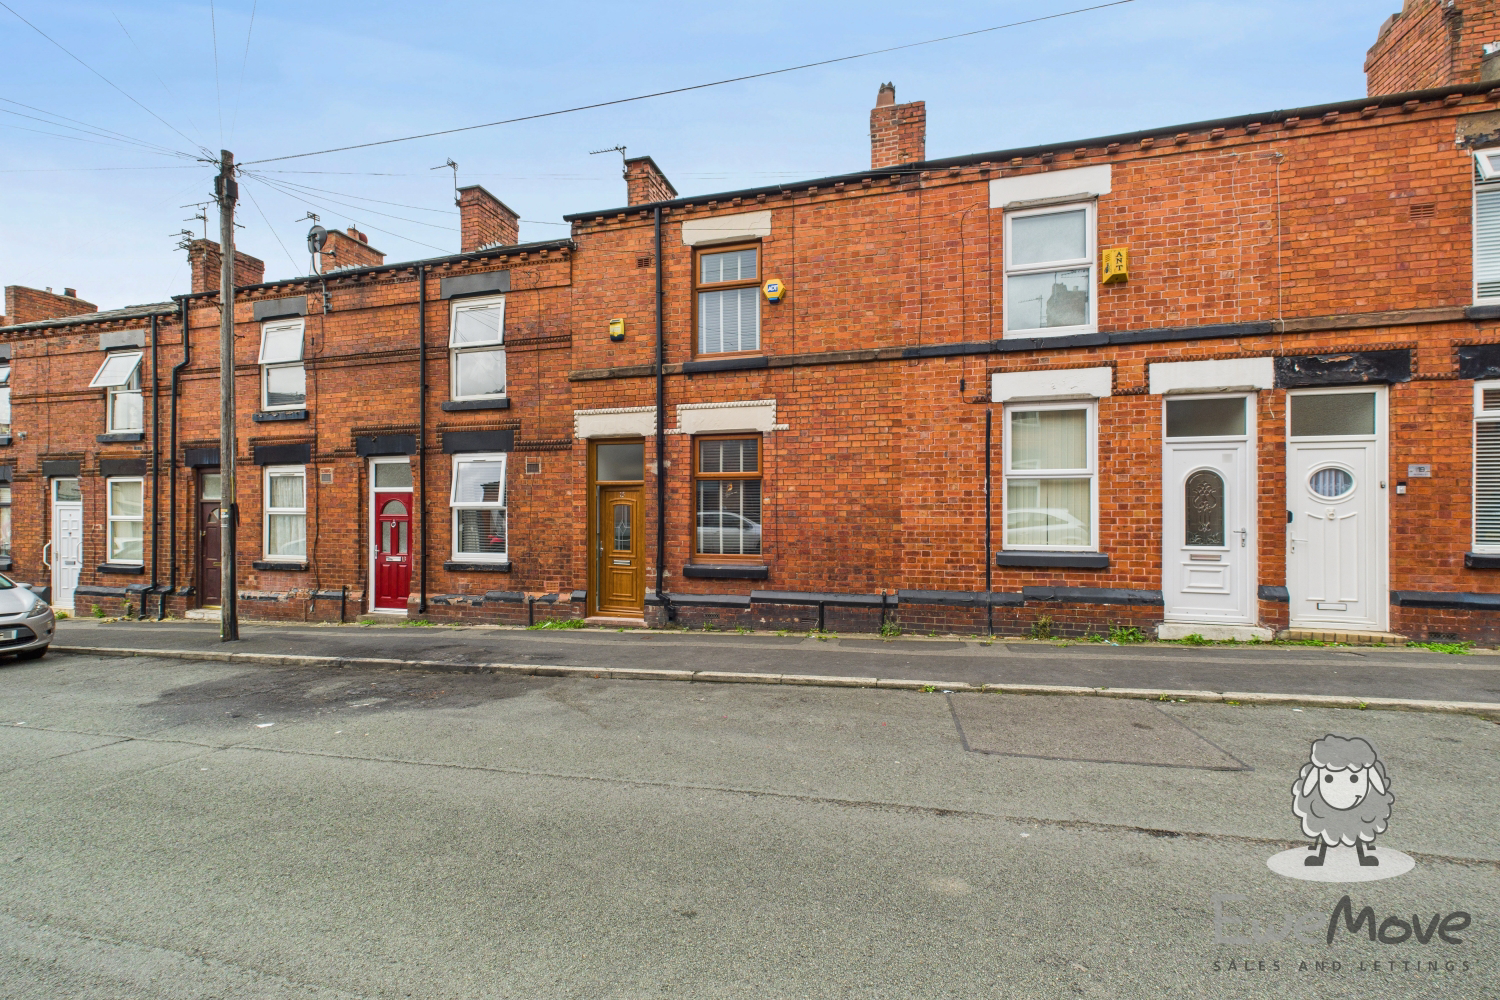
Set within a row of traditional terraces, your new home on Rodney Street has all the character and charm you’d expect from a classic St Helens mid-terrace. The frontage is neat and straight forward, with a welcoming door and a large front window that brings natural light into the ground floor.
Step inside and you’ll feel how this home is laid out with both practicality and comfort in mind. The front reception room greets you first, and it’s a space that adapts to your needs. If you love hosting, you can picture a table set for family dinners or Sunday roasts, with the big window drawing in plenty of daylight to keep things bright and inviting. Or, if you’ve been searching for a place where you can finally work from home in peace, it doubles just as easily as an office or study. It’s a room that works for you, however you choose to live.
Carry on through and you’ll find the second reception room, generously proportioned and ready to become the heart of your evenings. There’s plenty of space for a sofa, maybe even a corner suite if that’s your style. You can imagine curling up here after a long day, watching your favourite series, or having friends over without ever feeling short on space.
The kitchen sits at the rear, and it’s where this home really begins to show its personality. It’s bold, stylish and practical in equal measure. You’ll love how much storage there is, with fitted units along both sides to keep everything tucked away, and generous worktop space ready for meal preparation. The darker tones and finishes bring in a contemporary edge, while the large window above the sink makes sure you’re never short of light.
Tucked behind the kitchen is the bathroom, neatly finished and ready to serve your everyday needs. With a shower-over-bath, W/C and basin, it’s functional and easy to maintain. Whether you’re starting your day with a quick shower or winding down with a soak in the tub, it’s ideal for whatever your needs.
Step outside and you’ll find a yard space that’s been designed to be as easy to look after as it is to enjoy. Instead of worrying about mowing or maintenance, you can just step out and relax. The artificial grass gives you that splash of green all year round, and there’s still plenty of room for potted plants, hanging baskets if you fancy adding your own touch. It’s a space where you can unwind without the hassle, and one that you can put your own stamp on from the day you move in.
Heading back inside and up to the first floor, the main bedroom sits at the front, dressed in calming tones with a striking feature wall. You’ve got plenty of space here for a large bed and extra furnishings without feeling squeezed, so it works just as well for couples as it does for anyone who loves to spread out.
The second bedroom is equally generous, it could easily flex into a child’s room, guest space, or even a stylish home office if that’s what you need.
The upstairs here gives you two generous doubles, thanks to that smart ground-floor bathroom choice.
-[LIVING ON RODNEY STREET]-
Rodney Street is in a popular area just outside St Helens town centre.
Taylor Park is situated not too far away, with its open greenery and shaded woodland, a children’s play area and walks around the small lake. It’s perfect for dog walks or with the whole family, and backs onto Grange Park Golf Club (great news for avid golfers).
The A58 Prescot Road is just to the south, making driving into St Helens town centre and Prescot a breeze. These nearby towns both provide a wealth of restaurants, shops and local amenities for your convenience.
The pleasant village of Thatto Heath is just to the south as well, with Sherdley Park on the border. It also ensures you are positioned conveniently for access to Liverpool, and to the M62 in the south for Manchester and Yorkshire, as well as the M6 for the Lake District and the North West, as well as down through Cheshire into the West Midlands and Birmingham.
-[MATERIAL INFORMATION]-
Tenure Type: Leasehold
Tenure Length: 763 years remaining
Tenure Expiry Date: 01/08/2788
Annual Ground Rent: To be confirmed
Council Tax Band: A
Construction Type: Standard
Sources of Heating: Gas - Mains
Sources of Electricity supply: Mains
Sources of Water Supply: Mains
Primary Arrangement for Sewerage: Mains
Broadband Connection: Yes
Mobile Signal/Coverage: EE: 4, Three: 3, O2: 4, Vodafone: 3
Parking: On Street
Flooded in Last 5 Years: No
Entrance Location: Front
Located on a Coalfield: No
Other Mining Related Activities: N/A
-[IMPORTANT DISCLAIMER]-
Please note: We strive to ensure that the details included (for example: description, dimensions, floorplan, photographs) within our property listings are accurate, but should all be taken as a general guide only. Any potential buyers are responsible for carrying out their own due diligence and investigations on the property they are interested in purchasing. The condition and working order of any items within the property such as appliances have not been tested. We recommend any interested parties arrange or conduct their own checks on the property to satisfy their own requirements.
Property fixtures and fittings have not been tested and are the responsibility of the buyer. Any fixtures and fittings within the property are to be agreed with the seller and it should not be assumed that any items will be left behind. Room sizes should not be relied on to purchase furniture or floor coverings. In some cases, we digitally stage properties for marketing purposes.
We are required by law to conduct anti-money laundering checks on all individuals and companies who go on to buy a property from us. Our partner, iamproperty, will carry out these checks on our behalf. The non-refundable cost is £30 inc. VAT per person. These charges cover the cost of obtaining relevant data, any manual checks and monitoring which might be required. Only once these checks have been completed will we issue the Memorandum of Sale.
A feel for the area
Connected for everyday life
100%of homes in the postcode can access 100+ Mbps broadband.
Available speed bands
- 30+ Mbps
- 100%
- 100+ Mbps
- 100%
- 300+ Mbps
- 100%
- 1,000+ Mbps
- 100%
Getting about
0.9 milesto St Helens Central Rail Station
Approximate straight-line distance · DfT NaPTAN · 13 Sept 2026Background air quality
- Fine particles · PM₂.₅
- 7.1 µg/m³ · Above the WHO guideline · well within the UK legal limit
- Nitrogen dioxide · NO₂
- 13.5 µg/m³ · Above the WHO guideline · well within the UK legal limit
Annual background levels. For scale: the WHO 2021 guideline is 5 µg/m³ for PM₂.₅ and 10 for NO₂; the UK legal limit is 20 and 40. Lower is better; this is a 1 km model, not a reading at the door.
Defra · 2024 annual model · 1 km areaLocal information is approximate. Distances are straight-line estimates from the available location. Broadband describes postcode coverage, not the speed or service available at this home; check the address with a provider. Air quality is a modelled annual background estimate.
Checking nearby places…
Picture your everyday
Start with the agent's details and explore the area guide to get a feel for daily life here.
Other homes nearby
Homes in WA10 postcode area →About these property details
The information provided in this listing is for general information purposes only and does not constitute property particulars. We make no warranties or guarantees, express or implied, regarding the accuracy, completeness, or availability of the information.
Property details are provided by the listing agent, developer, or other third parties, and we have no control over the content provided. Prospective buyers or tenants should make their own enquiries and verify all information directly with the agent or relevant party.
Information relating to Energy Performance Certificates, Home Reports, or other statutory documents should be obtained directly from the selling agent or developer where applicable.