

Southport, Merseyside · PR8
Wybourne Gate, Southport
Wybourne Gate, Southport, Merseyside, PR8
Offers in excess
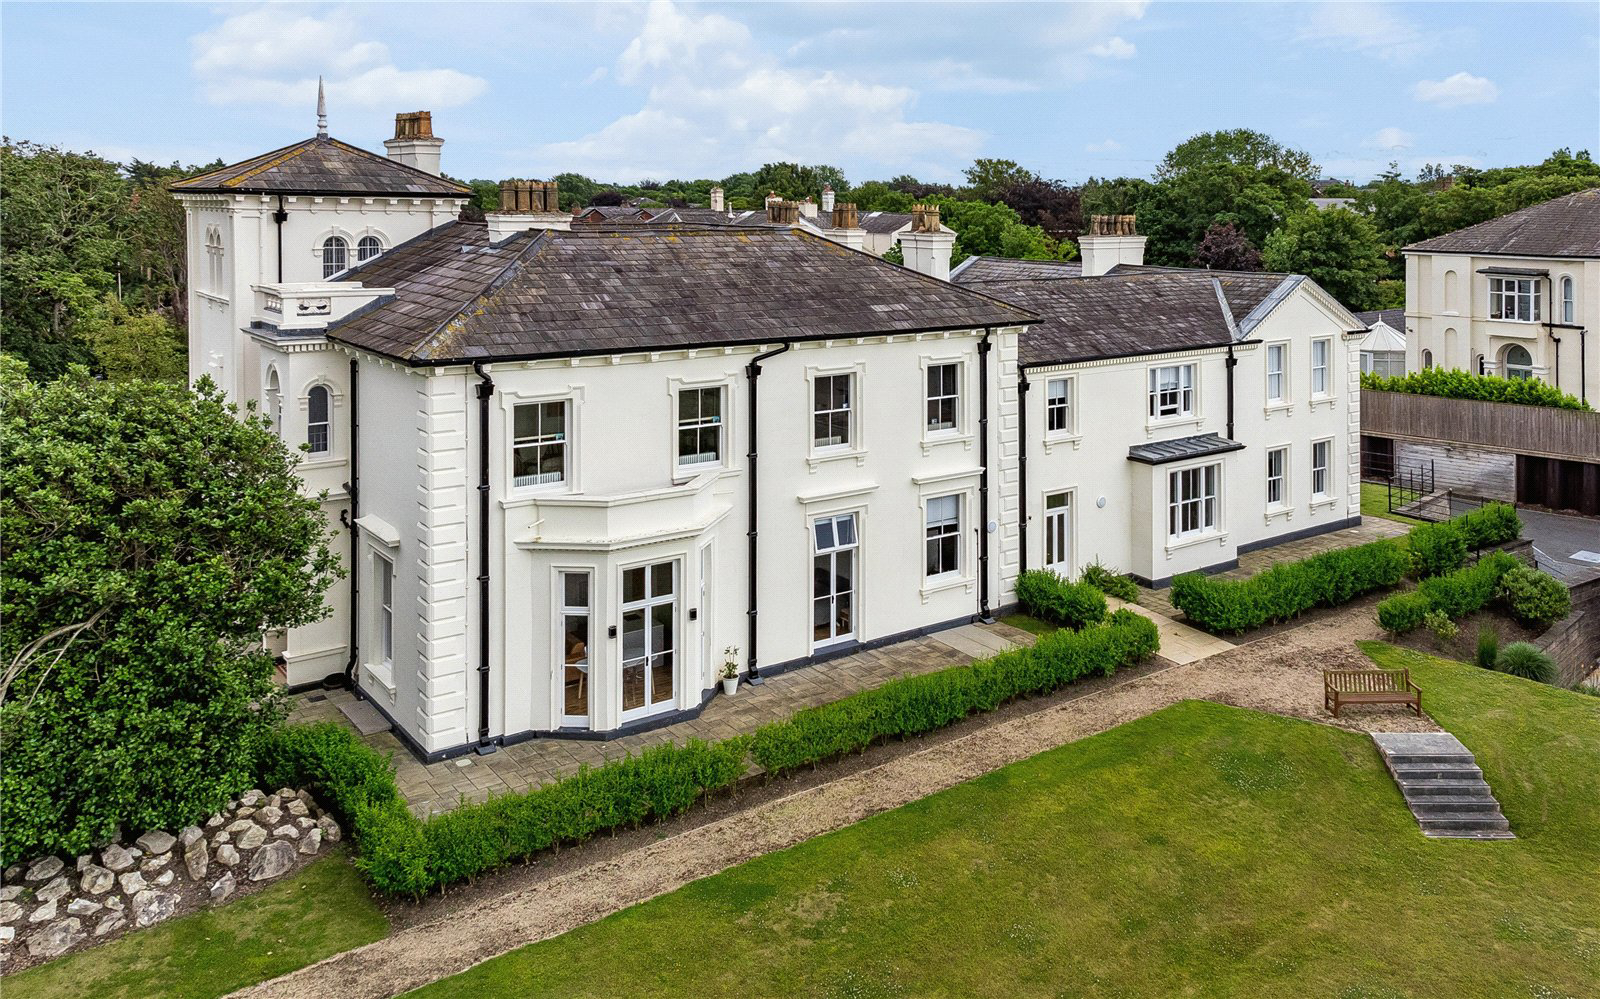
Set on the ground floor of Wybourne Gate, this two-bedroom apartment offers light filled living in an elegant period Grade II-listed former schoolhouse. One of just six unique apartments within a luxury development in private grounds close to the Southport’s coastline and Birkdale village
The apartment is presented to a high specification, combining contemporary finishes with the building's original character. Period features have been retained throughout, complementing the clean, modern interiors.
A sleek, high-specification dining kitchen features quartz worktops, generous storage, and a range of integrated appliances, creating a luxurious and contemporary space for modern living. The beautifully proportioned living room is bright and airy, offering lovely views across the impeccably landscaped communal gardens. This serene and sophisticated setting provides the perfect backdrop for both everyday living and entertaining.
The principal bedroom occupies what was originally …
The home, in the agent’s words
- Ground Floor Apartment
- Two Spacious Bedrooms
- Gated Development
- Private Entrance
- High Specification
- Beautiful Presentation
- Grade II Listed Villa
- Communal gardens measuring circa 1.35 acres
- Unique Features
- Close to Beach
Read the full agent description
Set on the ground floor of Wybourne Gate, this two-bedroom apartment offers light filled living in an elegant period Grade II-listed former schoolhouse. One of just six unique apartments within a luxury development in private grounds close to the Southport’s coastline and Birkdale village
The apartment is presented to a high specification, combining contemporary finishes with the building's original character. Period features have been retained throughout, complementing the clean, modern interiors.
A sleek, high-specification dining kitchen features quartz worktops, generous storage, and a range of integrated appliances, creating a luxurious and contemporary space for modern living. The beautifully proportioned living room is bright and airy, offering lovely views across the impeccably landscaped communal gardens. This serene and sophisticated setting provides the perfect backdrop for both everyday living and entertaining.
The principal bedroom occupies what was originally the school library. Bright and dual aspect, it retains original features while offering generous proportions and plenty of natural light. The second bedroom is a good-size double, making the apartment well suited to flexible day-to-day living. A well-appointed modern bathroom completes the apartment.
GARDENS & GROUNDS
Accessed via private gates, Wybourne Gate is set within approximately 1.35 acres of beautifully maintained mature communal grounds. The landscaped gardens surround the villa, with established planting, open lawns and leafy outlooks creating a peaceful setting for residents to enjoy. The apartment benefits from a delightful garden aspect with private access to the grounds directly from the kitchen, enhancing the sense of tranquillity and connection to the surrounding greenery. Two dedicated parking bays are included, discretely positioned within the secure grounds.
PROPERTY INFORMATION
Tenure: Leasehold
Lease Term: 250 years. Commenced 01.01.2020 – 244 years remaining
Ground rent: Peppercorn
Service Charge: £2,471.92 pa
EPC Rating: D
Services: Mains electricity, water, and drainage. Gas central heating.
Local Authority: Sefton Council.
Telephone: 0345 140 0845.
Council Tax: Band E. £3,190.64 payable for 2026/27.
A feel for the area
Connected for everyday life
54%of homes in the postcode can access 100+ Mbps broadband.
Available speed bands
- 30+ Mbps
- 100%
- 100+ Mbps
- 54%
- 300+ Mbps
- 54%
- 1,000+ Mbps
- 54%
Getting about
0.6 milesto Southport Rail Station
Approximate straight-line distance · DfT NaPTAN · 13 Sept 2026Background air quality
- Fine particles · PM₂.₅
- 5.1 µg/m³ · Above the WHO guideline · well within the UK legal limit
- Nitrogen dioxide · NO₂
- 4.1 µg/m³ · Meets the WHO guideline
Annual background levels. For scale: the WHO 2021 guideline is 5 µg/m³ for PM₂.₅ and 10 for NO₂; the UK legal limit is 20 and 40. Lower is better; this is a 1 km model, not a reading at the door.
Defra · 2024 annual model · 1 km areaLocal information is approximate. Distances are straight-line estimates from the available location. Broadband describes postcode coverage, not the speed or service available at this home; check the address with a provider. Air quality is a modelled annual background estimate.
Checking nearby places…
Picture your everyday
Start with the agent's details and explore the area guide to get a feel for daily life here.
Other homes nearby
Homes in PR8 postcode area →About these property details
The information provided in this listing is for general information purposes only and does not constitute property particulars. We make no warranties or guarantees, express or implied, regarding the accuracy, completeness, or availability of the information.
Property details are provided by the listing agent, developer, or other third parties, and we have no control over the content provided. Prospective buyers or tenants should make their own enquiries and verify all information directly with the agent or relevant party.
Information relating to Energy Performance Certificates, Home Reports, or other statutory documents should be obtained directly from the selling agent or developer where applicable.