

Sutton Valence, Kent · ME17
Forsham Lane, Sutton Valence
Forsham Lane, Sutton Valence, Kent, ME17
Guide price
SUBSTANTIAL DETACHED FAMILY HOUSE TOGETHER WITH A GOOD SIZE DOUBLE GARAGE, WITH ROOM ABOVE, OFFERING BEAUTIFUL FAR-REACHING VIEWS IN OVER 3.5 ACRES OF GROUNDS, CLOSE TO SUTTON VALENCE
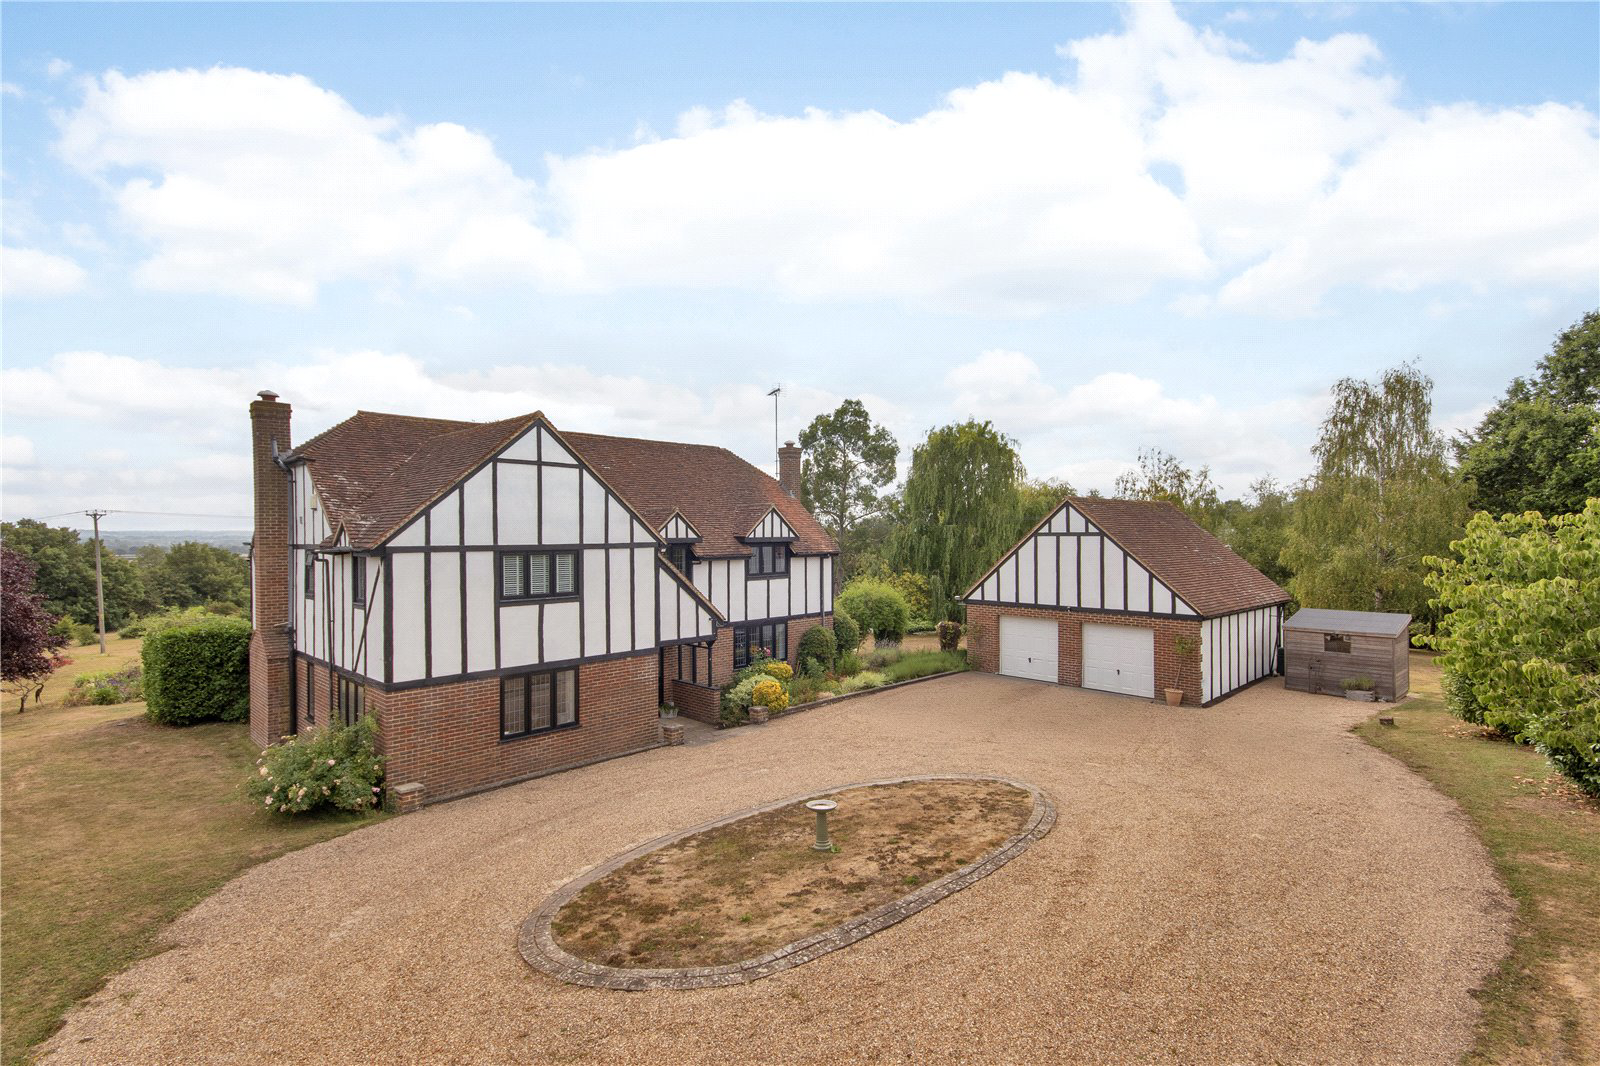
Set within grounds of over 3.5 acres, Forsham House is a substantial detached family home offering a great combination of generous living accommodation and large grounds. Designed with modern family life in mind, the property enjoys an abundance of natural light throughout, with well-proportioned rooms that flow effortlessly from one to another, creating a wonderful environment for both everyday living and also perfect for entertaining.
Accessed through electric gates, the driveway offers a wide turning circle and ample parking. The spacious entrance hall sets the tone for the well-balanced accommodation, with a sitting/family room, dining room, study, kitchen/breakfast room, utility and cloakroom on the ground floor. The first floor comprises a principal bedroom with ensuite and walk-in wardrobe, …
The home, in the agent’s words
Read the full agent description
SUBSTANTIAL DETACHED FAMILY HOUSE TOGETHER WITH A GOOD SIZE DOUBLE GARAGE, WITH ROOM ABOVE, OFFERING BEAUTIFUL FAR-REACHING VIEWS IN OVER 3.5 ACRES OF GROUNDS, CLOSE TO SUTTON VALENCE
Set within grounds of over 3.5 acres, Forsham House is a substantial detached family home offering a great combination of generous living accommodation and large grounds. Designed with modern family life in mind, the property enjoys an abundance of natural light throughout, with well-proportioned rooms that flow effortlessly from one to another, creating a wonderful environment for both everyday living and also perfect for entertaining.
Accessed through electric gates, the driveway offers a wide turning circle and ample parking. The spacious entrance hall sets the tone for the well-balanced accommodation, with a sitting/family room, dining room, study, kitchen/breakfast room, utility and cloakroom on the ground floor. The first floor comprises a principal bedroom with ensuite and walk-in wardrobe, together with five further double bedrooms and a family bathroom.
Outside, the mature grounds include two ponds, established trees, including a beautiful willow, apple, plum and cherry trees, and extensive lawned areas providing plenty of space for outdoor activities. Two terraces offer pleasant areas for dining and relaxing, while the greenhouse, potting shed and enclosed vegetable garden will appeal to keen gardeners. The detached double garage has electric doors and a useful attic room above with natural light, providing additional storage or space for hobbies, a games room or a home workspace. Overall, this is a well-presented family home offering flexible accommodation in an attractive and private setting.
FEATURES
- Generous sitting room/family room with Amtico flooring, filled with natural light from five windows, including patio doors opening directly onto the garden. Cleverly arranged as two interconnected living areas, the room is linked by a wide square opening, creating distinct yet open spaces that are ideal for both relaxing and entertaining, a fireplace provides an attractive focal point to the larger seating area.
- Kitchen/Breakfast room with patio doors to the garden, tiled flooring and cabinetry providing ample storage, double eye level oven, integrated eye level microwave, Bosche dishwasher, 1.5 stainless steel sink unit, 5 burner gas hob, and space for American style fridge/freezer
- Utility room with stainless steel sink, space for washing machine and dryer, built in cupboard and door to garden
- Cloakroom with WC and basin
- Light and bright dining room with slate tile flooring
- Good size entrance hallway with slate tiles, understairs cupboard and coat cupboard
- Study / snug with gas fire
- Cloakroom (2) with WC, basin and heated towel rail
- Principal bedroom with built-in walk-in-wardrobe, fully tiled ensuite with WC, basin with vanity, heated towel rail and corner shower unit
- Family bathroom fully tiled and with Amtico flooring, a free-standing bath and a corner shower unit, basin, WC with high level flush, heated towel rail
- There are five further double bedrooms, one of which is currently arranged as a home office and enjoys beautiful far-reaching views and provides an inspiring and peaceful workspace, ideal for those working from home. Another room is currently set up as a music room complete with sound proofing tiles on the walls (which can be removed easily)
- A boarded and lit loft can be accessed via a built-in ladder from the first-floor landing
- Outside, the extensive grounds of over 3.5 acres contain an abundance of established trees, including an elegant willow tree overlooking one of the two ponds, together with three apple trees, a plum tree and a cherry tree. Extensive lawned areas provide the perfect setting for family games, entertaining and outdoor recreation. Two separate terraces offer ideal spaces for al fresco dining and relaxation, while a potting shed and greenhouse provide facilities for gardening and nurturing the fenced in vegetable garden
- Double garage with electric doors and a separate door providing access to the garden. Stairs lead to a spacious attic room with natural light from a window, offering excellent flexibility for storage, or a hobbies/games room.
Key facts
- Council tax band: G.
- EPC rating: C (score 77; potential rating C).
- Parking: off street, double garage.
- Outside: garden, land, patio.
A feel for the area
Connected for everyday life
0%of homes in the postcode can access 100+ Mbps broadband.
Available speed bands
- 30+ Mbps
- 77%
- 100+ Mbps
- 0%
- 300+ Mbps
- 0%
- 1,000+ Mbps
- 0%
Getting about
3 milesto Staplehurst Rail Station
Approximate straight-line distance · DfT NaPTAN · 13 Sept 2026Background air quality
- Fine particles · PM₂.₅
- 6.8 µg/m³ · Above the WHO guideline · well within the UK legal limit
- Nitrogen dioxide · NO₂
- 6.6 µg/m³ · Meets the WHO guideline
Annual background levels. For scale: the WHO 2021 guideline is 5 µg/m³ for PM₂.₅ and 10 for NO₂; the UK legal limit is 20 and 40. Lower is better; this is a 1 km model, not a reading at the door.
Defra · 2024 annual model · 1 km areaLocal information is approximate. Distances are straight-line estimates from the available location. Broadband describes postcode coverage, not the speed or service available at this home; check the address with a provider. Air quality is a modelled annual background estimate.
Checking nearby places…
Picture your everyday
Start with the agent's details and explore the area guide to get a feel for daily life here.
Other homes nearby
Homes in ME17 postcode area →About these property details
The information provided in this listing is for general information purposes only and does not constitute property particulars. We make no warranties or guarantees, express or implied, regarding the accuracy, completeness, or availability of the information.
Property details are provided by the listing agent, developer, or other third parties, and we have no control over the content provided. Prospective buyers or tenants should make their own enquiries and verify all information directly with the agent or relevant party.
Information relating to Energy Performance Certificates, Home Reports, or other statutory documents should be obtained directly from the selling agent or developer where applicable.