
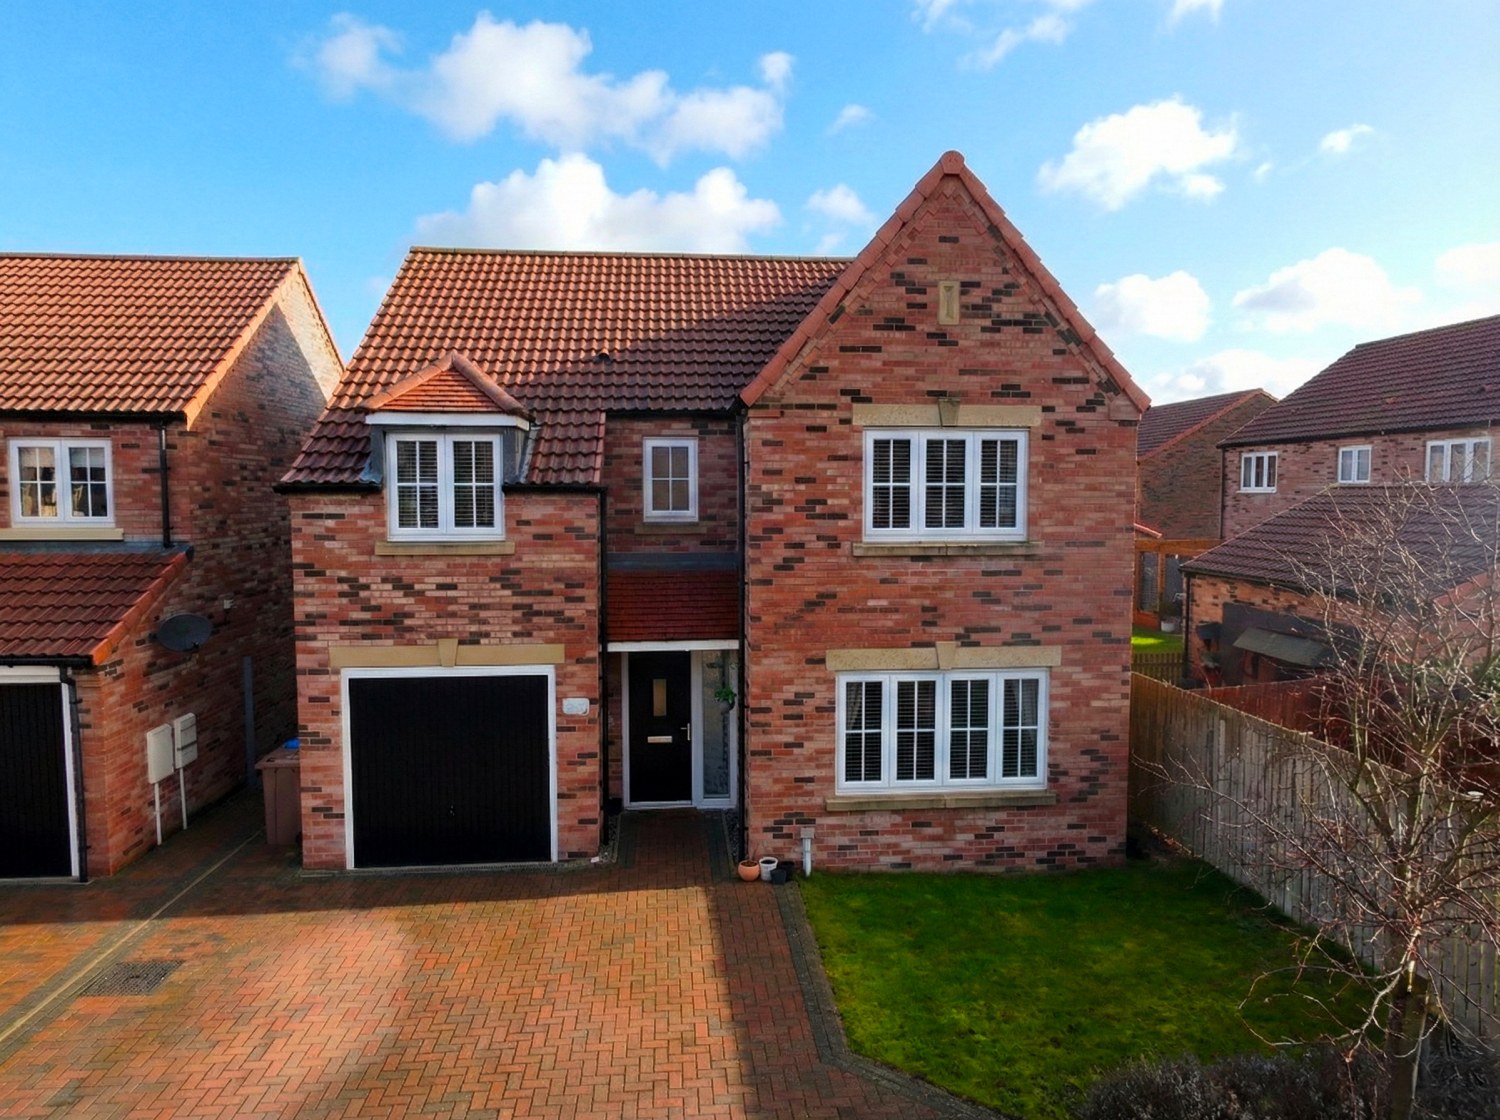

Goole, Yorkshire · DN14
Naylor Croft, Howden
Naylor Croft, Howden, Goole, Yorkshire, DN14
Exceptional four-bedroom family home on a peaceful cul-de-sac close to the centre of the charming market town of Howden. With large, open-plan kitchen/dining room/family room, two en-suite shower rooms, a fantastic, low-maintenance garden and integrated garage with off-street parking.
The home, in the agent’s words
- Four Bedrooms/Two Ensuite
- Large Open Plan Kitchen/Dining Room/Family Room
- Exceptional Family Home
- Secure, Private, Low-Maintenance Garden
- Peaceful Cul-de-sac Location
- Integrated Garage & Off-Street Parking
- Close To Town Centre
- Excellent Commuter Links
- Excellent Proximity To Well-Regarded Local Schools
- EPC Rating: B
Read the full agent description
This incredible family home offers the rare mix of luxury living, huge amounts of space upstairs and down as well as a stunning, easy to maintain garden, all situated just a few minutes' walk from the centre of historic Howden.
As you approach the home, you will first be struck by how the premium positioning of the plot affords a huge sense privacy and security.
Heading into the spacious entrance hall, you will be drawn immediately to the fantastic, open-plan family kitchen. This space is perfect for spending time as a family or entertaining friends and relatives. The five-ring gas range is perfectly positioned to give the room a truly social feel. With a range of integrated appliances and upgraded finishes, the abundant counter and cupboard space means this room is as practical as it is stylish and comfortable.
Adjacent to the kitchen, accessed through wide, glass-panelled double doors, is a large dining room overlooking the delightful rear garden. Depending on your needs, this room can be used as a formal dining room, a children’s playroom or gaming room or even a large home office.
The front of the home features a lounge with enough space for even the largest, comfiest sofa suites. With a large, south-facing bay, this room is blessed with an abundance of natural light, ensuring it is a great space for spending quality family time, no matter what time of day or night.
The ground floor also features a large utility room with a separate sink and a guest WC accessed via the hallway.
This floor is completed by a sizeable garage. This feature adds a wealth of additional storage capacity or, If it is not required for vehicle storage, then this room would perfectly suit a well-appointed home gym!
Heading upstairs, viewers will find a wide landing leading directly to four very well-sized double bedrooms. The largest two bedrooms benefit from ensuite shower rooms, and both other rooms offer enough space to ensure no family members will be arguing over who gets which bedroom!
The home is served by a large family bathroom complete with a bathtub. All bathrooms feature top-of-the-range fixtures and fittings, and like the rest of the house, are impeccably maintained.
Whilst the interiors of this house are sure to wow any potential buyers, the rear garden is equally impressive. Fully renovated by the current owners, the garden comprises a large patio area with an immaculate lawn. This garden is a perfect space for enjoying the sunshine of summer in style, either relaxing in the peaceful surroundings or playing host for drinks and BBQs. This garden is designed for low maintenance to ensure you spend your time enjoying it rather than tending to it.
The house also has off-street parking for multiple vehicles, uPVC double glazing throughout and a gas boiler that was installed on build and has been serviced annually.
Howden itself offers a perfect blend of peaceful living with easy access to local amenities, top-rated schools, and excellent transport links. Families will appreciate the proximity to both primary and secondary schools, ensuring a smooth transition for children of all ages. The town’s charming atmosphere and historic features are complemented by a range of shops, cafes, and eateries, making everyday living a pleasure.
For commuters, this location is a dream. With easy access to the M62, as well as direct train services to London, Leeds, York, Manchester, and Hull, you’ll find that work and leisure destinations are within easy reach, ensuring no need to compromise between the tranquillity of Howden and proximity to local cities and workplaces.
Move-in Ready, No Investment Needed!
This stunning family home has been meticulously well-maintained since being purchased by the first and only owners, with a number of fantastic upgrades throughout. From the high-end fixtures and fittings to the carefully curated finishes in every room, viewers will be instantly besotted by the sheer feel of class and quality that permeates every room. Simply put, it’s ready to be enjoyed from day one, offering the next owners the chance to immediately take advantage of all the lifestyle benefits and features offered by this incredible property.
If you and your family are looking for a home that offers both luxury and practicality in a desirable location, look no further. This property offers everything a growing family could need, and more.
Contact us today to arrange a viewing and experience the lifestyle that awaits you at this extraordinary Howden residence.
A feel for the area
Connected for everyday life
100%of homes in the postcode can access 100+ Mbps broadband.
Available speed bands
- 30+ Mbps
- 100%
- 100+ Mbps
- 100%
- 300+ Mbps
- 100%
- 1,000+ Mbps
- 100%
Getting about
1.3 milesto Howden Rail Station
Approximate straight-line distance · DfT NaPTAN · 13 Sept 2026Background air quality
- Fine particles · PM₂.₅
- 6.7 µg/m³ · Above the WHO guideline · well within the UK legal limit
- Nitrogen dioxide · NO₂
- 5.8 µg/m³ · Meets the WHO guideline
Annual background levels. For scale: the WHO 2021 guideline is 5 µg/m³ for PM₂.₅ and 10 for NO₂; the UK legal limit is 20 and 40. Lower is better; this is a 1 km model, not a reading at the door.
Defra · 2024 annual model · 1 km areaLocal information is approximate. Distances are straight-line estimates from the available location. Broadband describes postcode coverage, not the speed or service available at this home; check the address with a provider. Air quality is a modelled annual background estimate.
Picture your everyday
Start with the agent's details and explore the area guide to get a feel for daily life here.
Other homes nearby
Homes in DN14 postcode area →About these property details
The information provided in this listing is for general information purposes only and does not constitute property particulars. We make no warranties or guarantees, express or implied, regarding the accuracy, completeness, or availability of the information.
Property details are provided by the listing agent, developer, or other third parties, and we have no control over the content provided. Prospective buyers or tenants should make their own enquiries and verify all information directly with the agent or relevant party.
Information relating to Energy Performance Certificates, Home Reports, or other statutory documents should be obtained directly from the selling agent or developer where applicable.