
Barry · CF63
Robins Lane, Barry
Robins Lane, Barry, CF63
Guide Price · Originally listed at £240,000
*** GUIDE PRICE £230,000 to £240,000 *** MOVE STRAIGHT INTO THIS STUNNING 3-BEDROOM FAMILY HOME (UPGRADED & MODERNISED THROUGHOUT) LOCATED AT ROBINS LANE, BARRY - RE-FITTED KITCHEN IN OAK with MARBLE WORKTOPS - REAL OAK FLOORING - MAIN BEDROOM with OPEN-PLAN EN-SUITE - ORIGINAL FEATURE FIREPLACES & LARGE BAY WINDOW - SEPARATE LIVING & DINING ROOMS - ATTRACTIVE & ENCLOSED REAR GARDEN - TENURE: FREEHOLD.
EPC Rating = C.
Council Tax Band = C.
Mains Electricity, Water & Sewage Connected to Mains Drains. Broadband & Mobile Signal Coverage.
*** Prime Location *** The property offers easy access to a number of local amenities, schools, parks and excellent transport links.
To submit your offer, please visit: Make an Offer (mr-homes.co.uk) or call the Branch and speak to a member of the Sales Team
FREE MORTGAGE ADVICE AVAILABLE ON YOUR REQUEST PLEASE CONTACT MR HOMES: option 4
The home, in the agent’s words
- STUNNING 3-BEDROOM FAMILY HOME (UPGRADED & MODERNISED THROUGHOUT)
- REAL OAK FLOORING
- RE-FITTED KITCHEN IN OAK with MARBLE WORKTOPS
- SEPARATE LIVING & DINING ROOMS
- MAIN BEDROOM with OPEN-PLAN EN-SUITE
- LARGE BAY WINDOW
- ORIGINAL FEATURE FIREPLACES
- ATTRACTIVE & ENCLOSED REAR GARDEN
- uPVC D/G WINDOWS & GAS C/H with COMBI-BOILER
- TENURE: FREEHOLD
Read the full agent description
*** GUIDE PRICE £230,000 to £240,000 *** MOVE STRAIGHT INTO THIS STUNNING 3-BEDROOM FAMILY HOME (UPGRADED & MODERNISED THROUGHOUT) LOCATED AT ROBINS LANE, BARRY - RE-FITTED KITCHEN IN OAK with MARBLE WORKTOPS - REAL OAK FLOORING - MAIN BEDROOM with OPEN-PLAN EN-SUITE - ORIGINAL FEATURE FIREPLACES & LARGE BAY WINDOW - SEPARATE LIVING & DINING ROOMS - ATTRACTIVE & ENCLOSED REAR GARDEN - TENURE: FREEHOLD.
EPC Rating = C. Council Tax Band = C. Mains Electricity, Water & Sewage Connected to Mains Drains. Broadband & Mobile Signal Coverage.*** Prime Location *** The property offers easy access to a number of local amenities, schools, parks and excellent transport links. To submit your offer, please visit: Make an Offer (mr-homes.co.uk) or call the Branch and speak to a member of the Sales Team
FREE MORTGAGE ADVICE AVAILABLE ON YOUR REQUEST PLEASE CONTACT MR HOMES: 02920 204 555 option 4WWW.MR-HOMES.CO.UK
Summary
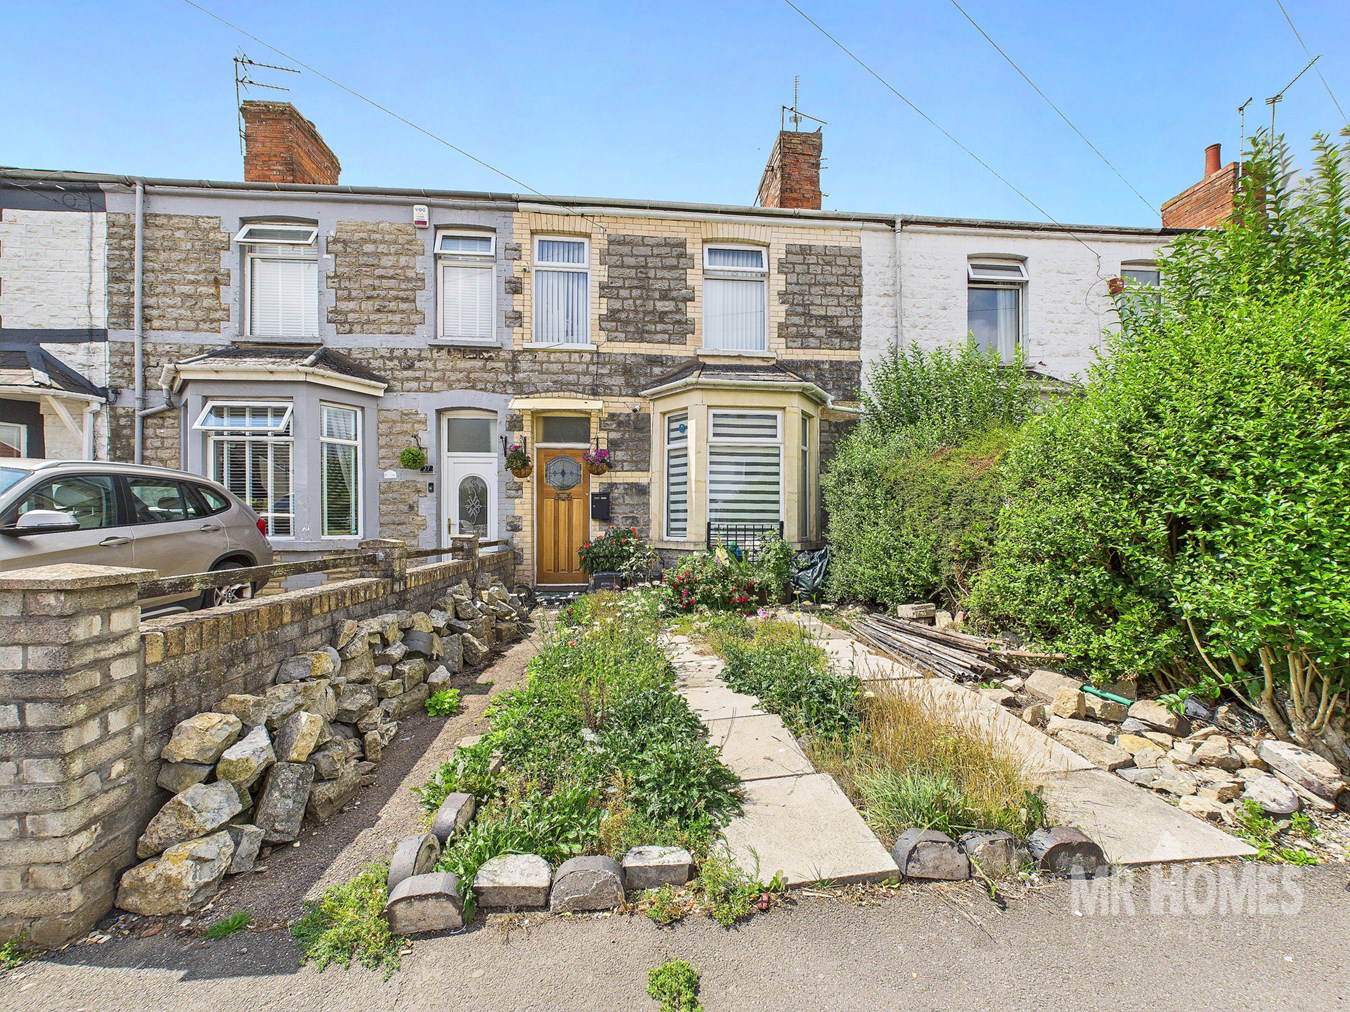
MR HOMES are pleased to Offer FOR SALE this Immaculate 3-Bedroom Terraced Family Home, comprising in brief; Entrance Hallway, Living Room with Bay Window, Double Doors to the Dining Room, Re-Fitted Kitchen/Breakfast & Sitting Room, Staircase to the 1st Floor Landing, Bedroom 1 with Open-Plan 4-Piece bathroom Suite, Bedroom 2, Bedroom 3 & a Custom Built Modern Shower Room. The Front Garden has a Brick Boundary Wall to 1 Side and a Hedge Boundary to the Other Side. The Beautiful & Attractive Rear Garden is Enclosed. The Property Further Benefits from uPVC Double Glazing Windows & Gas Central Heating Powered by a Combi-Boiler. 360 VR Tour Link > https://tour.giraffe360.com/robinslane29ap
Entrance Hallway
Enter via Solid Wooden Door, Real Oak Flooring, Single Panel Radiator, Understair Storage Area, Wall Mounted RCD Consumer Unit & Thermostat, Plastered Walls & Ceiling.
Living Room with Bay Window
Real Oak Flooring, uPVC D/g Window to Front, Single Panel Radiator, Feature Fireplace, Plastered Walls & Ceiling, Double Doors to Dining Room.
Dining Room
Real Oak Flooring, uPVC D/g Patio Doors to Rear Garden, Single panel Radiator, Feature Fireplace, Plastered Walls & Ceiling.
Kitchen/Breakfast Room & Sitting Room - Re-Fitted
Large Tile Flooring, Matching Wall & Base Units with Oak Doors & Drawers, Marble Worktops Over & Matching Upstands, Space for Range Gas Cooker, Extractor Hood Over, Stainless Steel Sink & Quarter Bowl with Drainer Carved into Marble Worktop, Mixer Tap Over, uPVC D/g Window to Side, Integrated Neff Dishwasher, Neff Microwave, Wine Cooler, Plumbed for Washing Machine, Space for Tall Fridge-Freezer, Wall Mounted Vertical Flat Bar Radiator, Plastered Walls & Ceiling, uPVC D/g Patio Doors to Rear Garden.
1st Floor Landing
Quality Fitted Carpet to Staircase & Landing, Plastered Walls & Ceiling, Hatch to Insulated Loft, Doors to Bedrooms 1, 2, 3 & Shower Room.
Bedroom 1 with Open-Plan En-Suite Bath & Shower Cubicle
Bedroom Section:- Laminate Flooring, 2x uPVC D/g Windows to Front, Wall Mounted Flat Bar Vertical Radiator with Inset Mirror, Plastered Walls & Ceiling.
Bath & Shower Room Section:- Tiled Flooring, Freestanding Bath with Chrome Legs & Chrome Mixer Tap Over with Attached Showerhead, Walk-In-Shower Cubicle with Dual Rainfall & Handheld Showerheads Over, Ceiling Mounted Electric Extractor Fan, Circular Wash Hand Basin with Chrome Mixer Tap & Vanity Drawers, Close-Coupled W.c, Chrome Ladder Radiator, Walls Tiled Up to Half Height & Height of Shower Cubicle.
Bedroom 2
Laminate Flooring, 2x uPVC D/g Windows to Rear & Side, Single Panel Radiator, Plastered Walls & Ceiling, Hatch to Loft.
Bedroom 3
Laminate Flooring, uPVC D/g Window to Rear, Single Panel Radiator, Plastered Walls & Ceiling.
Shower Room - Re-Fitted
Tiled Flooring, Fully Tiled Walk-In-Shower Cubicle with Mixer Shower, Ceiling Mounted Electric Extractor Over, Circular Wash Hand Basin with Mixer Tap, Set in a Marble Top, Vanity Cupboard & Tiled Splashback, Close-Coupled W.c, Chrome Ladder/Towel Radiator, Plastered Walls & Ceiling.
Front Garden
Brick Wall & Hedge Border, Patio Slabs & Grass.
Attractive Rear Garden
A Range of Flowers, Plants, Shrubs, Astroturf & Laid Lawn with a Patio Pathway through the Centre. Shed to Rear of Garden will Stay. Outside Tap.
Picture your everyday
Start with the agent's details and explore the area guide to get a feel for daily life here.
Other homes nearby
Homes in CF63 postcode area →About these property details
The information provided in this listing is for general information purposes only and does not constitute property particulars. We make no warranties or guarantees, express or implied, regarding the accuracy, completeness, or availability of the information.
Property details are provided by the listing agent, developer, or other third parties, and we have no control over the content provided. Prospective buyers or tenants should make their own enquiries and verify all information directly with the agent or relevant party.
Information relating to Energy Performance Certificates, Home Reports, or other statutory documents should be obtained directly from the selling agent or developer where applicable.