

Woodbridge, Suffolk · IP12
Calder Road, Melton
Calder Road, Melton, Woodbridge, Suffolk, IP12
Guide price
A handsome and well-presented Georgian conversion with light and impressive statement rooms.
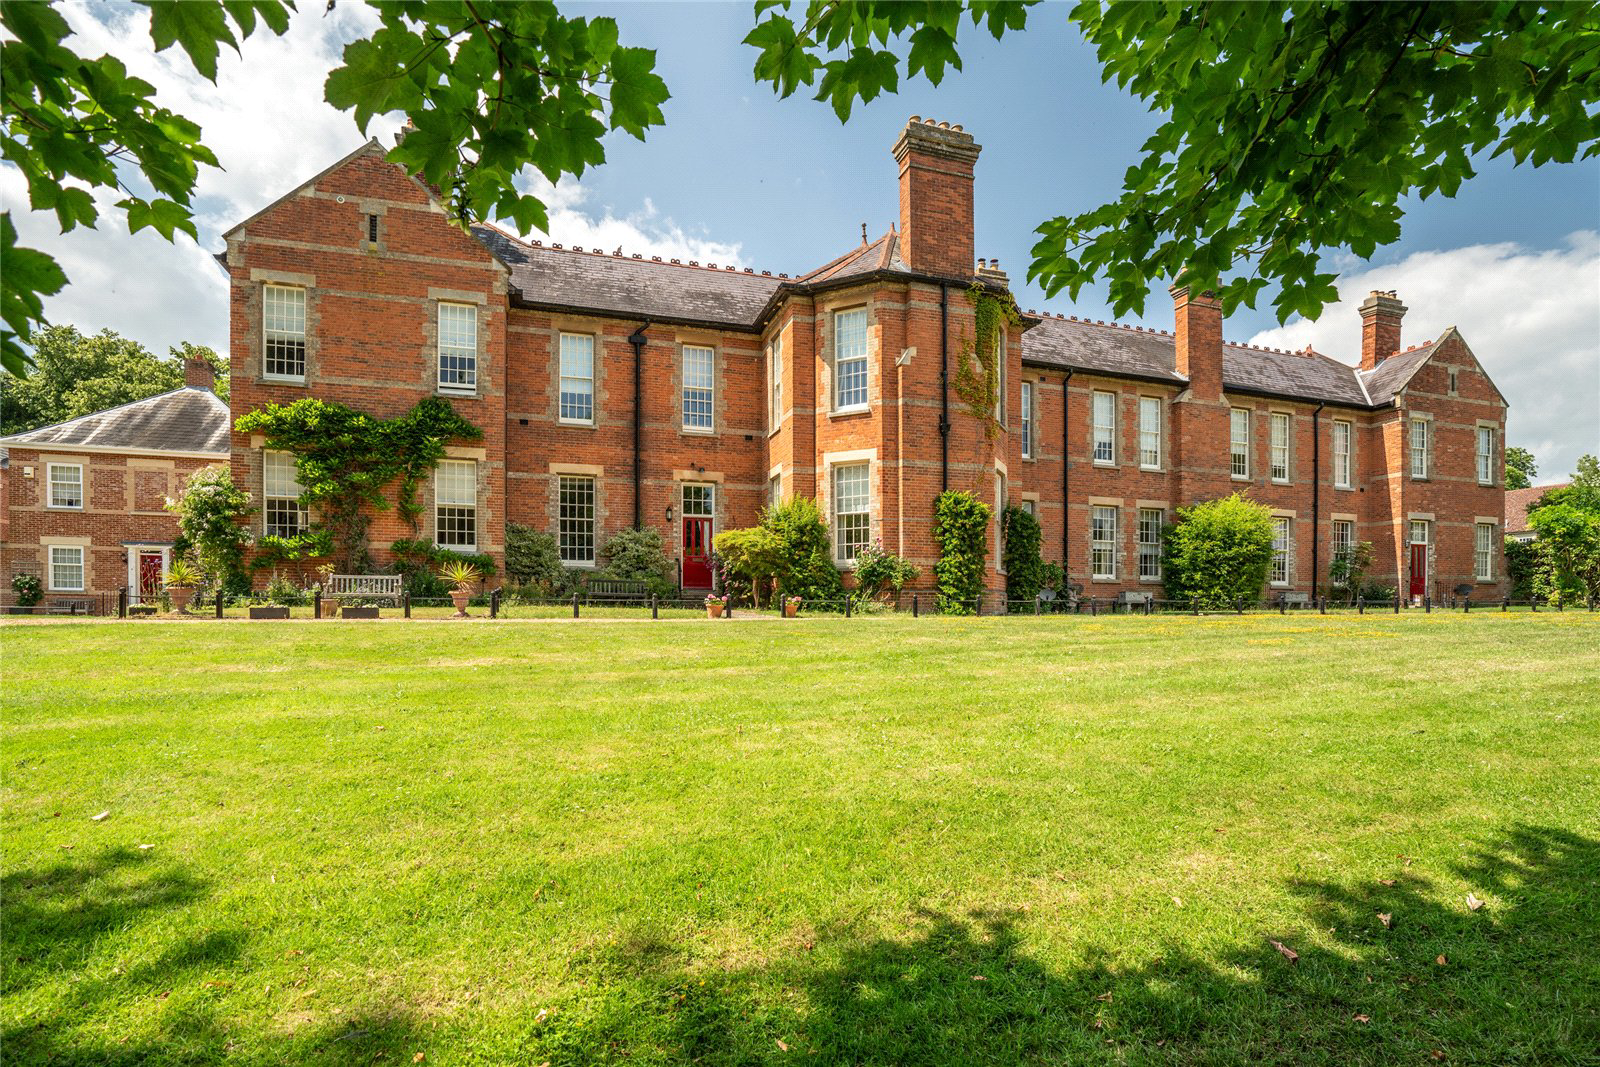
The property forms part of a terrace of four impressive conversions of the former Georgian St Audry’s Hospital situated in the heart of the popular Melton Park. With its handsome brick facades, high ceilings and tall sash windows, the property offers light and elegantly presented accommodation, with a number of impressive statement rooms, extending to some 2,684 sq ft.
The accommodation flows well from a reception hall into the impressive 33ft open plan kitchen/living room, with a fully fitted kitchen at one end featuring marble worksurfaces, and a sitting area at the other with a fireplace flagged by book and display shelves as its focal point. Double part glazed doors open into a delightful drawing room, with a south facing hexagonal bay. There is a good-sized study, together with a utility room and cloakroom. On the first floor, off a spacious landing, are three double bedroom…
The home, in the agent’s words
Read the full agent description
A handsome and well-presented Georgian conversion with light and impressive statement rooms.
The property forms part of a terrace of four impressive conversions of the former Georgian St Audry’s Hospital situated in the heart of the popular Melton Park. With its handsome brick facades, high ceilings and tall sash windows, the property offers light and elegantly presented accommodation, with a number of impressive statement rooms, extending to some 2,684 sq ft.
The accommodation flows well from a reception hall into the impressive 33ft open plan kitchen/living room, with a fully fitted kitchen at one end featuring marble worksurfaces, and a sitting area at the other with a fireplace flagged by book and display shelves as its focal point. Double part glazed doors open into a delightful drawing room, with a south facing hexagonal bay. There is a good-sized study, together with a utility room and cloakroom. On the first floor, off a spacious landing, are three double bedrooms and a single, including the master bedroom which mirrors the drawing room below with its hexagonal south elevation bay affording views across the parkland grounds. There are three bathrooms including two en-suites.
The property benefits from a mains gas fired central heating system.
COURTYARD GARDEN & GARAGING
To the front is a small area of lawned garden bordering the parkland grounds with climbing rose and cistus climbers. To the rear is a wide paved suntrap courtyard garden with walls adorned with climbing varieties including hydrangeas, clematis, honeysuckles, ceanothus roses and philadelphus. There is access to the double garage beyond with further parking and visitor parking spaces.
LOCATION
The property stands in the heart of Melton Park, an award-winning development of Georgian conversions and period-style new houses, within a parkland setting. Approached over a long driveway, which runs through a golf course, the park enjoys an accessible location, with the nearby village of Melton providing a range of local facilities and the Ufford Park Golf Course providing further leisure facilities including a swimming pool, within walking distance.
The well-renowned Woodbridge Golf Course is also easily accessible just across the River Deben, in the neighbouring village of Bromeswell, whilst the picturesque riverfront town of Woodbridge lies about 1½ miles to the west and provides a full range of local shopping and commercial facilities, together with good schools in both the state and private sectors catering for all age groups. Additionally there is a wide range of recreational facilities including sailing, rowing, tennis, swimming, football and rugby clubs. The A12, which by-passes Woodbridge and Melton, is easily accessible and links the county town of Ipswich (9 miles) and beyond to London and the M25, as well as Cambridge and The Midlands (via the A14). There are regular rail services which run from nearby Melton Station to London’s Liverpool Street Station via Ipswich.
DISTANCES
St Audry’s & Ufford Park Golf Courses - within walking distance
Melton village & rail station - 1 mile
Woodbridge - 2 miles
Ipswich - 10 miles
London Liverpool Street Station 70mins approx
PROPERTY INFORMATION
Services: Mains electricity, water, drainage and gas are connected.
Service charge: There is an annual charge levied by Melton Park Management Company in the region of £450 for the maintenance of the communal areas of Melton Park.
Covenants: The Standard Melton Park covenants apply to all properties. Further information can be found at mpmcc.co.uk
Tenure: Freehold with vacant possession at completion.
Mobile: Ofcom advises availability from the main providers is likely.
Broadband: Ofcom advises ultrafast broadband is available at the property.
What3words: urgent.commander.opponent
EPC: E
Council Tax: Band G. East Suffolk Council.
Fixtures and Fittings: Fitted carpets, curtains and blinds together with most of the light fittings are included within the sale. Certain other items may be available by separate negotiation.
Viewings: By appointment with Jackson-Stops.
Key facts
- Parking: double garage.
- Outside: garden.
A feel for the area
Connected for everyday life
100%of homes in the postcode can access 100+ Mbps broadband.
Available speed bands
- 30+ Mbps
- 100%
- 100+ Mbps
- 100%
- 300+ Mbps
- 100%
- 1,000+ Mbps
- 100%
Getting about
0.9 milesto Melton (Suffolk) Rail Station
Approximate straight-line distance · DfT NaPTAN · 13 Sept 2026Background air quality
- Fine particles · PM₂.₅
- 6.9 µg/m³ · Above the WHO guideline · well within the UK legal limit
- Nitrogen dioxide · NO₂
- 6.6 µg/m³ · Meets the WHO guideline
Annual background levels. For scale: the WHO 2021 guideline is 5 µg/m³ for PM₂.₅ and 10 for NO₂; the UK legal limit is 20 and 40. Lower is better; this is a 1 km model, not a reading at the door.
Defra · 2024 annual model · 1 km areaLocal information is approximate. Distances are straight-line estimates from the available location. Broadband describes postcode coverage, not the speed or service available at this home; check the address with a provider. Air quality is a modelled annual background estimate.
Checking nearby places…
Picture your everyday
Start with the agent's details and explore the Area Overview to get a feel for daily life here.
Other homes nearby
Homes in IP12 postcode area →About these property details
The information provided in this listing is for general information purposes only and does not constitute property particulars. We make no warranties or guarantees, express or implied, regarding the accuracy, completeness, or availability of the information.
Property details are provided by the listing agent, developer, or other third parties, and we have no control over the content provided. Prospective buyers or tenants should make their own enquiries and verify all information directly with the agent or relevant party.
Information relating to Energy Performance Certificates, Home Reports, or other statutory documents should be obtained directly from the selling agent or developer where applicable.