

Middlesbrough · TS4
Alan Peacock Way, Middlesbrough
Alan Peacock Way, Middlesbrough, TS4
Offers in Region of
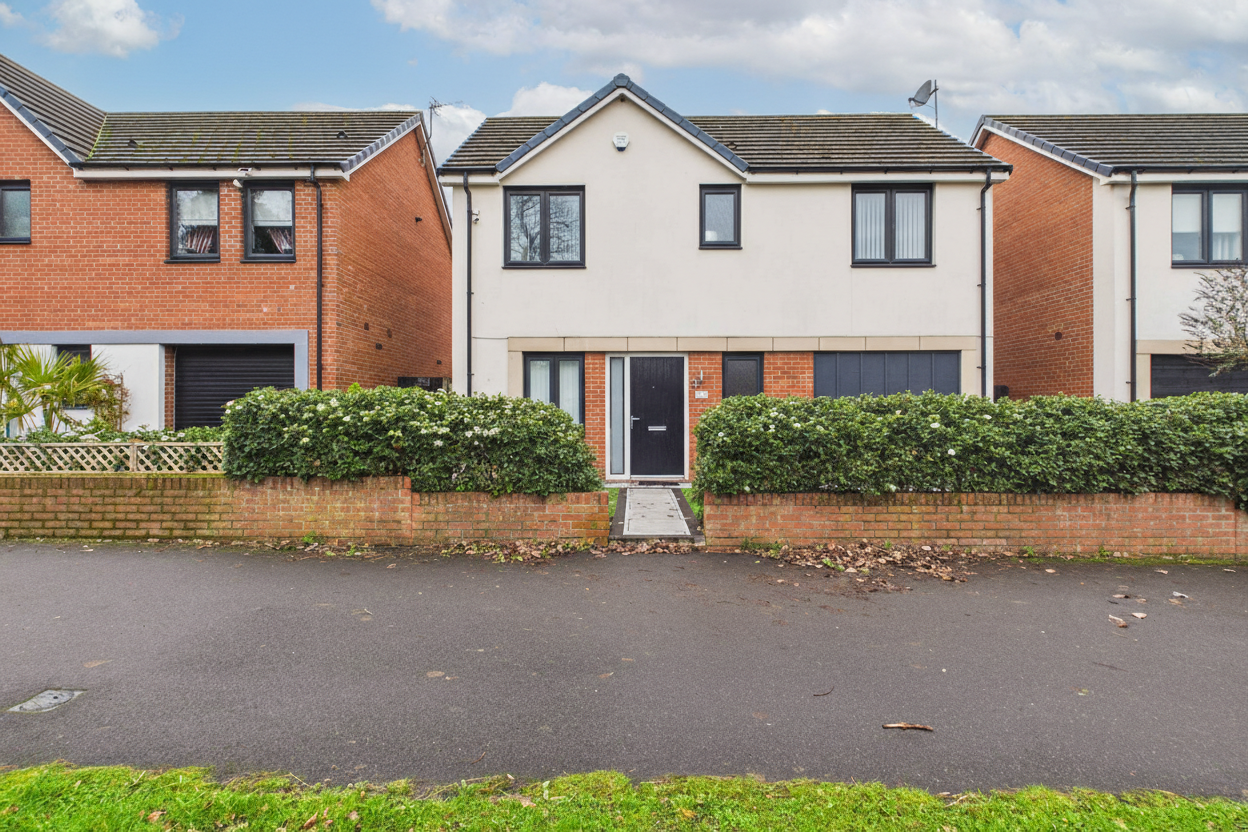
Beautiful 3 bed detached house with open plan kitchen, ensuite master, driveway, garage, low maintenance gardens, and no onward chain. Ready to move in. Book your viewing today.
The home, in the agent’s words
- No Onward Chain
- Detached 3 Bedroom
- Bi Fold Doors
- Low Maintenance Gardens
- Intergal Garage
- Driveway Parking for 2 Vehicles
- Master Bedroom with Ensuite
Read the full agent description
We are delighted to offer this beautiful 3 bedroom detached house for sale with no onward chain! As soon as you see the house from the outside you will begin to imagine how lovely it is inside. The front of house is attractive, with a low maintenance astro turf front lawn, tiled path and a box hedge. Parking is available to the back of the house with a driveway and gates. A drive long enough for 2 cars and an intergral garage with remote controlled roller shutter.
You enter the house via the front door to a good sized hallway where you will see the first of the beautiful wooded doors that are a feature throughout. There is also a spacious guest toilet.
As you pass through the oak door you enter the open plan ground floor with a large kitchen, beautifully furnished with chrome switches, gas hob, soft closing drawers, plenty of cupboards, intergrated dishwasher, fridge, freezer and oven. There is plenty of floor space for your dining table and then you pass through to the carpeted living room area with ingressed shelving, space for your large flat screen TV and bi-fold doors with vertical blinds, that open up to the rear garden.
The rear garden is low maintenance, designed to look good all year with the minimal effort. Of course, a more green-fingered owner can make changes back to real turf and delight in their own handiwork.
Upstairs the rooms are all carpeted with the same light coloured carpets. The master bedroom has built in wardrobes, with mirror fronts and a spacious ensuite shower room. Fitted with quality fixtures, lovingly selected by the current owner. Bedroom photos showing bedding sets have been AI enhanced to offer furnished view of the space. Other photos are unedited.
The family bathroom is also a delight and the two further bedrooms are family friendly. A double with wardrobes and a rear facing single with vertical blinds, over looking the back garden.
The boiler is hidden away upstairs in a spacious boiler cupboard with additional storage space.
We do not expect this house to be available for long, so please book your viewing as soon as possible. No onward chain means you could be moving in within weeks!
A feel for the area
Connected for everyday life
100%of homes in the postcode can access 100+ Mbps broadband.
Available speed bands
- 30+ Mbps
- 100%
- 100+ Mbps
- 100%
- 300+ Mbps
- 100%
- 1,000+ Mbps
- 100%
Getting about
0.3 milesto Marton Rail Station
Approximate straight-line distance · DfT NaPTAN · 13 Sept 2026Background air quality
- Fine particles · PM₂.₅
- 5.6 µg/m³ · Above the WHO guideline · well within the UK legal limit
- Nitrogen dioxide · NO₂
- 8.6 µg/m³ · Meets the WHO guideline
Annual background levels. For scale: the WHO 2021 guideline is 5 µg/m³ for PM₂.₅ and 10 for NO₂; the UK legal limit is 20 and 40. Lower is better; this is a 1 km model, not a reading at the door.
Defra · 2024 annual model · 1 km areaLocal information is approximate. Distances are straight-line estimates from the available location. Broadband describes postcode coverage, not the speed or service available at this home; check the address with a provider. Air quality is a modelled annual background estimate.
Checking nearby places…
Picture your everyday
Start with the agent's details and explore the area guide to get a feel for daily life here.
Other homes nearby
Homes in TS4 postcode area →About these property details
The information provided in this listing is for general information purposes only and does not constitute property particulars. We make no warranties or guarantees, express or implied, regarding the accuracy, completeness, or availability of the information.
Property details are provided by the listing agent, developer, or other third parties, and we have no control over the content provided. Prospective buyers or tenants should make their own enquiries and verify all information directly with the agent or relevant party.
Information relating to Energy Performance Certificates, Home Reports, or other statutory documents should be obtained directly from the selling agent or developer where applicable.