

Wembdon, Somerset · TA6
Sutton House, Wembdon
Sutton House, Wembdon Rise, Wembdon, Somerset
Guide Price
An elegant five-bedroom Victorian residence offering approximately 3,600 sq ft, five reception rooms and a cellar, set in gardens of over a quarter of an acre with gated rear parking and a stone-built former coach house and garage, in sought-after Wembdon.
The home, in the agent’s words
- AGENT ID - 7894
- Substantial Victorian residence built circa 1863
- Approximately 3,600 sq ft of accommodation
- Five bedrooms, including an en suite double
- Five individual reception rooms
- Original fireplaces and wealth of original features
- uPVC double-glazed sash-style windows
- Cellar currently arranged as a workshop
- Gardens extending to just over a quarter of an acre
- Gated rear parking and stone-built former coach house and garage
Read the full agent description
Sutton House is the kind of home that rarely comes to the market: an elegant and substantial Victorian residence, rich in period character and set within mature gardens on one of Wembdon’s most established residential roads.
Built around 1863 and extending to approximately 3,600 sq ft, the house has been cherished by the same family for many years. Its generously proportioned accommodation includes five bedrooms, five reception rooms and a cellar, while the grounds extend to over a quarter of an acre and incorporate a stone-built coach house and garage, offering scope for alternative uses, subject to the necessary permissions.
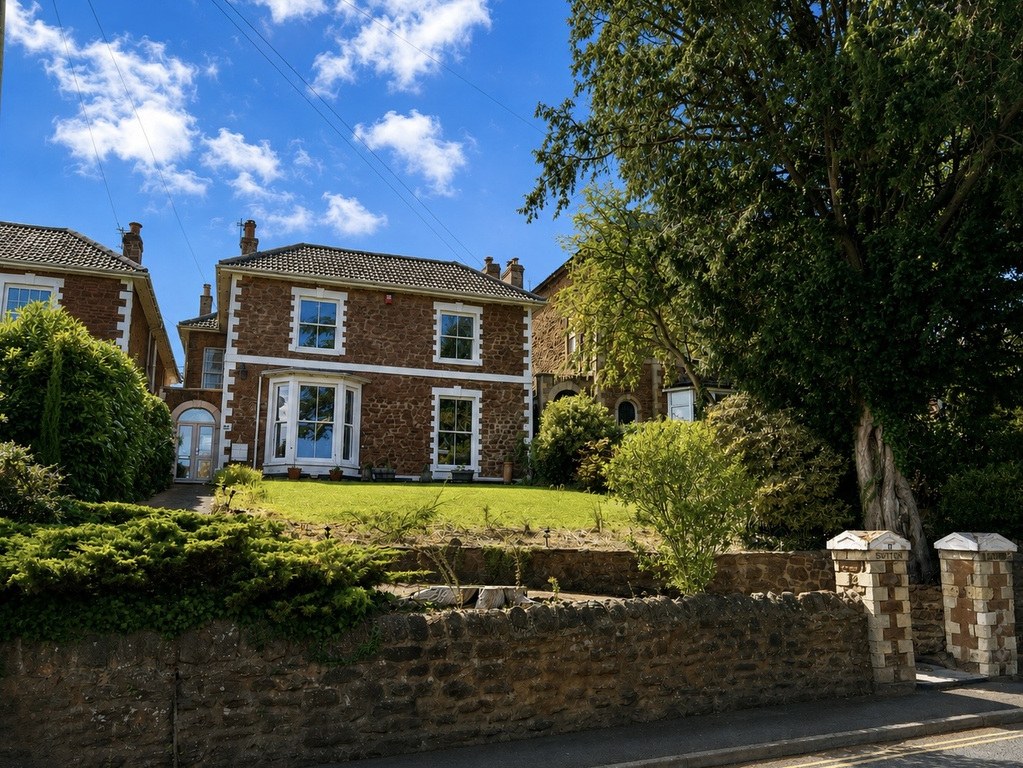
From Wembdon Rise, an attractive stone-pillared entrance opens onto a path leading through the mature front garden to the house. Vehicular access is provided separately at the rear, where a gated driveway is approached via a shared access lane.
The handsome period façade gives an immediate sense of the property’s age and stature, but it is upon stepping inside that the character of Sutton House truly begins to unfold.
The reception hall establishes the tone, with a handsome staircase, high ceilings and original details offering a glimpse of what lies beyond. Throughout the house, beautiful fireplaces, original doors, decorative joinery and generous proportions tell the story of a home created on a grander scale.
The original windows have been thoughtfully replaced with uPVC double-glazed sash-style windows. These retain an appearance in keeping with the period character of the house while providing the practical benefits of modern double glazing.
The drawing room is an especially impressive principal reception space, with a marble fireplace providing an elegant focal point. A garden room sits beyond, overlooking and opening onto the garden, while the adjacent dining room offers ample space for both family occasions and larger gatherings.
At the front of the house, the music room is among its most memorable spaces. Its generous proportions, bay window and stunning decorative ceiling rose create a suitably elegant setting. Across the reception hall, the separate library provides another substantial reception room and could work equally well as a study, snug or family room.
Together, the five individual reception rooms give Sutton House an unusual degree of flexibility, with space for entertaining, working from home and everyday family life without compromising the integrity of its traditional layout.
The kitchen sits alongside the dining room and is complemented by a separate utility room and ground-floor shower room. Although currently modest in scale and ready for updating, its position creates an exciting opportunity to open the two rooms together and form a stylish, sociable kitchen and dining space - ideal for entertaining and modern family life, subject to any necessary consents.
While the property has been carefully looked after, its interiors now offer an incoming owner the opportunity to update and reinterpret the accommodation according to their own taste. Importantly, its scale, underlying character and wealth of original features are already firmly in place.
The cellar is currently arranged as a fantastic workshop, providing a highly practical space away from the principal accommodation. It could also lend itself to conversion into a home gym, cinema room, hobby space or similar use, subject to the necessary works and consents.
Upstairs, the generous landing leads to five bedrooms. The principal bedroom is a particularly well-proportioned room, extending to approximately 17'6" at its widest point, while three further bedrooms are also generous doubles. The fifth bedroom could provide a comfortable single bedroom, nursery or home office.
One of the double bedrooms benefits from its own en suite shower room, while the remaining bedrooms are served by the spacious family bathroom. As with downstairs, the first-floor rooms enjoy high ceilings, generous proportions and plenty of natural light.
Outside, Sutton House sits within a plot of over a quarter of an acre. The long south west facing rear garden is framed by mature trees and established planting, creating a wonderfully leafy backdrop and a welcome sense of privacy. There is ample space for outdoor dining, children’s play and traditional gardening, with the grounds providing an increasingly rare amount of breathing room in such a convenient village setting. The period summer house and utility shed add further practicality and versatility to this amazing space.
The gated rear driveway provides off-road parking and is accessed via a shared lane. Also within the grounds is a characterful stone-built former coach house and garage, offering scope for a variety of alternative uses, subject to the necessary permissions. A further detached garden store provides useful practical storage.
The property is believed to have been built for Mr Spink, owner of a local ironworks, during a period of expansion. Its history remains visible in its architecture and craftsmanship, giving Sutton House an identity and depth that cannot easily be recreated.
Wembdon is a sought-after village adjoining Bridgwater, offering a strong sense of community while remaining convenient for the town’s wider amenities and transport connections. The position also places the property within easy reach of the Quantock Hills, the Somerset countryside and the M5. Another particularly appealing aspect of the property is its position, with the surrounding space providing a reassuring sense of privacy and helping to protect the outlook from future development.
Sutton House is not a home that has been stripped of its past or remodelled beyond recognition. Instead, it offers something increasingly difficult to find: a substantial and much-loved period house with its character intact, ready for a new custodian to shape its next chapter.
Material Information - Tenure - Freehold. Council Tax Band F. EPC band D. Type/Construction - Detached, stone elevations, under a pitched tiled roof. All mains services are connected, gas central heating. The property benefits from ample gated off road parking for at least 5 cars.
To understand mobile phone and broadband coverage/availability in the area please use the following link - https://www.ofcom.org.uk/phones-telecoms-and-internet/advice-for-consumers/advice/ofcom-checker.
For information relating to flood risk in the area, interested buyers are advised to use the following link - https://www.gov.uk/check-long-term-flood-risk.
The postal code for the property is TA6 7PN.
Please note - Some photos have been digitally enhanced, virtually staged and or decluttered.
A feel for the area
Connected for everyday life
100%of homes in the postcode can access 100+ Mbps broadband.
Available speed bands
- 30+ Mbps
- 100%
- 100+ Mbps
- 100%
- 300+ Mbps
- 100%
- 1,000+ Mbps
- 100%
Getting about
1.4 milesto Bridgwater Rail Station
Approximate straight-line distance · DfT NaPTAN · 13 Sept 2026Background air quality
- Fine particles · PM₂.₅
- 5.5 µg/m³ · Above the WHO guideline · well within the UK legal limit
- Nitrogen dioxide · NO₂
- 5.9 µg/m³ · Meets the WHO guideline
Annual background levels. For scale: the WHO 2021 guideline is 5 µg/m³ for PM₂.₅ and 10 for NO₂; the UK legal limit is 20 and 40. Lower is better; this is a 1 km model, not a reading at the door.
Defra · 2024 annual model · 1 km areaLocal information is approximate. Distances are straight-line estimates from the available location. Broadband describes postcode coverage, not the speed or service available at this home; check the address with a provider. Air quality is a modelled annual background estimate.
Checking nearby places…
Picture your everyday
Start with the agent's details and explore the area guide to get a feel for daily life here.
Other homes nearby
Homes in TA6 postcode area →About these property details
The information provided in this listing is for general information purposes only and does not constitute property particulars. We make no warranties or guarantees, express or implied, regarding the accuracy, completeness, or availability of the information.
Property details are provided by the listing agent, developer, or other third parties, and we have no control over the content provided. Prospective buyers or tenants should make their own enquiries and verify all information directly with the agent or relevant party.
Information relating to Energy Performance Certificates, Home Reports, or other statutory documents should be obtained directly from the selling agent or developer where applicable.