
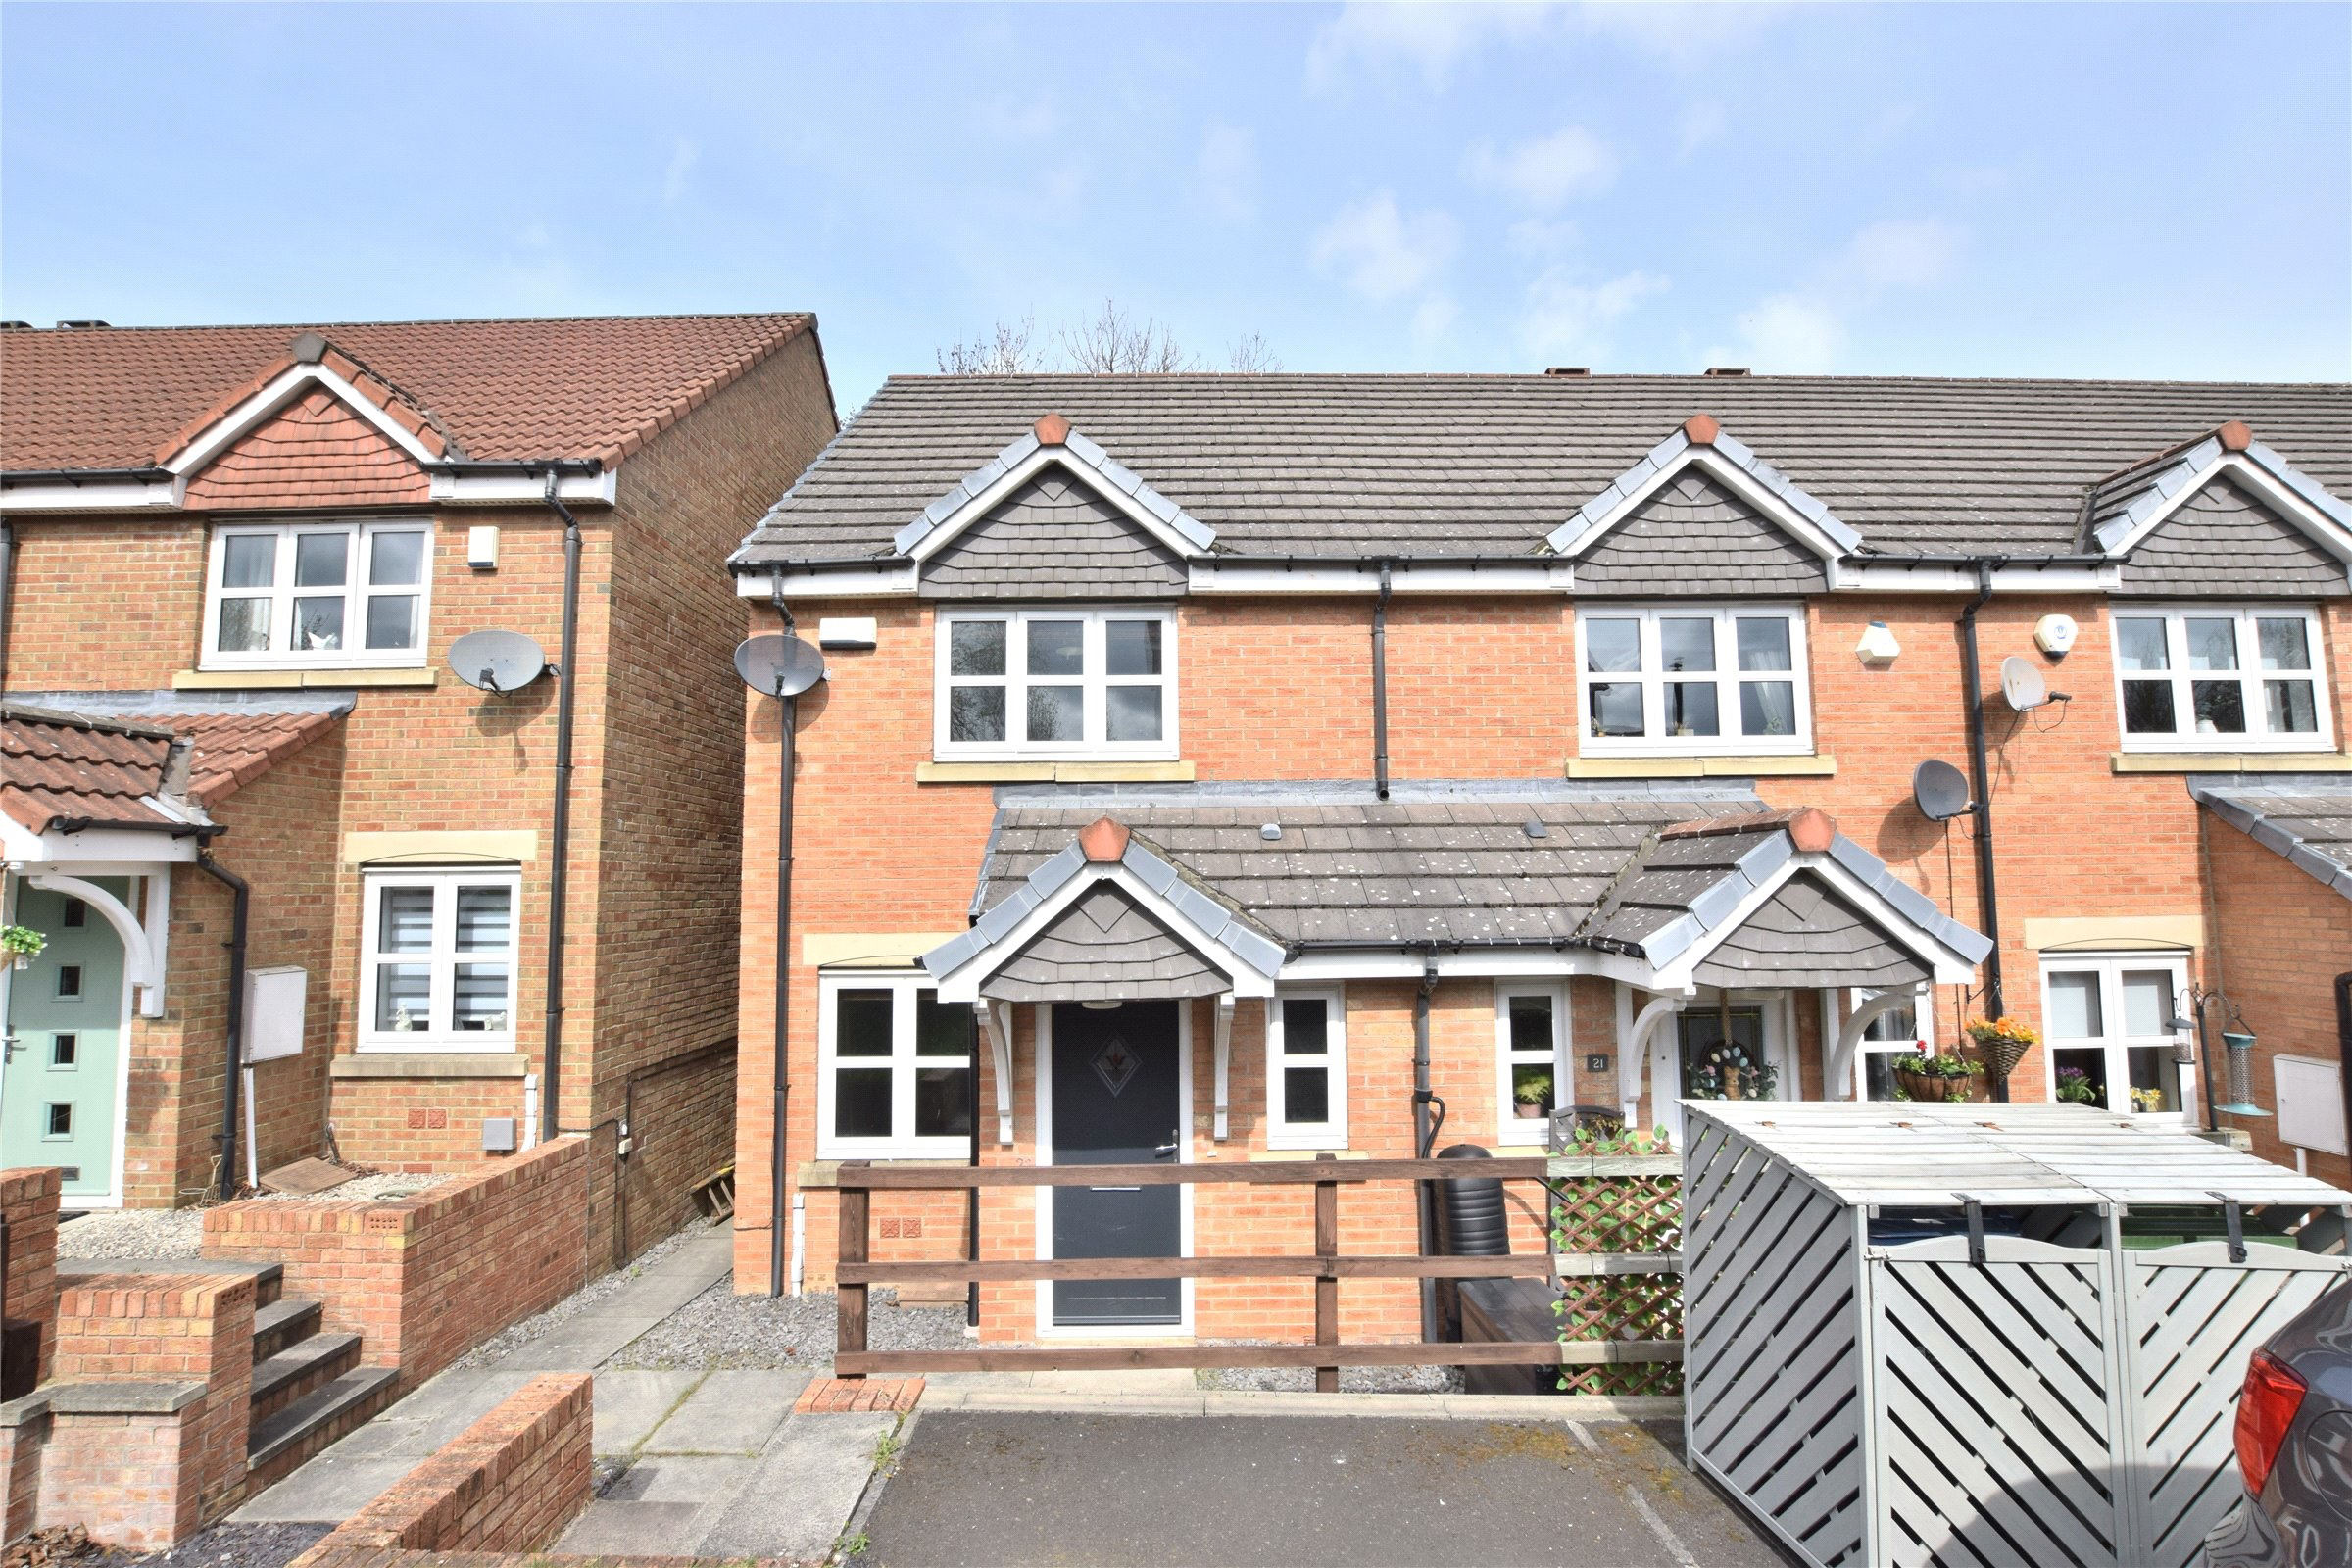
Greenside · NE40
Younghall Close, Greenside
Younghall Close, Greenside, NE40
Offers Over
TWO BEDROOM END-TERRACED HOUSE
Listed 25 July 2026 · agent details updated 4 November 2026. An asking price is not a completed sale.
The home, in the agent’s words
- Modern Two Bedroom End Terraced House
- Fitted Kitchen
- Modern Bathroom
- Off Street Parking
- Enclosed Rear Garden
- Freehold
- Council Tax Band B
- EPC Rating C
Read the full agent description
Appealing to a wide range of buyers, including first-time purchasers, investors and those looking to downsize, this beautifully presented two-bedroom end-terraced home offers modern living in a convenient and well-connected location. Boasting off-street parking, an attractive enclosed rear garden and well-proportioned accommodation, this property is ready to move straight into and is sure to generate significant interest.
Upon entering the property, you are welcomed by an entrance lobby which provides access into the spacious lounge. Positioned to the front of the home, this inviting reception room incorporates the staircase to the first floor.
To the rear of the property is a fitted kitchen, offering a range of modern wall and base units with complementary work surfaces and built cooking appliances. There is ample space for additional appliances, making this an ideal space for everyday living. A rear door provides direct access to the garden, seamlessly connecting the indoor and outdoor living areas.
The first floor comprises two well-proportioned bedrooms, both offering comfortable accommodation and versatility to suit a variety of needs. Whether utilised as bedrooms, a home office or guest accommodation. Completing the accommodation is the family bathroom, fitted with a modern white suite and featuring an electric shower over the bath.
Externally, the property continues to impress. To the front, there is the added convenience of an off-street parking bay. The enclosed rear garden has been thoughtfully designed to provide a low-maintenance yet highly enjoyable outdoor space. A generous paved patio offers the perfect setting for al fresco dining and entertaining. There is a lawned area and to the rear of the garden, a decked sun terrace creates an ideal spot to relax and unwind throughout the warmer months.
Situated within convenient reach of a wide range of local shops, supermarkets, schools and everyday amenities, the property also benefits from access to transport links, making commuting to surrounding towns and cities straightforward.
Combining modern presentation, practical accommodation and an excellent location, this fantastic home represents an ideal purchase for a variety of buyers.
What it's like to live in
The practical details that shape daily life here, each with its source. Anything the listing leaves open becomes a question to ask.
Off-street parking
Boasting off-street parking, an attractive enclosed rear garden and well-proportioned accommodation, this property is ready to move straight into and is sure to generate signifi…
Agent's descriptionEnclosed rear garden · patio
Agent's descriptionfreehold
Supplied listing field and any agent featuresBand B
Council tax, Band B
Agent featuresRated C. Check the assessment date on the certificate.
Agent featuresQuestions worth asking
The listing doesn't answer these. Tick any you'd like to ask and they'll be added to your enquiry message.
Nothing added yet
Loading room styling…
Life nearby
Picture your everyday
Start with the agent's details and explore the Area Overview to get a feel for daily life here.
Local news
A confirmed locality is needed to select relevant local stories for this home.
Checking connected news sources…
Other homes nearby
Homes in NE40 postcode area →About these property details
The information provided in this listing is for general information purposes only and does not constitute property particulars. We make no warranties or guarantees, express or implied, regarding the accuracy, completeness, or availability of the information.
Property details are provided by the listing agent, developer, or other third parties, and we have no control over the content provided. Prospective buyers or tenants should make their own enquiries and verify all information directly with the agent or relevant party.
Information relating to Energy Performance Certificates, Home Reports, or other statutory documents should be obtained directly from the selling agent or developer where applicable.