

Cambridge, Cambridgeshire · CB23
Limes Road, Hardwick
Limes Road, Hardwick, Cambridge, Cambridgeshire, CB23
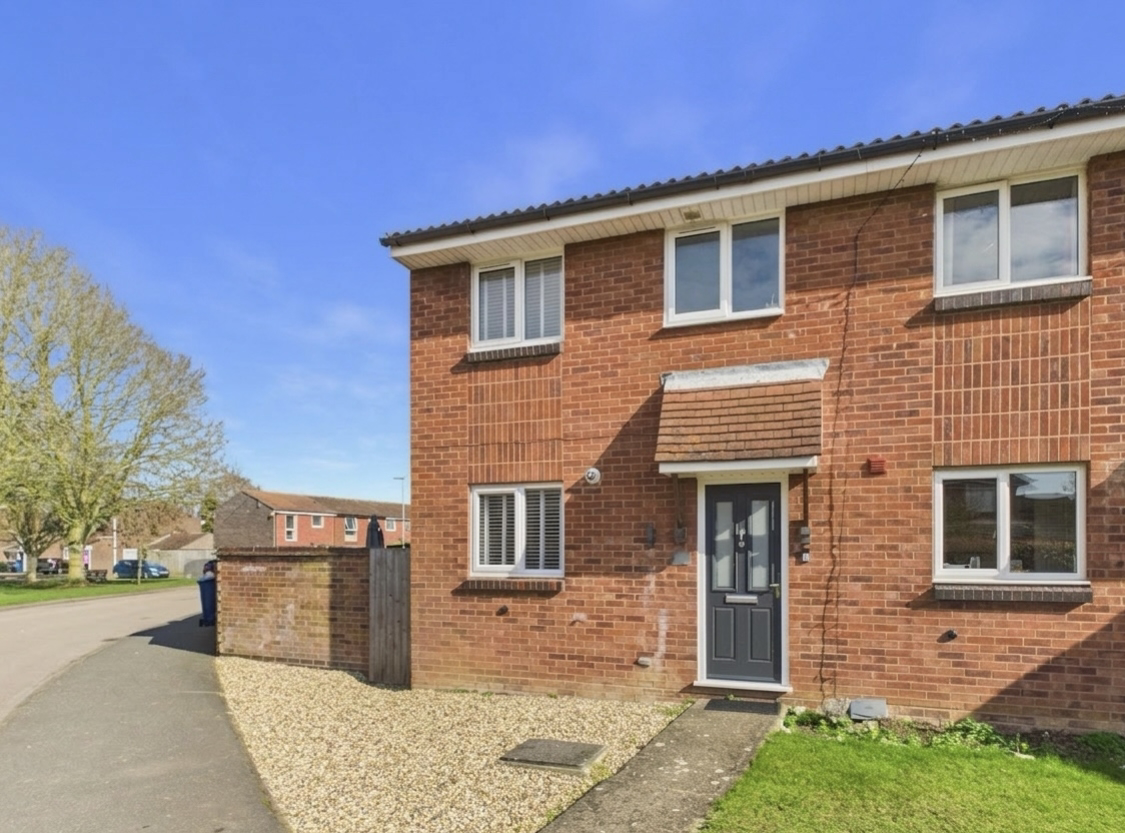
EweMove Cambridge is delighted to present this beautifully enhanced three-bedroom semi-detached home. The property offers a superb range of features, including a conservatory, single garage and off-street parking for two to three cars. Inside, there is air conditioning in the lounge and bedroom one, along with a refitted kitchen and modern bathroom. Outside, the generous enclosed rear garden is arranged into two versatile areas, ideal for relaxing or entertaining. Conveniently located close to the village primary school and local amenities, this fantastic home must be viewed to be fully appreciated. Contact EweMove Cambridge today to arrange your viewing.
The home, in the agent’s words
- ***CHAIN FREE***
- Superbly presented three-bedroom semi-detached home with two double bedrooms
- Generous garden arranged across two separate sections
- Air conditioning in the lounge and master bedroom
- Spacious lounge with room for dining and access to the conservatory
- Includes a single garage with electric
- Driveway with parking for 2-3 cars
- Brand new boiler recently installed
- Only 0.3 miles away from Primary School
- Comberton Village College catchment area
Read the full agent description
This wonderful and beautifully presented three-bedroom semi-detached home is ideally located in the heart of the popular village of Hardwick. Positioned close to the village primary school, recreation ground and local shops, the property also enjoys a pleasant outlook with a charming green area nearby.
Approaching the home, you are greeted by a gravelled frontage with a pathway leading to the front door. To the side of the property is a particularly generous outdoor space, providing a bonus second garden area, and also accommodating the single garage and off-street parking for two to three cars.
Stepping inside, the welcoming entrance hall immediately sets the tone for the home. Hardwood flooring flows from the hallway through to the kitchen and lounge, creating a cohesive and high-quality feel throughout the ground floor.
Located at the front of the home is the modern kitchen, thoughtfully designed with white cabinetry and attractive hardwood worktops that provide ample preparation space. The layout offers room for appliances, including a dishwasher, and features an integrated AEG oven with an induction hob.
Continuing through the hallway, you will find the generous lounge. This spacious room benefits from air conditioning and offers plenty of space for comfortable seating as well as a dining area. The lounge opens into the conservatory, currently used by the owners as a gym space but offering excellent versatility as a playroom, home office, garden room or additional living space. From here, doors lead out to the rear garden.
The garden itself is arranged into two distinct areas, providing excellent versatility. Directly behind the house is a lawned section with a barked area, ideal for children's play and easy maintenance. To the side of the property is an impressive stone-covered garden with two paved seating areas – a fantastic space for outdoor dining, barbecues, relaxing and entertaining. The garden benefits from two side gates for convenient access, one to the front of the property and another from the parking area. There is also direct access to the garage, which is located to the side of the home and benefits from power.
Completing the ground floor are two useful storage cupboards, including a sizeable understairs cupboard and an additional cupboard near the front door, ideal for shoes and coats.
Upstairs, the first floor offers three bedrooms. Bedroom one is a spacious double and serves as the principal bedroom, also benefitting from air conditioning – perfect for the warmer months. Bedroom two is another generous double, while bedroom three is a single room that would also work well as a home office, nursery or hobby room. The stairs, landing, and bedrooms are all comfortably carpeted.
The bathroom was refitted by the current owners approximately two years ago and is finished to a high standard. It features a modern white suite with an overhead shower, extensive wall tiling, grey floor tiles and an electric radiator.
The first floor also includes a useful storage cupboard and access to the loft.
Lovingly maintained and thoughtfully enhanced by the current owners, this superb home offers a wonderful balance of comfort, practicality and style. A fantastic opportunity in a sought-after village location — viewing is highly recommended.
Location:
Hardwick is a charming village located just 6 miles west of Cambridge city centre. It is known for its strong sense of community, picturesque countryside surroundings, and proximity to key amenities. The village offers a blend of modern developments and historic character, making it an appealing place for families, professionals, and retirees.
Local amenities include a village shop, primary school, church, village social club, and the village recreation ground, which is ideal for sports and outdoor activities. The area is well-connected, with convenient access to the A428 and the M11, providing excellent links to Cambridge, Bedford, and beyond. Public transport options and nearby railway stations add to its appeal for commuters.
Material Information:
Energy performance certificate (rating) – C
Council tax band - C
Construction Type: Standard form of construction, brick and/or block
Sources of Heating: Gas central heating - Brand new boiler recently installed
Sources of Electricity supply: Mains supply
Sources of Water Supply: Mains supply
Primary Arrangement for Sewerage: Mains supply
Broadband Connection: See Media
Mobile Signal/Coverage: See Media
Parking: Driveway in front of the garage providing parking for one to two cars, with additional gravelled parking beside the driveway
Listed Property: No
Flooded in Last 5 Years: No
Flood Defences: No
Planning Permission/Development Proposals: None known
Entrance Location: Ground floor
Accessibility Measures: None
Located on a Coalfield: No
Other Mining Related Activities: No
Additional information: All windows in the house (excluding the conservatory) were replaced, and a new front door was installed in December 2023
ANTI-MONEY LAUNDERING (AML):
In line with Anti-Money Laundering regulations, purchasers with an accepted offer will be required to complete identity checks via a third-party provider. A fee of £30 per person is payable in advance prior to the issue of the memorandum of sale.
A feel for the area
Connected for everyday life
56%of homes in the postcode can access 100+ Mbps broadband.
Available speed bands
- 30+ Mbps
- 100%
- 100+ Mbps
- 56%
- 300+ Mbps
- 56%
- 1,000+ Mbps
- 56%
Getting about
5.7 milesto Cambridge Rail Station
Approximate straight-line distance · DfT NaPTAN · 13 Sept 2026Background air quality
- Fine particles · PM₂.₅
- 7.0 µg/m³ · Above the WHO guideline · well within the UK legal limit
- Nitrogen dioxide · NO₂
- 5.9 µg/m³ · Meets the WHO guideline
Annual background levels. For scale: the WHO 2021 guideline is 5 µg/m³ for PM₂.₅ and 10 for NO₂; the UK legal limit is 20 and 40. Lower is better; this is a 1 km model, not a reading at the door.
Defra · 2024 annual model · 1 km areaLocal information is approximate. Distances are straight-line estimates from the available location. Broadband describes postcode coverage, not the speed or service available at this home; check the address with a provider. Air quality is a modelled annual background estimate.
Picture your everyday
Start with the agent's details and explore the area guide to get a feel for daily life here.
Other homes nearby
Homes in Cambridge →About these property details
The information provided in this listing is for general information purposes only and does not constitute property particulars. We make no warranties or guarantees, express or implied, regarding the accuracy, completeness, or availability of the information.
Property details are provided by the listing agent, developer, or other third parties, and we have no control over the content provided. Prospective buyers or tenants should make their own enquiries and verify all information directly with the agent or relevant party.
Information relating to Energy Performance Certificates, Home Reports, or other statutory documents should be obtained directly from the selling agent or developer where applicable.