

Holywell, Flintshire · CH8
Holway Road, Holywell
Holway Road, Holywell, Flintshire, CH8
Offers in excess
NO ONWARD CHAIN | DETACHED FAMILY HOME | GENEROUS REAR GARDEN
Occupying a generous plot of approximately 1/8 of an acre on the ever-popular Holway Road in Holywell, this three-bedroom detached home is offered to the market with no onward chain. Providing spacious accommodation throughout, a substantial rear garden and fantastic potential to modernise, this property presents an excellent opportunity for buyers looking to create a home tailored to their own tastes. Conveniently positioned close to local amenities and with excellent links to the A55, the location is ideal for commuters and families alike.
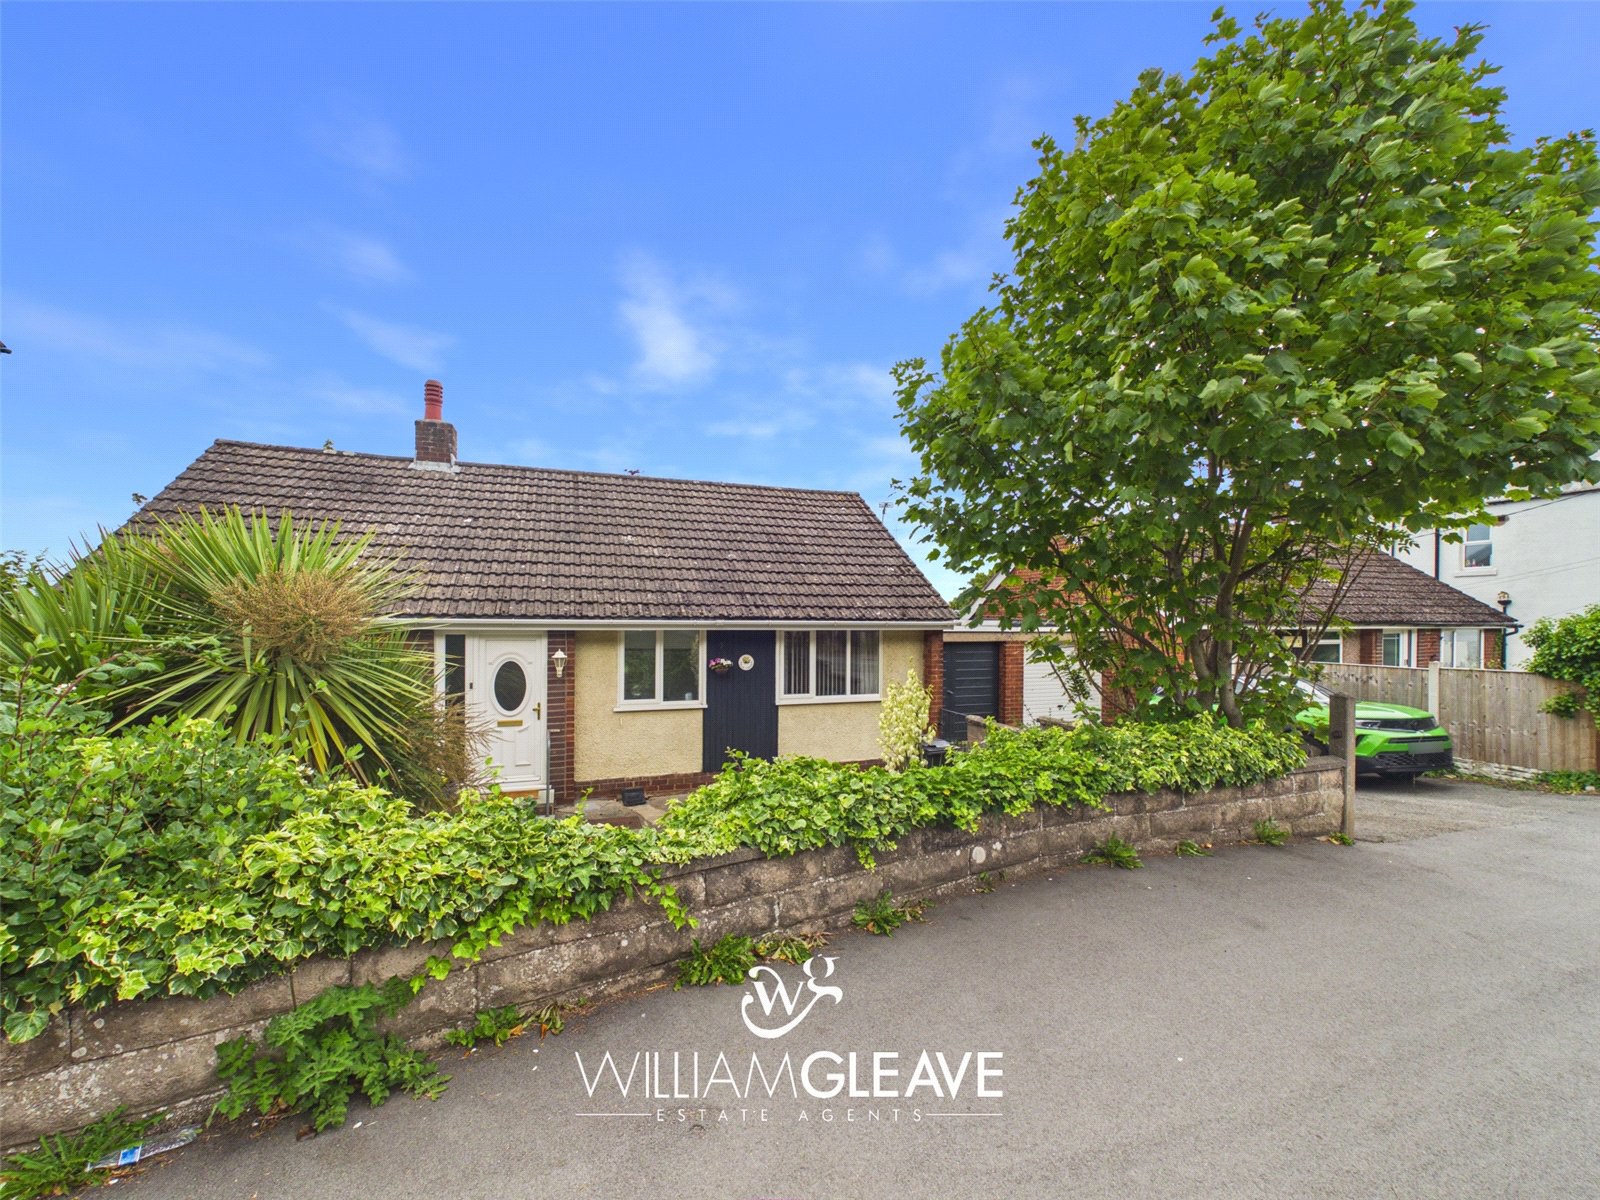
The property is approached via a paved pathway leading to an attractive frontage, featuring a blend of brick and rendered elevations. A gravelled front garden with established shrubs creates an appealing, low-maintenance first impression.
Stepping inside, the entrance hall provides access to the principal accommodation and offers a welcoming introduction to the home. The genero…
The home, in the agent’s words
Read the full agent description
NO ONWARD CHAIN | DETACHED FAMILY HOME | GENEROUS REAR GARDEN
Occupying a generous plot of approximately 1/8 of an acre on the ever-popular Holway Road in Holywell, this three-bedroom detached home is offered to the market with no onward chain. Providing spacious accommodation throughout, a substantial rear garden and fantastic potential to modernise, this property presents an excellent opportunity for buyers looking to create a home tailored to their own tastes. Conveniently positioned close to local amenities and with excellent links to the A55, the location is ideal for commuters and families alike.
The property is approached via a paved pathway leading to an attractive frontage, featuring a blend of brick and rendered elevations. A gravelled front garden with established shrubs creates an appealing, low-maintenance first impression.
Stepping inside, the entrance hall provides access to the principal accommodation and offers a welcoming introduction to the home. The generous living room is bright and inviting, with large windows allowing an abundance of natural light to fill the space. A feature fireplace provides an attractive focal point, while fitted shelving adds both character and practical storage.
The kitchen is well-equipped with a range of fitted wall and base units, offering ample worktop space for everyday living. Integrated appliances include an oven, gas hob and extractor hood, with dual-aspect windows creating a light and airy atmosphere. There is also sufficient room for a dining table, making it an ideal space for casual family meals.
The property offers three well-sized bedrooms. Two of the bedrooms being located on the first floor and the third bedroom being located on the ground floor. The principal bedroom benefits from built-in mirrored wardrobes, while the second double bedroom enjoys pleasant views across the rear garden. The third bedroom offers flexibility and would make an ideal child's bedroom, guest room or home office.
The shower room comprises a walk-in shower, vanity unit with inset wash basin and complementary wall tiling, with a frosted window providing natural light whilst maintaining privacy.
To the rear of the property, a conservatory offers an additional reception area overlooking the garden. With glazing on all sides, it provides a pleasant space to relax and enjoy the outlook throughout the seasons.
Outside, the rear garden is undoubtedly one of the property's standout features. Offering an excellent amount of space, it incorporates paved seating areas, well-maintained lawns and mature borders, creating a private setting ideal for entertaining, gardening or family enjoyment. The generous plot also offers further potential for landscaping or extension, subject to the necessary planning permissions. A substantial workshop provides excellent additional storage space and offers versatility for hobbies, DIY projects or those requiring practical workspace.
Combining spacious accommodation, a sought-after location and exciting scope for improvement, this detached home is sure to appeal to a variety of purchasers. Early viewing is highly recommended to fully appreciate everything this property has to offer.
A feel for the area
Connected for everyday life
100%of homes in the postcode can access 100+ Mbps broadband.
Available speed bands
- 30+ Mbps
- 100%
- 100+ Mbps
- 100%
- 300+ Mbps
- 100%
- 1,000+ Mbps
- 100%
Getting about
4.5 milesto Flint Rail Station
Approximate straight-line distance · DfT NaPTAN · 13 Sept 2026Background air quality
- Fine particles · PM₂.₅
- 5.2 µg/m³ · Above the WHO guideline · well within the UK legal limit
- Nitrogen dioxide · NO₂
- 4.0 µg/m³ · Meets the WHO guideline
Annual background levels. For scale: the WHO 2021 guideline is 5 µg/m³ for PM₂.₅ and 10 for NO₂; the UK legal limit is 20 and 40. Lower is better; this is a 1 km model, not a reading at the door.
Defra · 2024 annual model · 1 km areaLocal information is approximate. Distances are straight-line estimates from the available location. Broadband describes postcode coverage, not the speed or service available at this home; check the address with a provider. Air quality is a modelled annual background estimate.
Checking nearby places…
Picture your everyday
Start with the agent's details and explore the area guide to get a feel for daily life here.
Other homes nearby
Homes in CH8 postcode area →About these property details
The information provided in this listing is for general information purposes only and does not constitute property particulars. We make no warranties or guarantees, express or implied, regarding the accuracy, completeness, or availability of the information.
Property details are provided by the listing agent, developer, or other third parties, and we have no control over the content provided. Prospective buyers or tenants should make their own enquiries and verify all information directly with the agent or relevant party.
Information relating to Energy Performance Certificates, Home Reports, or other statutory documents should be obtained directly from the selling agent or developer where applicable.