
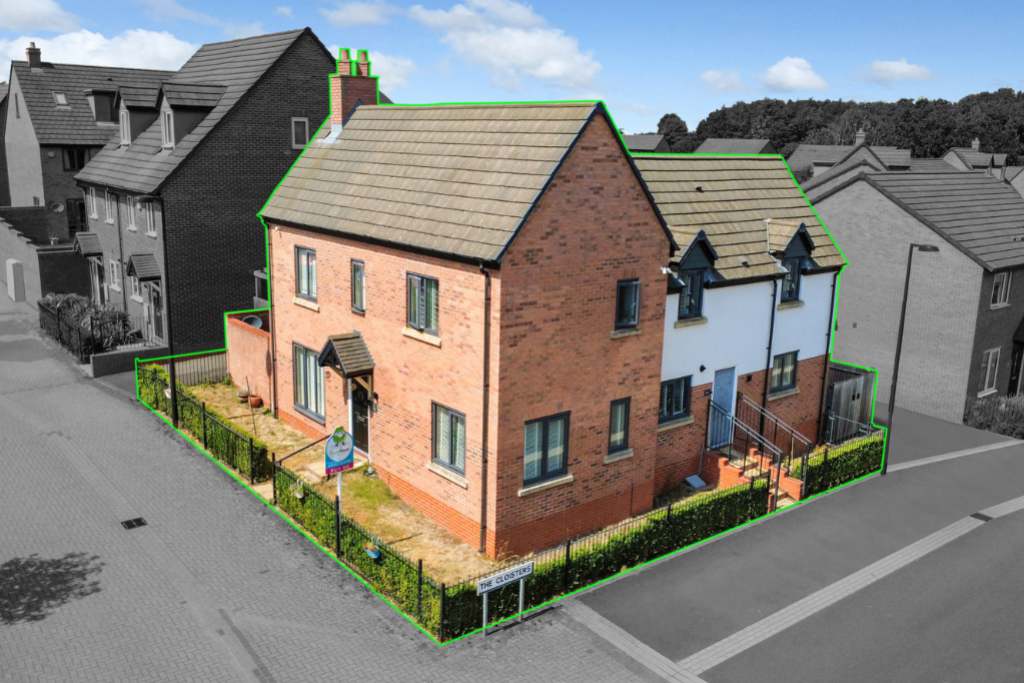
TELFORD, SHROPSHIRE · TF4
BAILEY GROVE, Lawley Village
BAILEY GROVE, LAWLEY VILLAGE, TELFORD, SHROPSHIRE, TF4
Guide Price
Situated within the highly sought after Lawley Village, this beautifully presented four bedroom detached family home offers spacious and versatile accommodation throughout, complete with two en suites, a separate family bathroom, gated driveway parking, garage and a low maintenance landscaped rear garden.
Tucked away on a quiet residential road, the property enjoys excellent access to Lawley Village amenities, highly regarded local schools, the M54 motorway network and scenic walks around Horsehay Golf Course.
The home, in the agent’s words
- Spacious Four Bedroom Detached Family Home
- Two En Suite Shower Rooms & Separate Family Bathroom
- Highly Sought After Lawley Village Location
- Quiet Tucked Away Residential Position
- Versatile Dining Room / Play Room / Home Office
- Large Kitchen Diner & Separate Utility Room
- Low Maintenance Landscaped Rear Garden
- Private Gated Driveway & Detached Garage
- Spacious Master Bedroom With Fitted Wardrobes
- Excellent Access To M54, Telford Town Centre & Horsehay Walks
Read the full agent description
Location, Location, Location…
Perfectly positioned within the ever popular Lawley Village, this spacious four bedroom detached property offers modern family living in one of Telford’s most desirable residential locations. Tucked away on a quiet road away from passing traffic, the home enjoys a peaceful setting whilst remaining within easy reach of local schools, shops, restaurants, supermarkets, gyms and excellent commuter links via the M54.
The property also benefits from close proximity to the beautiful Horsehay Village Golf Centre and surrounding public walking routes, providing the perfect blend of modern convenience and outdoor lifestyle living.
Inside the Property
Step through the front door into a welcoming entrance hallway which provides access to the principal ground floor accommodation. Positioned to the front of the property is a generous living room filled with natural light, creating a fantastic family space to relax and unwind.
To the rear sits a spacious kitchen diner offering excellent storage and workspace, ideal for both everyday living and entertaining guests. The layout flows exceptionally well thanks to the property’s unique L shaped design, helping create separation between living and dining areas whilst maintaining a practical family friendly layout.
A separate dining room currently utilised as a play room offers fantastic versatility and could easily function as a home office, snug, games room or additional reception room depending on individual requirements.
The ground floor further benefits from a utility room and guest cloakroom WC.
Upstairs, the property continues to impress with four well proportioned bedrooms. The master bedroom is a particularly generous double complete with fitted wardrobes and its own en suite shower room. Bedroom two also benefits from en suite facilities, making this an ideal setup for older children, guests or multi generational living.
Bedrooms three and four are both spacious single bedrooms, perfectly suited for children’s rooms, office space or dressing rooms. A separate modern family bathroom services the remaining accommodation.
Outside
Externally, the property enjoys a low maintenance rear garden which has been upgraded with astro turf, perfect for buyers seeking an easy to manage outdoor space without the upkeep of regular lawn maintenance.
To the side of the property is a private gated driveway providing off road parking for one vehicle, leading directly to the detached garage which offers further parking or useful storage space. Additional on street parking is also available nearby for visitors and additional vehicles.
This fantastic family home combines space, practicality and location exceptionally well and is expected to generate strong interest from growing families looking to settle within Lawley Village.
Please Note: While we strive to ensure the accuracy and thoroughness of property details in our listings, all information provided is intended for informational purposes only. Buyers are strongly encouraged to conduct their own due diligence and seek independent professional advice to verify the details and any material information related to the property. We recommend engaging a reputable conveyancing solicitor to assist in this process. We accept no liability for any inaccuracies or omissions in the listing information or for any actions taken based on the information provided. By proceeding with a property transaction, buyers acknowledge and accept their responsibility to independently verify all information relevant to their purchase decision.
Picture your everyday
Start with the agent's details and explore the area guide to get a feel for daily life here.
Other homes nearby
Homes in TF4 postcode area →About these property details
The information provided in this listing is for general information purposes only and does not constitute property particulars. We make no warranties or guarantees, express or implied, regarding the accuracy, completeness, or availability of the information.
Property details are provided by the listing agent, developer, or other third parties, and we have no control over the content provided. Prospective buyers or tenants should make their own enquiries and verify all information directly with the agent or relevant party.
Information relating to Energy Performance Certificates, Home Reports, or other statutory documents should be obtained directly from the selling agent or developer where applicable.