

York, North Yorkshire · YO26
Rudforth Place, Great Ouseburn
Rudforth Place, Great Ouseburn, York, North Yorkshire, YO26
Offers in region of
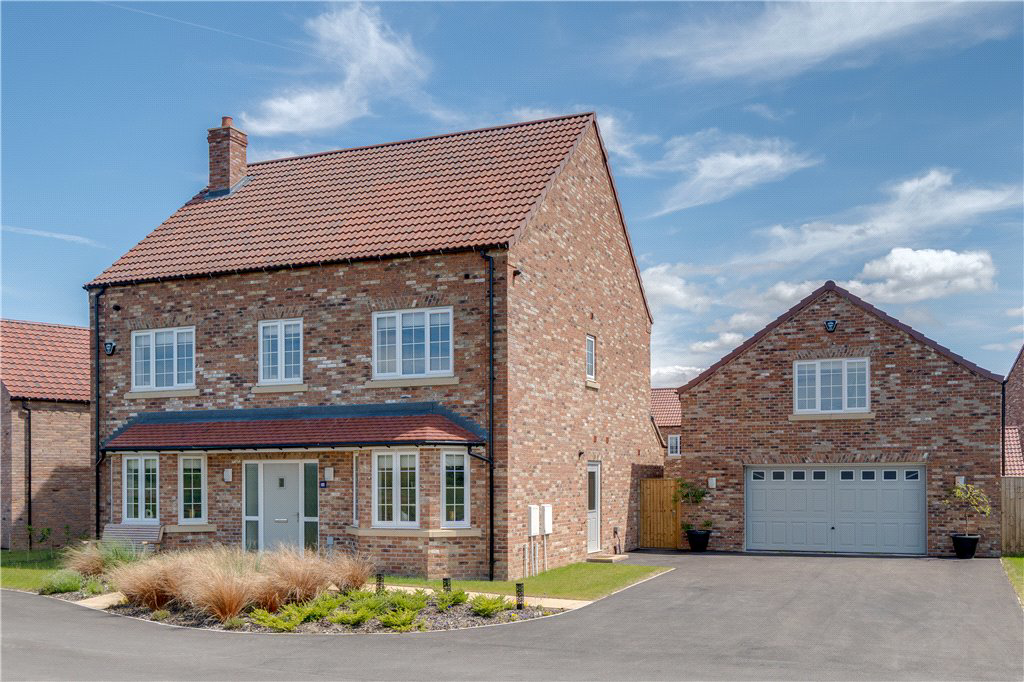
Situated in an enviable position within the charming village of Great Ouseburn, this outstanding five-bedroom detached home is a perfect fusion of modern design, expansive living space, and high-quality finishes. Thoughtfully arranged across three impressive floors, this property has been meticulously planned to accommodate family life, entertaining, and refined everyday living.
The home, in the agent’s words
- Executive Family Home
- Spacious Living Space
- Large Kitchen/Family Room
- Five Double Bedrooms
- Four Bathrooms
- Double Garage with Home Gym/Office
- Enclosed Rear Garden
Read the full agent description
Occupying an enviable position on the tranquil outer reaches of the prestigious village of Great Ouseburn, this distinguished five-bedroom detached home exemplifies refined rural living with a touch of modern grandeur. Designed for those who appreciate subtle sophistication and expansive living space, the property offers an immaculate blend of elegance and functional family comfort.
From the moment you step through the elegant front door, the welcoming entrance hallway introduces the grandeur and balance of this home. To the left, a substantial formal living room offering a serene space for relaxing. To the right, a dedicated formal dining room provides a sophisticated setting for family gatherings or dinner parties. Alternatively could provide a second sitting room. To the rear of the property, the heart of the home unfolds—a magnificent open-plan kitchen, dining, and family area that spans the full width of the house. This space is flooded with natural light from bifold doors, which open seamlessly to the beautifully landscaped rear garden, creating a true inside-outside lifestyle experience. The kitchen is fitted with premium cabinetry, high-end appliances, a central island, and granite worktops—designed with both aesthetics and functionality in mind.
A guest cloakroom, utily room and under-stair storage complete the ground floor.
The property is approached via a large driveway providing ample parking for multiple vehicles. A substantial double garage offers excellent additional space and includes an upper floor – a versatile area ideal for use as a home office, gym, or creative studio. With scope for studio-style living, it also presents a fantastic option for a teenager’s independent space. The exterior of the property boasts an open aspect to the front, complemented by thoughtfully landscaped planting that adds a touch of greenery and charm. A gated access to the side leads to the enclosed rear garden, which is bordered by a secure fenced perimeter. The rear garden features a spacious flagged patio area, ideal for outdoor seating or entertaining, and a lawned section that offers a blank canvas, perfect for creating a personalised outdoor retreat or vibrant garden space.
Set within a thriving and community-spirited village, this home offers the rare combination of rural tranquillity and convenient access to nearby towns such as Boroughbridge, Harrogate, and York. Excellent schools, countryside walks, and a village pub are all within easy reach, making this an ideal location for those seeking the perfect balance between elegance, space, and village living.
A feel for the area
Connected for everyday life
100%of homes in the postcode can access 100+ Mbps broadband.
Available speed bands
- 30+ Mbps
- 100%
- 100+ Mbps
- 100%
- 300+ Mbps
- 100%
- 1,000+ Mbps
- 100%
Getting about
3.8 milesto Cattal Rail Station
Approximate straight-line distance · DfT NaPTAN · 13 Sept 2026Background air quality
- Fine particles · PM₂.₅
- 5.4 µg/m³ · Above the WHO guideline · well within the UK legal limit
- Nitrogen dioxide · NO₂
- 4.4 µg/m³ · Meets the WHO guideline
Annual background levels. For scale: the WHO 2021 guideline is 5 µg/m³ for PM₂.₅ and 10 for NO₂; the UK legal limit is 20 and 40. Lower is better; this is a 1 km model, not a reading at the door.
Defra · 2024 annual model · 1 km areaLocal information is approximate. Distances are straight-line estimates from the available location. Broadband describes postcode coverage, not the speed or service available at this home; check the address with a provider. Air quality is a modelled annual background estimate.
Checking nearby places…
Picture your everyday
Start with the agent's details and explore the area guide to get a feel for daily life here.
Other homes nearby
Homes in York →About these property details
The information provided in this listing is for general information purposes only and does not constitute property particulars. We make no warranties or guarantees, express or implied, regarding the accuracy, completeness, or availability of the information.
Property details are provided by the listing agent, developer, or other third parties, and we have no control over the content provided. Prospective buyers or tenants should make their own enquiries and verify all information directly with the agent or relevant party.
Information relating to Energy Performance Certificates, Home Reports, or other statutory documents should be obtained directly from the selling agent or developer where applicable.