

Corstorphine, Edinburgh · EH12
Burnbrae, Corstorphine
Burnbrae, Corstorphine, Edinburgh, EH12
Offers over
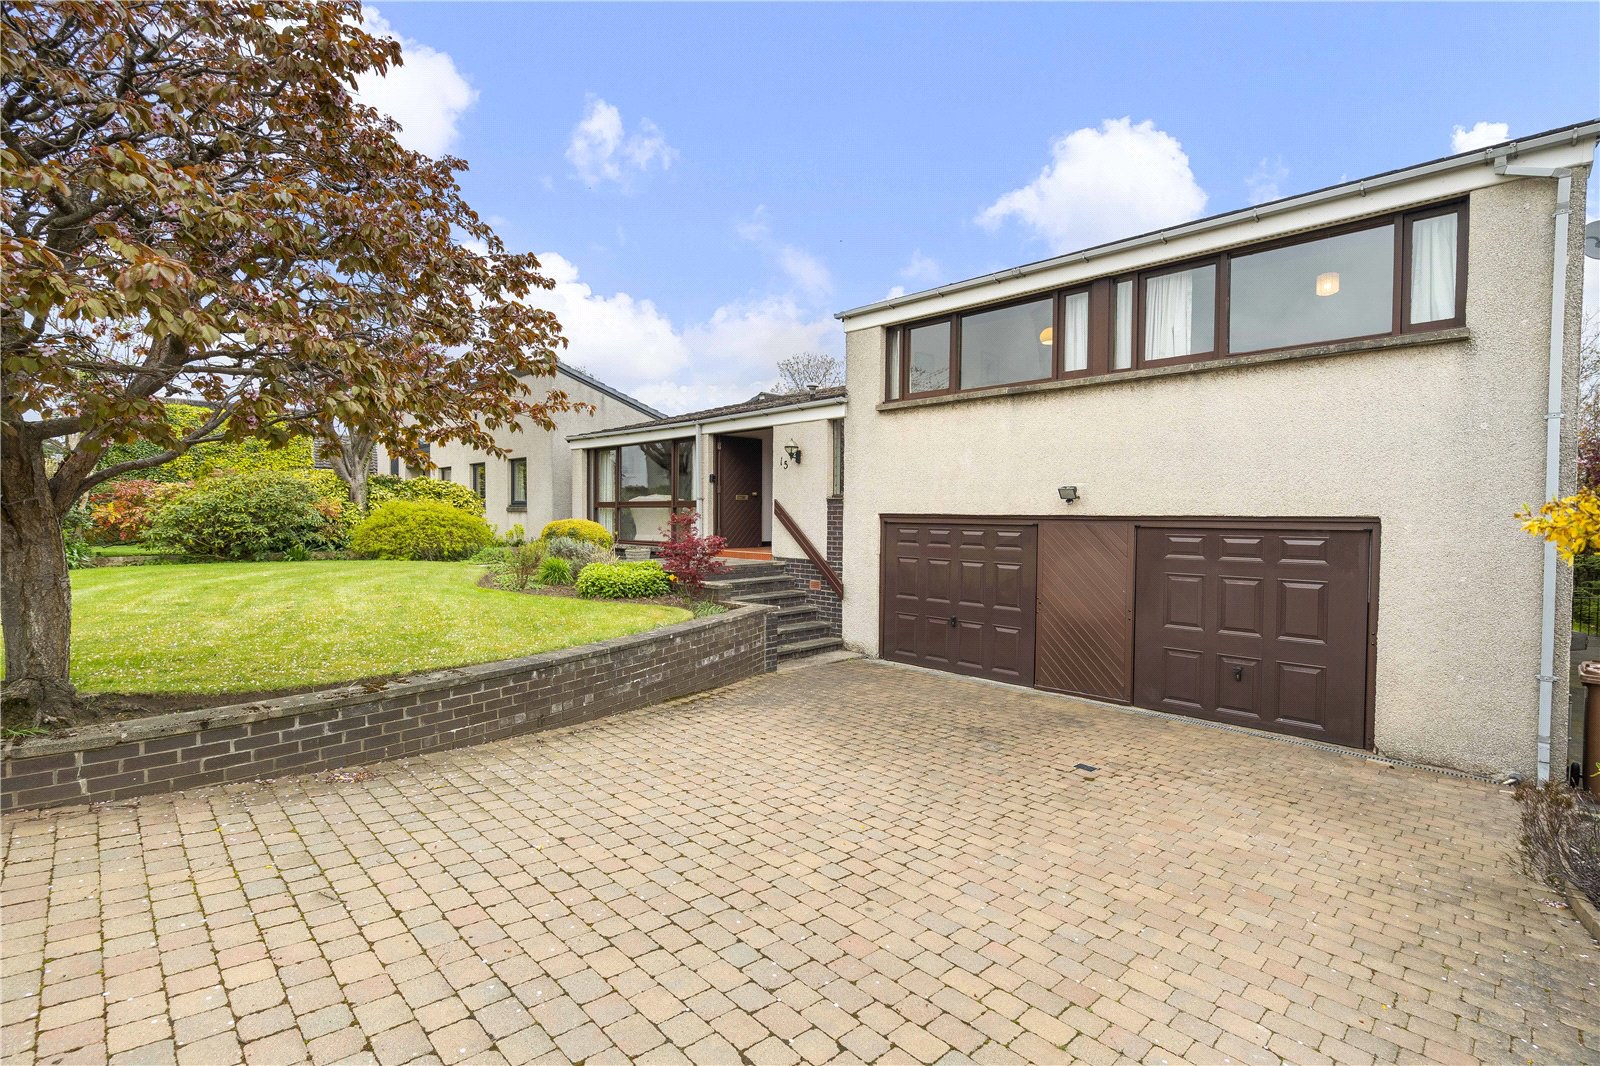
Spacious 5-bedroom detached home with garage in sought-after Corstorphine.
The home, in the agent’s words
- Detached family home
- Bright spacious lounge
- Open plan kitchen/diner
- Five double bedrooms
- Gas central heating
- Full double glazing
- Private garden grounds
- Access to communal area
- Driveway and garage
- Sought-after location
Read the full agent description
CLOSING DATE FRIDAY 18TH SEPTEMBER AT 12PM
This substantial detached home offers generous accommodation and a flexible layout, ideal for modern family living.
The ground floor begins with an entrance vestibule leading into a welcoming internal hallway, complete with useful cloak and linen storage as well as a WC. A bright and spacious lounge features a striking pitched ceiling and a feature gas fireplace, creating an inviting focal point.
On the lower ground floor level you will find a dining area, which benefits from built-in storage, while the open plan kitchen/diner is well-appointed with integrated appliances including a dishwasher, double oven/grill, induction hob and extractor hood, along with direct access to the rear garden. A separate family room also provides garden access, enhancing the home’s sociable layout.
Furthermore, there is a double bedroom with fitted wardrobes and a stylish en suite shower room with a walk-in cubicle. Finally, on this level, there is the convenience of integral access to the garage from the hallway.
The first floor hosts four further well-proportioned double bedrooms, three of which include fitted wardrobes, with one currently utilised as a snug. A contemporary family bathroom completes this level, fitted with a three-piece suite and over-bath shower.
The attic is accessed via the landing, providing more than adequate additional storage space.
Externally, the property enjoys private garden grounds to the front, side and rear, including a patio area and direct access to communal amenity area, offering attractive communal amenity grounds for residents. A driveway and garage with electric doors provide excellent off-street parking and the property further benefits from double glazing and gas central heating.
Please note that virtual staging has been used in some images, for illustrative purposes.
Location
Corstorphine is a highly desirable residential area situated to the west of Edinburgh’s City Centre. Renowned for its excellent range of local amenities, the area offers a variety of independent shops, cafes, restaurants and larger supermarkets, along with the nearby Gyle Shopping Centre. Schooling is well catered for at both primary and secondary levels, while leisure facilities include David Lloyd Leisure Club, Corstorphine Hill and Edinburgh Zoo. The area is particularly well-connected, with frequent public transport links providing easy access to the City Centre and surrounding areas, as well as convenient access to the City Bypass, Edinburgh Airport and major motorway networks.
Fixtures and Fittings
All integrated and free-standing appliances as well as all blinds, curtains and light fittings will be included in the sale. Please note that other items may be available through separate negotiation.
Viewing Details
By appointment contact Simpson & Marwick
A feel for the area
Connected for everyday life
100%of homes in the postcode can access 100+ Mbps broadband.
Available speed bands
- 30+ Mbps
- 100%
- 100+ Mbps
- 100%
- 300+ Mbps
- 100%
- 1,000+ Mbps
- 100%
Getting about
0.8 milesto Edinburgh Gateway Rail Station
Approximate straight-line distance · DfT NaPTAN · 13 Sept 2026Background air quality
- Fine particles · PM₂.₅
- 5.0 µg/m³ · Meets the WHO guideline
- Nitrogen dioxide · NO₂
- 8.8 µg/m³ · Meets the WHO guideline
Annual background levels. For scale: the WHO 2021 guideline is 5 µg/m³ for PM₂.₅ and 10 for NO₂; the UK legal limit is 20 and 40. Lower is better; this is a 1 km model, not a reading at the door.
Defra · 2024 annual model · 1 km areaLocal information is approximate. Distances are straight-line estimates from the available location. Broadband describes postcode coverage, not the speed or service available at this home; check the address with a provider. Air quality is a modelled annual background estimate.
Checking nearby places…
Picture your everyday
Start with the agent's details and explore the area guide to get a feel for daily life here.
Other homes nearby
Homes in Edinburgh →About these property details
The information provided in this listing is for general information purposes only and does not constitute property particulars. We make no warranties or guarantees, express or implied, regarding the accuracy, completeness, or availability of the information.
Property details are provided by the listing agent, developer, or other third parties, and we have no control over the content provided. Prospective buyers or tenants should make their own enquiries and verify all information directly with the agent or relevant party.
Information relating to Energy Performance Certificates, Home Reports, or other statutory documents should be obtained directly from the selling agent or developer where applicable.