

Market Drayton · TF9
Alexandra Road, Market Drayton
Alexandra Road, Market Drayton, TF9
Offers in Region of · Originally listed at £465,000
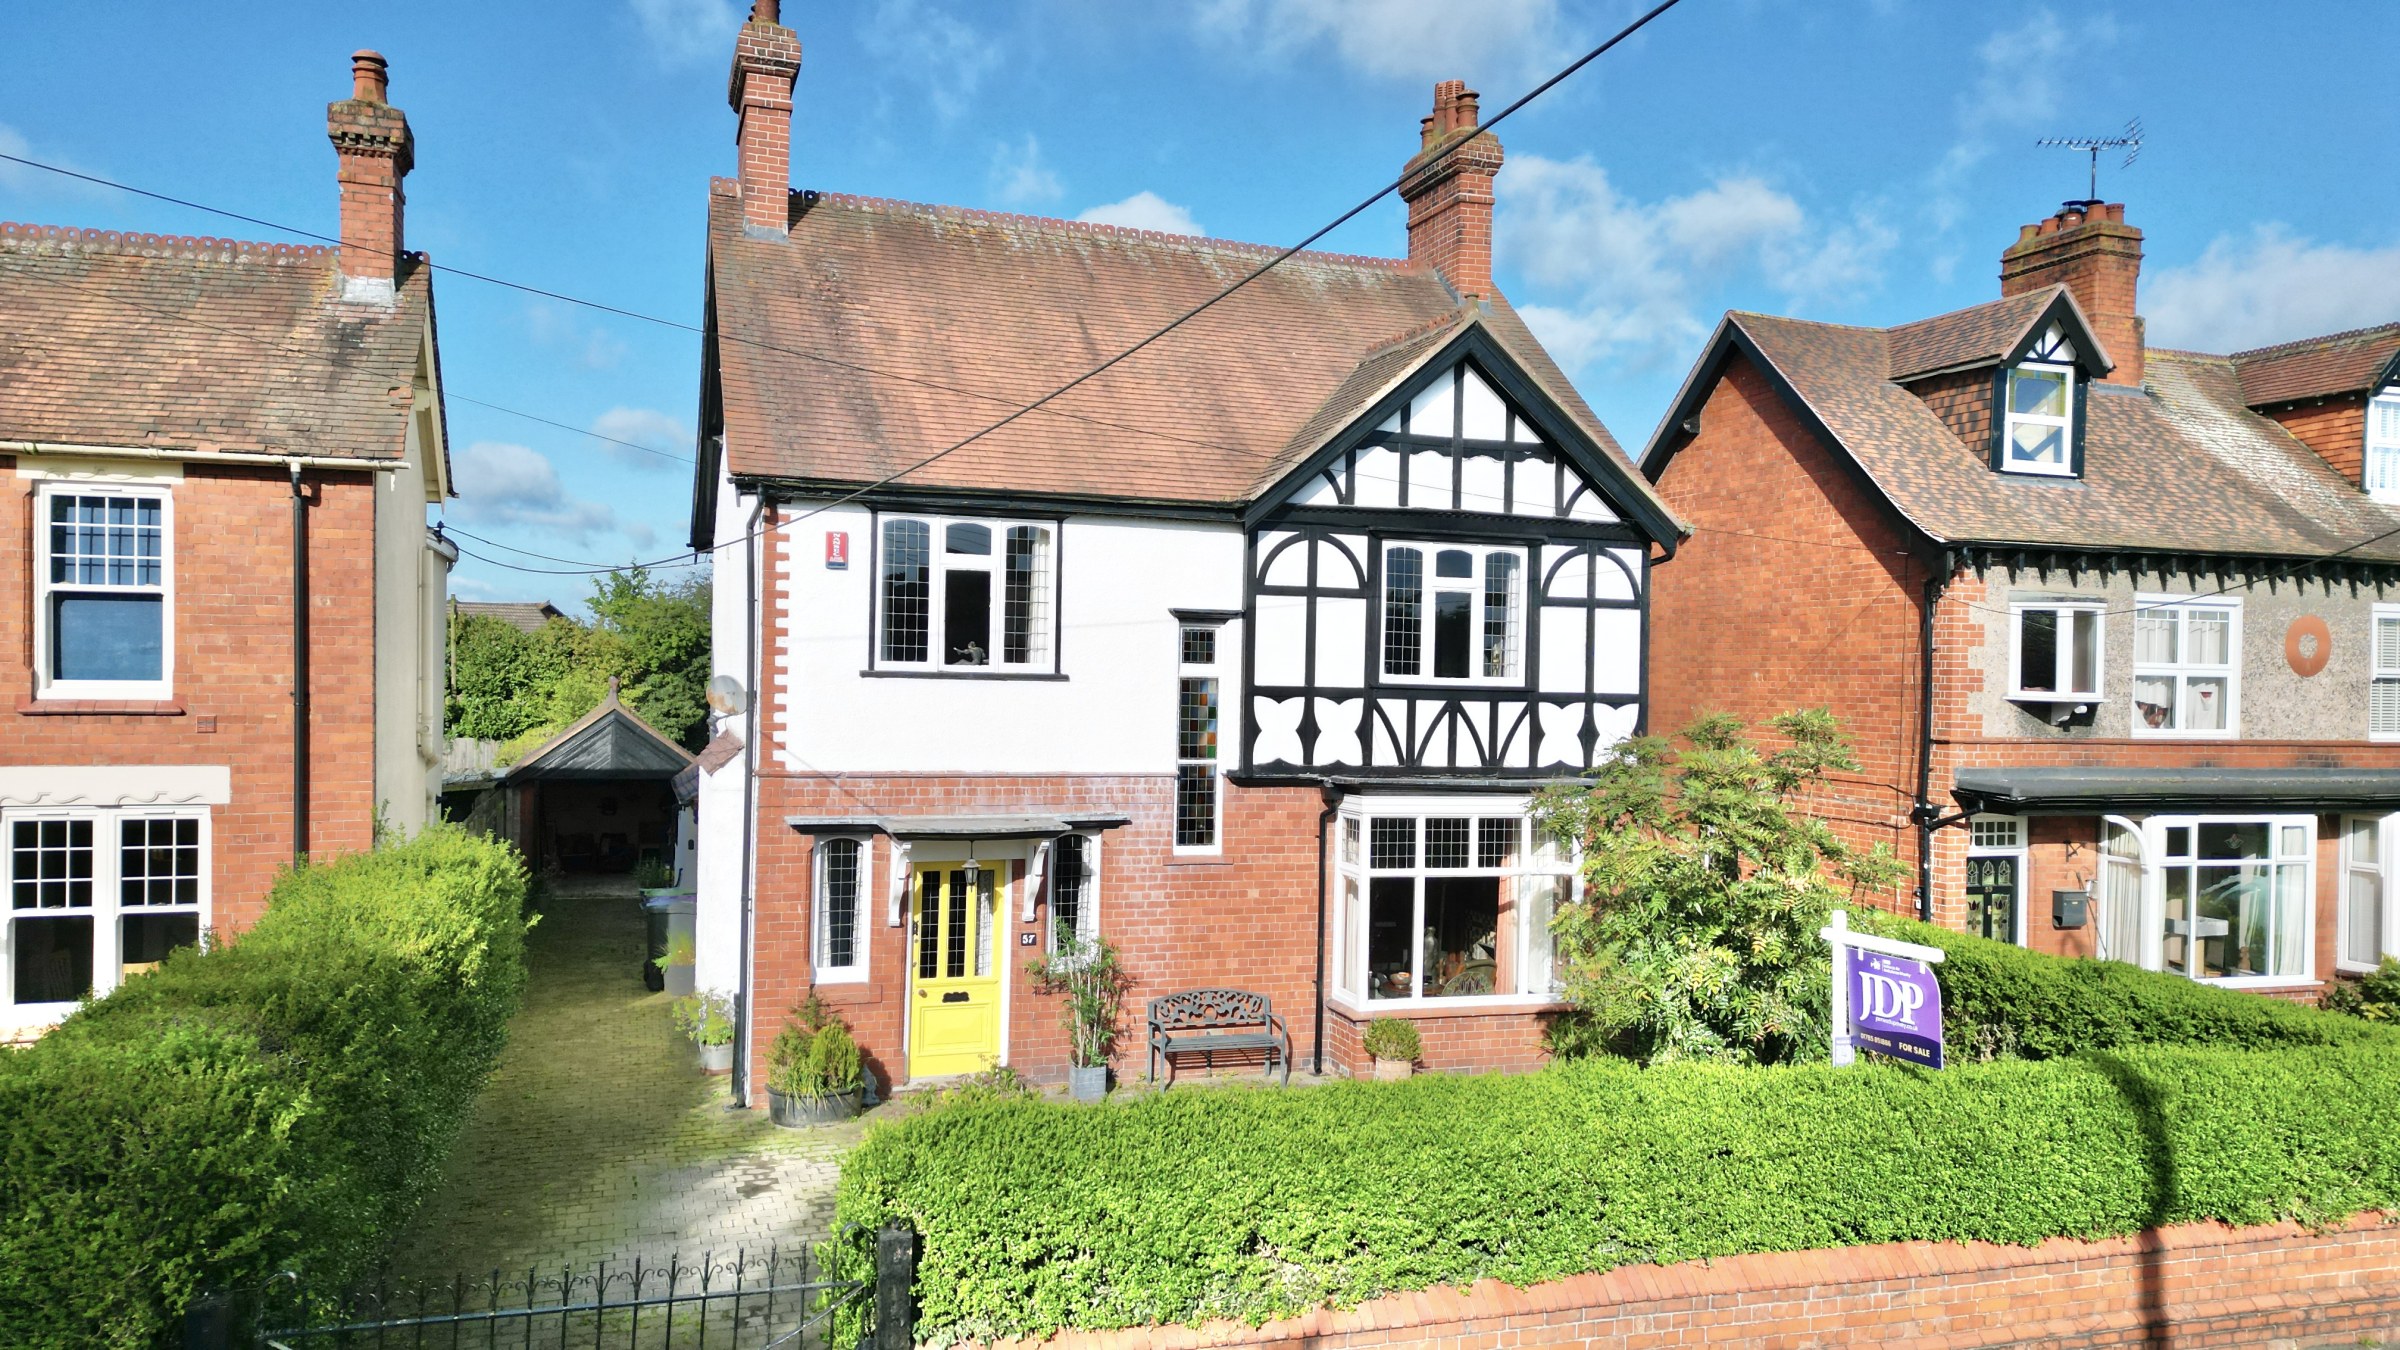
Want to feel like the King or Queen of your own empire? Well you may well be feeling like Alexandra The Great, and that you’ve conquered the world (or property market) once you view this magnificent home on Alexandra Road.
The home, in the agent’s words
- A sensational period, detached home, late Edwardian with whispers of Arts and Crafts design and features running through it, on the desirable Alexandra Road in the bustling town of Market Drayton.
- Two further impressive reception rooms await, grand and opulent in true Arts and Crafts style along with a kitchen/breakfast room with a quarry tiled floor and a separate boot room.
- An impressive reception entrance hallway with an inglenook fireplace with a staircase winding up to the first floor with three very generous double bedrooms and two stunning bathrooms.
- Sitting on a very spacious plot, parking for several vehicles as well as a garage and shed, together with an extensive garden that will delight any outdoor lovers, children and adults alike.
- With character features bursting from every nook and cranny, this magnificent detached family residence enjoys all the amenities that Market Drayton has to offers right on its' doorstep.
Read the full agent description
Want to feel like the King or Queen of your own empire? Well you may well be feeling like Alexandra The Great, and that you’ve conquered the world (or property market) once you view this magnificent home on Alexandra Road. Feel free to enter the grounds without fear of passing the barbican for inside the gatehouse you’ll discover enough space to park the cavalry, carriages and the horses! In through the front portal, over the threshold where a grand entrance reception hall awaits with the beauty of the Arts and Crafts era greeting you with all it’s glory and splendour, the inglenook fireplace and familiar warming characteristics bursting from every corner of the room, make this the perfect space for a dining hall.
From here the extra wide, beautiful Edwardian doors, adorned with polished brass door furniture lead you to all principle ground floor rooms with the impressive lounge being the first on the right. The high ceilings draw your eyes up where you’ll notice the embellishments of pretty coving and traditional picture rails with another beautiful Arts and Crafts style fireplace, along with the expansive Edwardian window allowing natural light to flood the room with a glow, all adding to the feeling of opulence and grandeur.
Next door you’ll find another sitting room which may work well for you as study, play room for little ones or a music room, showcasing more distinctive Arts and Crafts design elements and with French doors opening out to the rear garden. Imagine yourself learning a new piece of Beethoven on the piano, strumming away on your guitar or sitting peacefully working or reading a book whilst you gaze over to the private rear garden with the birds fluttering away.
The final room the ground floor is the kitchen/breakfast room laid with a traditional quarry tiled floor, high ceilings lined with beams and where the fireplace once warmed the family in the hub of the home, now sits an AGA but purely for decorative purposes. Freestanding cabinetry flows around the room with a Belfast sink and Range oven for preparing the family feasts. A storm porch connects the kitchen to the scullery which provides ample space for your white goods as well as additional storage.
Back to the dining hall where the staircase winds up to the first floor with a decorative, coloured glazed window and pretty stair spindles guide you to the landing which is the gatehouse to three substantial double bedrooms. The main bedroom sits to the right and two further double bedrooms opposite, all spacious and opulent, showcasing the true spirit of Arts and Crafts architecture through their intricate detailing and generous proportions, character and elegance that permeates every corner of this residence. Placed perfectly between the bedrooms you’ll find two exquisite bathrooms, that feel both nurturing and joyful, ready to energising you in the morning and help to decompress you after a long day. Lavishly decorated with painted wooden panelling, elegant tiles, center piece freestanding baths, and ‘Paris” sinks, with the larger bathroom also benefiting from a walk-in shower. So busy morning will be a breeze with these two luxurious spaces.
Outside the expansive garden is a true delight from the private patio, storage rooms for gardening tools and playground toys, along with an abundance of space for children to run free, play hide and seek or for you to simply live the good life. The garden is ready and waiting for you to enjoy whatever way you like, may be a good old fashioned game of croquet or for inviting friends and family over for a large soiree! There is no doubt that the new residents of Alexandra Road will not only adorn this period home, but appreciate the convenience of having Market Drayton’s excellent amenities, independent shops, cafes, and schools within easy reach, making this an outstanding opportunity for families seeking a unique blend of historic charm and contemporary comfort in a thriving market town. This magnificent detached residence is a rare find, offering generous accommodation and a wealth of period features in a prime location. Viewing is highly recommended to fully appreciate the scale, elegance, and unique character of this remarkable home, with original features abound, from decorative woodwork and leaded windows to ornate fireplaces, all carefully preserved to celebrate the heritage of the home.
A feel for the area
Connected for everyday life
81%of homes in the postcode can access 100+ Mbps broadband.
Available speed bands
- 30+ Mbps
- 100%
- 100+ Mbps
- 81%
- 300+ Mbps
- 81%
- 1,000+ Mbps
- 81%
Getting about
8 milesto Prees Rail Station
Approximate straight-line distance · DfT NaPTAN · 13 Sept 2026Background air quality
- Fine particles · PM₂.₅
- 6.0 µg/m³ · Above the WHO guideline · well within the UK legal limit
- Nitrogen dioxide · NO₂
- 4.9 µg/m³ · Meets the WHO guideline
Annual background levels. For scale: the WHO 2021 guideline is 5 µg/m³ for PM₂.₅ and 10 for NO₂; the UK legal limit is 20 and 40. Lower is better; this is a 1 km model, not a reading at the door.
Defra · 2024 annual model · 1 km areaLocal information is approximate. Distances are straight-line estimates from the available location. Broadband describes postcode coverage, not the speed or service available at this home; check the address with a provider. Air quality is a modelled annual background estimate.
Checking nearby places…
Picture your everyday
Start with the agent's details and explore the area guide to get a feel for daily life here.
Other homes nearby
Homes in TF9 postcode area →About these property details
The information provided in this listing is for general information purposes only and does not constitute property particulars. We make no warranties or guarantees, express or implied, regarding the accuracy, completeness, or availability of the information.
Property details are provided by the listing agent, developer, or other third parties, and we have no control over the content provided. Prospective buyers or tenants should make their own enquiries and verify all information directly with the agent or relevant party.
Information relating to Energy Performance Certificates, Home Reports, or other statutory documents should be obtained directly from the selling agent or developer where applicable.