
Taunton, Somerset · TA4
Burge Meadow, Cotford St. Luke
Burge Meadow, Cotford St. Luke, Taunton, Somerset, TA4
Asking price
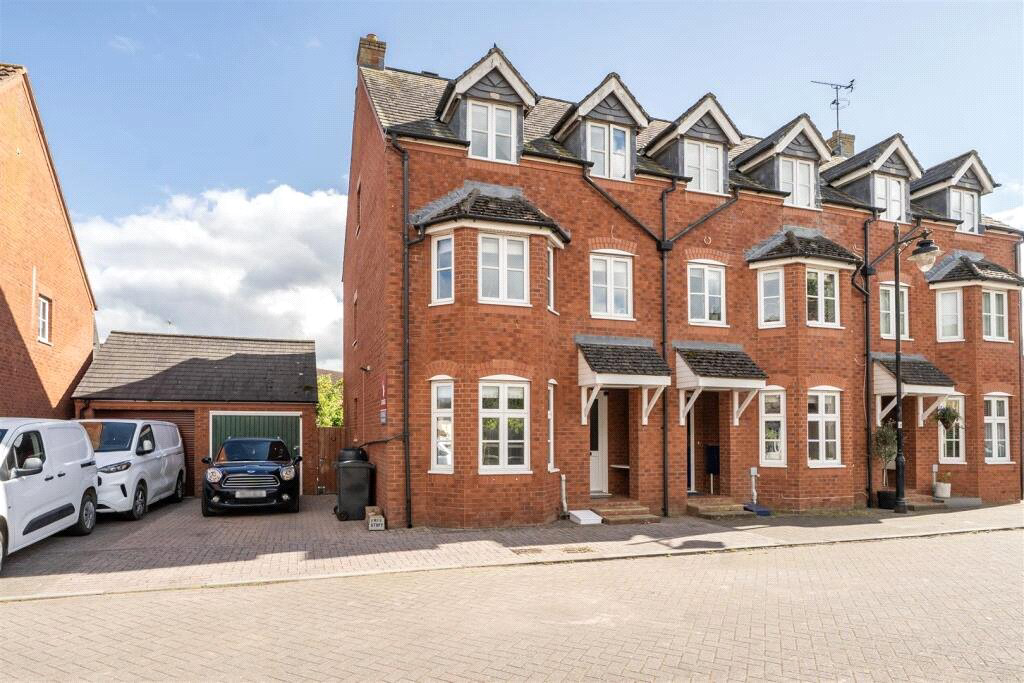
This modern end-of-terrace, provides versatile family accommodation ideally suited to today’s modern lifestyle Benefiting from three well-proportioned bedrooms, master with en-suite shower room, a spacious first-floor lounge, and a well-appointed kitchen/breakfast room. There is an attractive, low-maintenance rear garden, single garage, and driveway parking
EPC Rating = C
The home, in the agent’s words
Read the full agent description
Step inside into the hall, with turning staircase to the upper floors and a useful understairs storage cupboard. The dining/family room is bright and airy, with a double-glazed bay window. An archway leads through to the well-appointed kitchen/breakfast room, a dual-aspect space with a double-glazed side window and French doors opening onto the rear garden. The kitchen is fitted with a range of wall and base units, with work surfaces for food preparation. Integrated appliances include a gas hob with extractor hood above, an electric oven below, and a dishwasher. inset one-and-a-half bowl stainless steel sink and space for a freestanding fridge/freezer. Tiled flooring. The utility room provides additional storage units, space and plumbing for a washing machine, with a wall-mounted gas boiler. This leads to a cloakroom comprising a low level WC, wash hand basin, extractor fan, and tiled flooring.
First Floor
The first-floor landing provides access to a generous lounge, enjoying an open outlook across fields to the front. A double-glazed bay window and additional double-glazed window flood the room with natural light, creating an airy and private living space. Fireplace with a marble-effect hearth, backplate, and surround forms an attractive focal point. Also on this floor is a well-proportioned double bedroom overlooking the rear garden with two double-glazed windows and twin built-in wardrobes. The family bathroom is fitted with a panelled bath with shower attachment, pedestal wash basin, and low-level WC. Opaque double-glazed window, extractor fan, part-tiled walls, and vinyl flooring.
Second Floor ;The second-floor landing has an airing cupboard and provides access to two further bedrooms, both of which feature built-in wardrobes. The principal bedroom enjoys attractive views across open fields and benefits from an en-suite shower room comprising a glazed shower cubicle with wall-mounted shower, pedestal wash basin, and low-level WC. Opaque double-glazed window, extractor fan, part-tiled walls, and vinyl flooring.
Outside: To the front of the property is a paved frontage and a recessed storm porch with quarry-tiled flooring. A driveway provides off-road parking and access to the single garage, with from an up-and-over door, power, lighting, and eaves storage. The rear garden, is enclosed by timber fencing and brick walls. A paved patio ideal for outdoor dining, leading onto a level lawn with raised planting beds. Stocked with a variety of mature plants and shrubs, including a mature grapevine, apple tree, ornamental pond with fountain, vegetable garden, greenhouse, lighting, and water tap.
Picture your everyday
Start with the agent's details and explore the area guide to get a feel for daily life here.
Other homes nearby
Homes in TA4 postcode area →About these property details
The information provided in this listing is for general information purposes only and does not constitute property particulars. We make no warranties or guarantees, express or implied, regarding the accuracy, completeness, or availability of the information.
Property details are provided by the listing agent, developer, or other third parties, and we have no control over the content provided. Prospective buyers or tenants should make their own enquiries and verify all information directly with the agent or relevant party.
Information relating to Energy Performance Certificates, Home Reports, or other statutory documents should be obtained directly from the selling agent or developer where applicable.