

Wellington, Somerset · TA21
Blackmoor, West Buckland
Blackmoor, West Buckland, Wellington, Somerset, TA21
Guide price
An immaculately presented barn conversion with a substantial outbuilding and grounds of around 2.2 acres occupying a delightful rural position on the edge of the Blackdown Hills National Landscape.
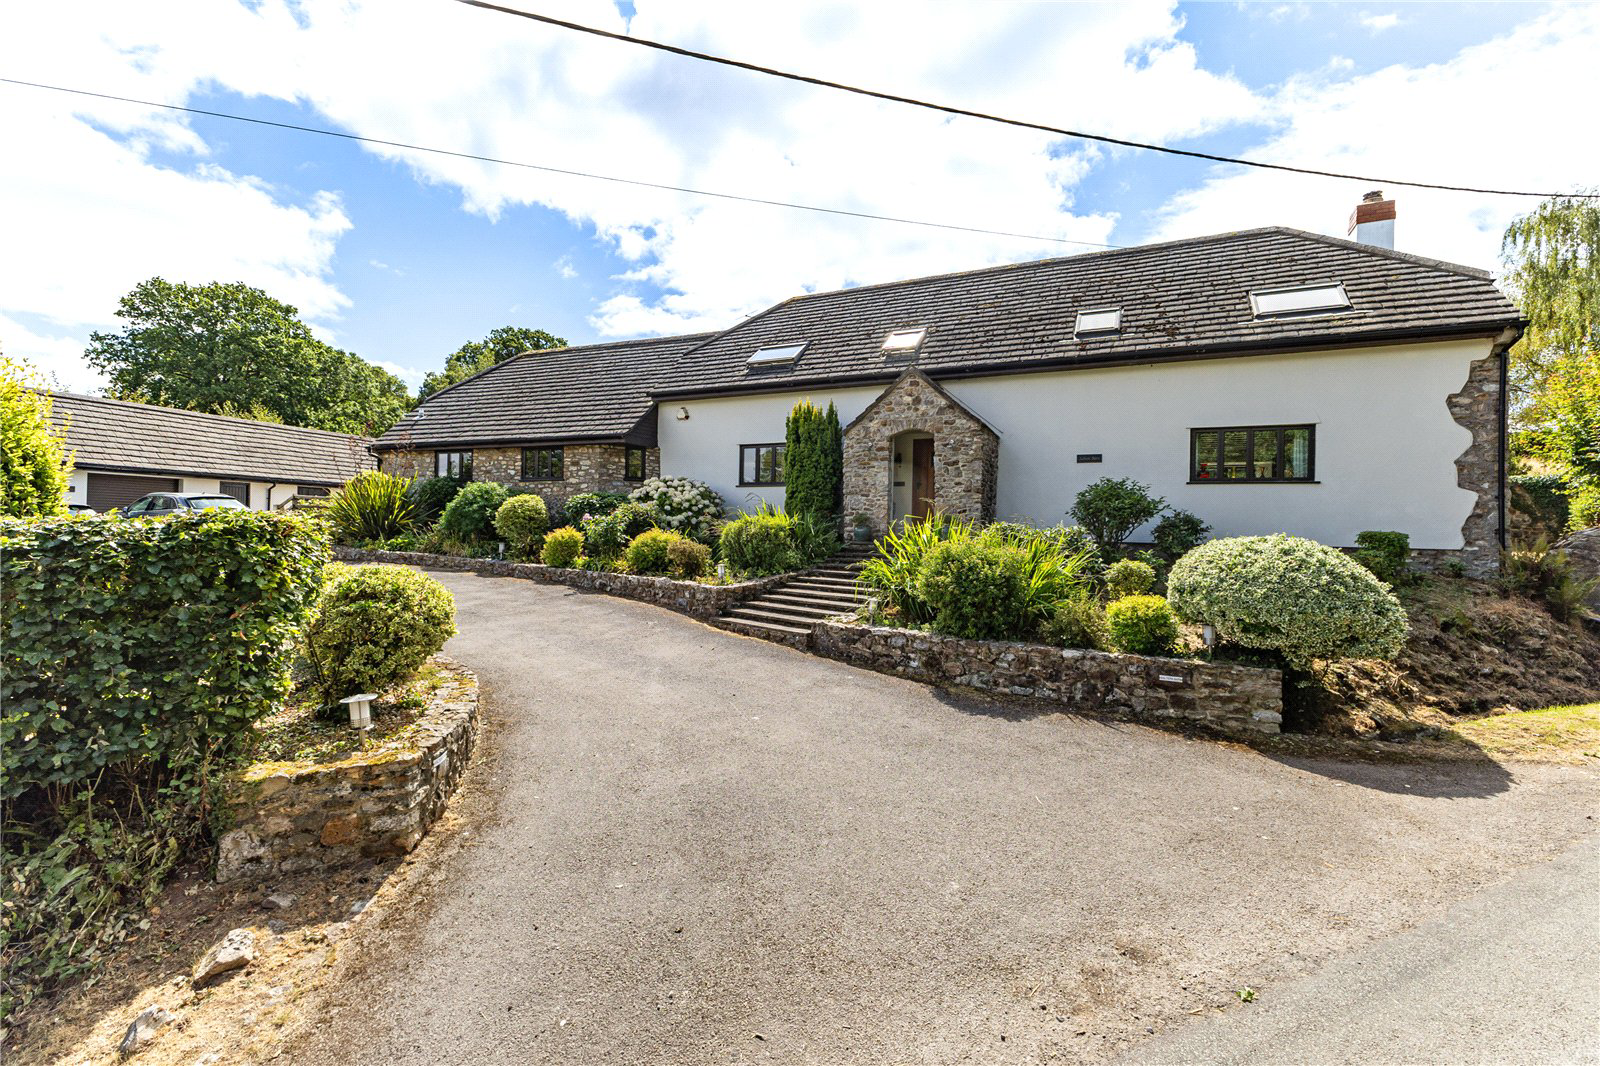
The house is approached from a quiet country lane onto a private driveway, where there is ample parking for several vehicles. Steps rise through the well-planted front garden to a covered porch and the principal entrance. The front door opens into a spacious reception hall, immediately giving a sense of the space and abundance of natural light found throughout the house. From here, the principal accommodation flows particularly well, with an excellent connection between the ground-floor rooms and the south-facing terrace and gardens beyond allowing the outside space to become a natural extension of the house during the warmer months. The main sitting room is a beautifully proportioned and characterful room with good ceiling heights and a substantial inglenook fireplace housing a wood-…
Listed 15 July 2026 · agent details updated 30 October 2026. An asking price is not a completed sale.
The home, in the agent’s words
- Outbuildings
Read the full agent description
An immaculately presented barn conversion with a substantial outbuilding and grounds of around 2.2 acres occupying a delightful rural position on the edge of the Blackdown Hills National Landscape.
The house is approached from a quiet country lane onto a private driveway, where there is ample parking for several vehicles. Steps rise through the well-planted front garden to a covered porch and the principal entrance. The front door opens into a spacious reception hall, immediately giving a sense of the space and abundance of natural light found throughout the house. From here, the principal accommodation flows particularly well, with an excellent connection between the ground-floor rooms and the south-facing terrace and gardens beyond allowing the outside space to become a natural extension of the house during the warmer months. The main sitting room is a beautifully proportioned and characterful room with good ceiling heights and a substantial inglenook fireplace housing a wood-burning stove. A large window with seat beneath overlooks the gardens, whilst glazed double doors open directly onto the south-facing terrace. A further window to the front takes advantage of the far-reaching views across the surrounding countryside. Also off the reception hall is a generous study or secondary sitting room, again with glazed double doors opening onto the terrace and gardens. The open-plan kitchen/dining room is a particularly impressive space and forms the heart of the house. The kitchen is beautifully fitted with bespoke cat’s paw oak cabinetry beneath granite work surfaces and incorporates a substantial central island together with a range of integrated Miele appliances. There is ample space for a large dining table as well as additional informal seating, allowing the room to work equally well as a family room. Glazed double doors once again open directly onto the terrace, whilst windows provide attractive views over the gardens and surrounding countryside. Beyond the kitchen is a boot room with plenty of storage for coats and boots and a stable door giving access to the yard and outbuildings. A substantial utility room is accessed from the boot room, where the bespoke oak cabinetry continues the theme of the kitchen and is complemented by further granite work surfaces. There is ample storage, a sink and space for laundry appliances and additional refrigeration. Off the utility room is a cloakroom together with a large airing cupboard housing twin boilers and hot water cylinder.
A beautifully made staircase rises from the reception hall to a generous first-floor landing. Velux windows flood this space with natural light and frame impressive views over the surrounding countryside, including towards the Quantock Hills. There are four generous double bedrooms and three well-appointed bath/shower rooms. The principal bedroom lies towards the eastern end of the house and benefits from an en suite shower room together with a separate walk-in wardrobe. The remaining bedrooms are similarly well proportioned and, as throughout the first floor, benefit from excellent bespoke fitted storage. A large linen cupboard on the landing provides further storage and houses an additional hot water cylinder.
Gardens & grounds
The house is set within beautiful gardens and grounds extending to just over two acres, with the house being well positioned within its plot. The gardens lie predominantly to the south and are mainly laid to lawn, interspersed with deep and established flower and shrub borders planted to provide interest throughout the year. There is also a kitchen garden area with raised vegetable beds, a greenhouse and polytunnel. Mature hedging, trees and stock fencing form the boundaries and contribute to the property’s private and rural setting. Immediately adjoining the rear of the house is a broad south-facing terrace, accessible from each of the principal ground-floor rooms and providing an excellent space for outdoor dining and entertaining. Beyond, the gardens enjoy an attractive outlook across the surrounding countryside. To the western side of the grounds is a small copse together with a practical area for garden storage and composting, whilst to the eastern side is a small paddock, suitable for grazing and accessed either directly from the driveway or from the south-eastern boundary of the main lawn.
Outbuilding
A particular feature of the property is the substantial detached outbuilding. This comprises a large double garage with electrically operated up-and-over doors and an adjoining workshop, both offering particularly generous floor space and ceiling heights. There are also two loose boxes, whilst a former third loose box has previously been converted to provide an office, with useful loft storage above. To the rear of the outbuilding is a substantial open-fronted store, presently used for log storage but offering considerable versatility for a variety of uses. The oil tank is also housed within this area. The scale and arrangement of the building may offer potential for alternative uses or redevelopment, subject to obtaining any necessary consents.
Tax Band: G
Key facts
- Council tax band: G.
- EPC rating: D (score 58; potential rating C).
- Parking: off street, double garage.
- Outside: garden, land, patio.
What it's like to live in
The practical details that shape daily life here, each with its source. Anything the listing leaves open becomes a question to ask.
Double garage + Driveway
This comprises a large double garage with electrically operated up-and-over doors and an adjoining workshop, both offering particularly generous floor space and ceiling heights.
Agent's descriptionFront garden · south-facing terrace
Agent's descriptionLoft · Airing cupboard
There are also two loose boxes, whilst a former third loose box has previously been converted to provide an office, with useful loft storage above.
Agent's descriptionFreehold
Supplied listing field and any agent featuresBand G
Council tax, Band G
Agent's descriptionRated D. Check the assessment date on the certificate.
Agent's descriptionQuestions worth asking
The listing doesn't answer these. Tick any you'd like to ask and they'll be added to your enquiry message.
Nothing added yet
Loading room styling…
Life nearby
Picture your everyday
Start with the agent's details and explore the Area Overview to get a feel for daily life here.
Local news
A confirmed locality is needed to select relevant local stories for this home.
Checking connected news sources…
Other homes nearby
Homes in TA21 postcode area →About these property details
The information provided in this listing is for general information purposes only and does not constitute property particulars. We make no warranties or guarantees, express or implied, regarding the accuracy, completeness, or availability of the information.
Property details are provided by the listing agent, developer, or other third parties, and we have no control over the content provided. Prospective buyers or tenants should make their own enquiries and verify all information directly with the agent or relevant party.
Information relating to Energy Performance Certificates, Home Reports, or other statutory documents should be obtained directly from the selling agent or developer where applicable.