

Willington · DE65
Trent Avenue, Willington
Trent Avenue, Willington, DE65
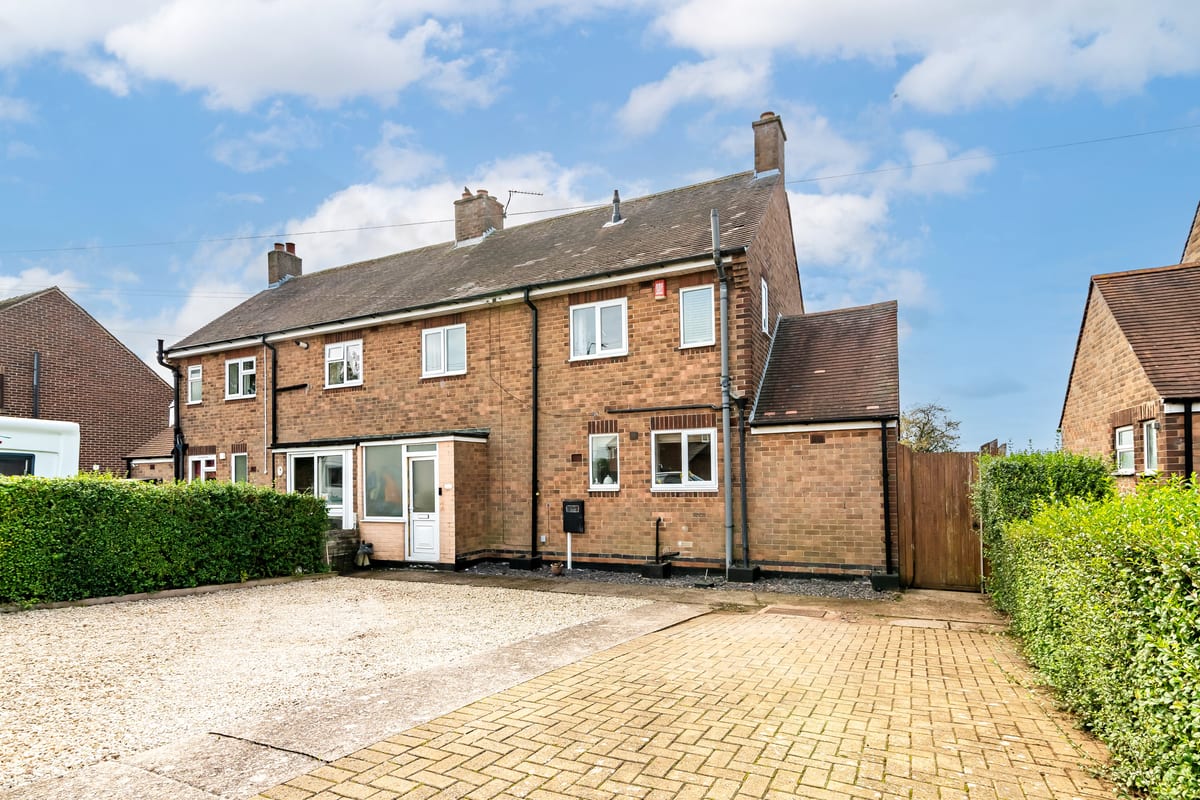
Property Reference: S7240Listing StatusFor SaleBedrooms3bathrooms2Property typeSemi-detached HouseEPC Rating Download EPC Floor PlanDownload FPVirtual TourVirtual TourKey Features Large Rear Garden Landscape Views New combi boiler - 2023 New Windows - 2025 Log Burner - 2023 Downstairs WC Utility Room Village Location Transport Links SpaciousFull DescriptionSpacious 3‑Bed Home with Stunning Countryside Views & Large Garden. A beautifully presented 3‑bedroom semi‑detached home in the heart of Willington, offering spacious living, modern upgrades and stunning countryside views.
The home, in the agent’s words
Read the full agent description
Property Reference: S7240Listing StatusFor SaleBedrooms3bathrooms2Property typeSemi-detached HouseEPC Rating Download EPC Floor PlanDownload FPVirtual TourVirtual TourKey Features Large Rear Garden Landscape Views New combi boiler - 2023 New Windows - 2025 Log Burner - 2023 Downstairs WC Utility Room Village Location Transport Links SpaciousFull DescriptionSpacious 3‑Bed Home with Stunning Countryside Views & Large Garden. A beautifully presented 3‑bedroom semi‑detached home in the heart of Willington, offering spacious living, modern upgrades and stunning countryside views. With a generous rear garden, off‑street parking and a warm, welcoming feel throughout, this property is ideal for families or anyone looking to settle in a sought‑after village location. Inside The entrance hallway leads into a bright and versatile living room, complete with large windows and a log burner (installed 2023) for a cosy focal point. The well‑presented kitchen offers ample workspace, modern appliances and plenty of storage, making it the true hub of the home. Bedrooms & Bathroom The property features three spacious double bedrooms, each with its own character. The master bedroom and 1nd bedroom both enjoy beautiful open views and excellent storage. The third bedroom is also of ample size also with built in storage. The modern family bathroom includes a bath with overhead shower. Outside The large, enclosed rear garden provides a private space for outdoor living, entertaining and enjoying the fabulous landscape views. To the front, a large driveway offers off‑street parking for multiple vehicles. Recent Upgrades - New combi boiler – 2023 - New windows – 2025 - Log burner – 2023 - Windows - 2025 - Garden remodel -2026 Location Situated in the centre of Willington, the property is perfectly placed for local shops, well regarded schools, transport links and riverside walks. A must‑see home offering space, comfort and modern convenience. Viewings are warmly welcomed — please contact us to arrange yours. Measurements: Entrance Porch: 6' 10" x 2' 9" (2.08m x 0.84m) Lounge: 13' 5" x 12' 4" (4.09m x 3.76m) Dining Room: 10' 8" x 9' 9" (3.25m x 2.97m) Kitchen: 9' 9" x 7' 6" (2.97m x 2.28m) Cloakroom/WC: 5' 11" x 2' 9" (1.80m x 0.84m) Store Room: 9' 11" x 6' 0" (3.02m x 1.83m)First Floor Landing:Bedroom One: 12' 6" x 12' 5" (3.81m x 3.78m) max Bedroom Two: 10' 11" x 10' 5" (3.32m x 3.17m) Bedroom Three: 8' 11" x 7' 10" (2.72m x 2.39m) Bathroom: 7' 10" x 5' 5" (2.39m x 1.65m)Parking Driveway Garage Off-street Parking Private ParkingOutside Space Front Garden Rear Garden Enclosed Garden PatioHeating Double Glazing Wood Burner Gas Central HeatingTrent Avenue, Willington, DE65£295,000offers-in-regionHow much can I borrow?Find out moreSelect Time Arrange a viewing Ask the owner a questionMake an offer
Picture your everyday
Start with the agent's details and explore the area guide to get a feel for daily life here.
Other homes nearby
Homes in DE65 postcode area →About these property details
The information provided in this listing is for general information purposes only and does not constitute property particulars. We make no warranties or guarantees, express or implied, regarding the accuracy, completeness, or availability of the information.
Property details are provided by the listing agent, developer, or other third parties, and we have no control over the content provided. Prospective buyers or tenants should make their own enquiries and verify all information directly with the agent or relevant party.
Information relating to Energy Performance Certificates, Home Reports, or other statutory documents should be obtained directly from the selling agent or developer where applicable.