

Shaftesbury · SP7
Yeatmans Lane, Shaftesbury
Yeatmans Lane, Shaftesbury, SP7 8LR
Guide Price
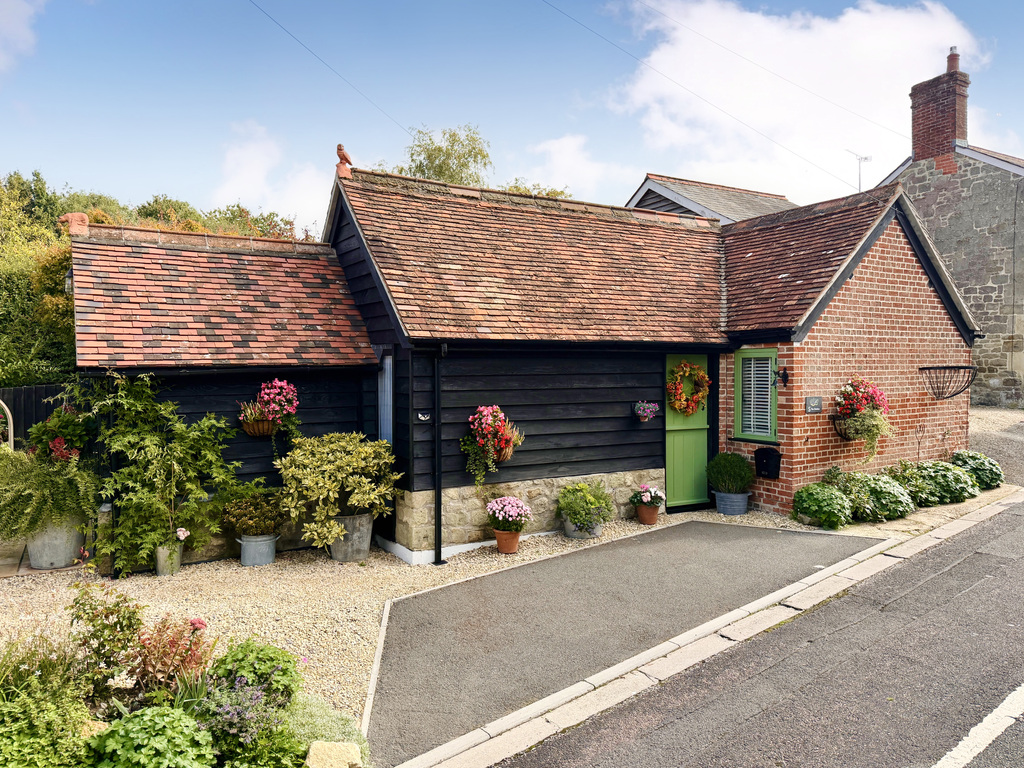
A charming detached home in a tucked-away corner of Shaftesbury, thoughtfully renovated to bring together its original character with a fresh and contemporary feel. A must view!
The home, in the agent’s words
- Agent Code: 5500
- Charming Detached Barn Conversion
- Beautifully Renovated & Presented Throughout
- Fabulous Character with Exposed Beams and Brickwork
- Open-plan Kitchen and Living
- Snug Area with Direct Outside Access
- One Generous Bedroom with Vaulted Ceiling & En-Suite Shower
- Private, Sunny and Manageable Outside Space
- Ample Driveway Parking
- Popular Shaftesbury Location Close to Town & Countryside
Read the full agent description
Agent Code: 5500 | Tucked away in a quiet corner of Shaftesbury is this charming detached home that manages to combine plenty of character with a wonderful and contemporary feel. Originally a stable, the property has been beautifully renovated and is now presented in immaculate condition, creating a cosy and distinctive home that is ready to enjoy from day one.
Arriving from the lane, there is ample driveway parking on the gravelled frontage, with space for several vehicles. A traditional wooden stable door opens straight into the heart of the cottage, where the character of the building becomes immediately apparent.
The open-plan kitchen and living space is particularly inviting with a tastefully designed kitchen sitting beneath contrasting worktops. The kitchen offers integrated appliances, plenty of storage and sits well within this warm and social area. Exposed beams, an original-looking red brick wall and attractive wooden flooring add further warmth and personality, while a Velux window brings in plenty of natural light from above.
From here, the space flows into the smaller seating area, creating a lovely little retreat away from the main kitchen. It is an easy space to imagine settling into with a book or a film, with exposed beams and flagstone flooring adding to the cottage feel. Double doors open directly onto the garden, making it particularly useful in the warmer months.
Back through the kitchen, a step and double doors lead into the bedroom, which is a real feature of the property. It is a wonderfully generous room with a vaulted ceiling, exposed beams and wooden flooring, giving it a sense of space while retaining the character you would hope to find in a property of this nature. There is ample room for substantial bedroom furniture, together with a useful mezzanine storage area and arched window above.
The en-suite shower room is finished in keeping with the quality of the rest of the property, with a glazed double shower enclosure, attractive white sanitary ware, a useful vanity storage unit and porcelain tiled flooring. There is also a heated towel rail and a window providing natural light and ventilation.
Outside: The garden is designed with easy maintenance in mind - simple yet effective. A flagstone patio provides an ideal spot for outdoor seating and entertaining, while the remainder is laid to shingle and enclosed by timber fencing and established hedging. The current owners have certainly made the most of this external space with freestanding potted plants and shrubs - the result is a surprisingly private and wonderfully sunny space, with pleasant views towards neighbouring cottages and the countryside beyond. There is access to the rear of the property which is an ideal space for those gardening items you can nicely hide away out of view.
The location is another of The Stables attractions with its positioned nicely tucked away from the bustle of the town but still within easy reach of Shaftesbury town centre - just a short brisk uphill walk to the high street while the surrounding countryside is close at hand for those wanting to escape into the outdoors.
With its combination of character, contemporary finish, generous bedroom, private garden and off-road parking, this property would make a wonderful permanent home, weekend retreat or holiday-let investment. It is a property with plenty of personality and one that is best appreciated in person.
Services: The property is connected to mains electricity, mains water and mains drainage. Heating is via the wall mounted modern electric heaters. Council Tax: Band C. Broadband: FTTC.
Agents Note: Please note that this property sits within the local conservation area. The property has wooden frame windows with additional secondary glazing.
A feel for the area
Connected for everyday life
100%of homes in the postcode can access 100+ Mbps broadband.
Available speed bands
- 30+ Mbps
- 100%
- 100+ Mbps
- 100%
- 300+ Mbps
- 100%
- 1,000+ Mbps
- 100%
Getting about
3.5 milesto Gillingham (Dorset) Rail Station
Approximate straight-line distance · DfT NaPTAN · 13 Sept 2026Background air quality
- Fine particles · PM₂.₅
- 5.7 µg/m³ · Above the WHO guideline · well within the UK legal limit
- Nitrogen dioxide · NO₂
- 4.1 µg/m³ · Meets the WHO guideline
Annual background levels. For scale: the WHO 2021 guideline is 5 µg/m³ for PM₂.₅ and 10 for NO₂; the UK legal limit is 20 and 40. Lower is better; this is a 1 km model, not a reading at the door.
Defra · 2024 annual model · 1 km areaLocal information is approximate. Distances are straight-line estimates from the available location. Broadband describes postcode coverage, not the speed or service available at this home; check the address with a provider. Air quality is a modelled annual background estimate.
Checking nearby places…
Picture your everyday
Start with the agent's details and explore the area guide to get a feel for daily life here.
Other homes nearby
Homes in SP7 postcode area →About these property details
The information provided in this listing is for general information purposes only and does not constitute property particulars. We make no warranties or guarantees, express or implied, regarding the accuracy, completeness, or availability of the information.
Property details are provided by the listing agent, developer, or other third parties, and we have no control over the content provided. Prospective buyers or tenants should make their own enquiries and verify all information directly with the agent or relevant party.
Information relating to Energy Performance Certificates, Home Reports, or other statutory documents should be obtained directly from the selling agent or developer where applicable.