

Spalding, Lincolnshire · PE12
Long Sutton, Spalding
Long Sutton, Spalding, Lincolnshire
Originally listed at £320,000
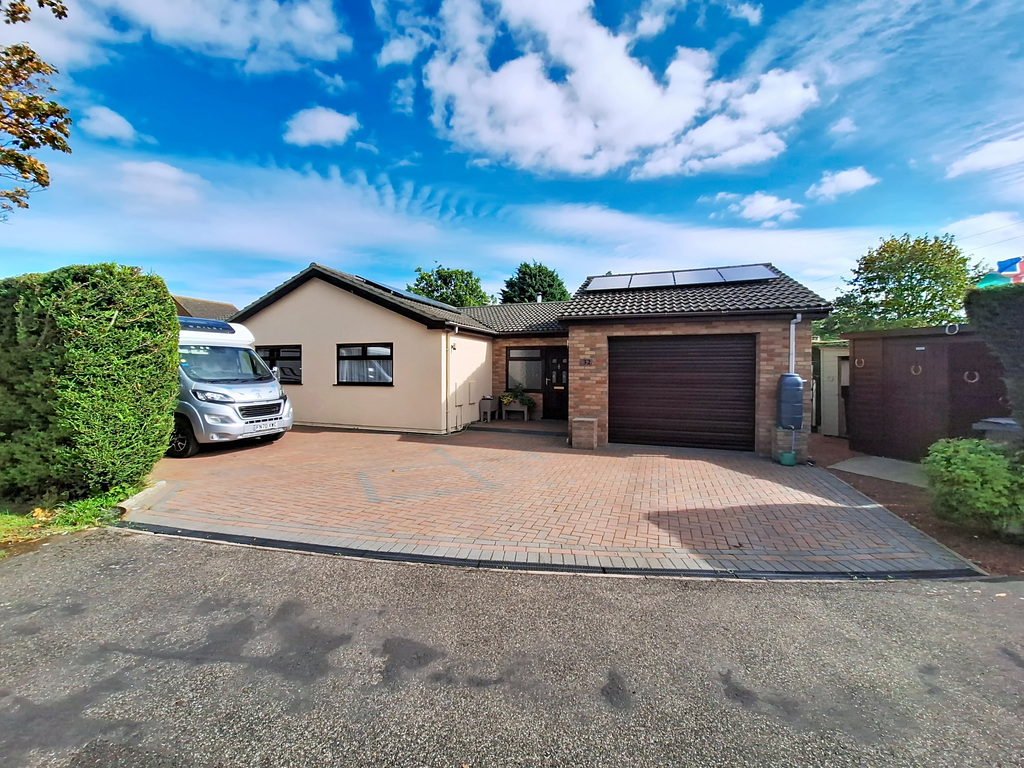
NO CHAIN. A Contemporary and Individually Designed 3 Bedroom Detached Bungalow. Providing ideal, spacious Family living. Large Lounge/Diner, Kitchen/Breakfast area, Conservatory, 3 Bedrooms and Family Bathroom. The property has a large brick driveway to the front providing off-road parking for numerous cars with space for a Motorhome or Caravan. Plus, an Attached Integral Garage.
A good size, low maintenance rear garden, part laid to patio and shingle, not overlooked, secure and private.
Council Tax Band B. EPC B. Gas Central Heating/Solar Panels & Mains Drainage.
The home, in the agent’s words
- Spacious Detached Bungalow
- Contemporary Styling
- Three Bedrooms
- Family Bathroom
- Lounge/Diner
- Conservatory
- Block Paved Driveway/Space For Motorhome/Caravan
- Attached Integral Garage
- Solar Panels & Gas Central Heating
- No Forward Chain
Read the full agent description
NO CHAIN. If you are seeking a contemporary and stylish, individually designed property then look no further. This 3 Bedroom Detached Bungalow provides modern, spacious family living. With a large brick driveway to the front providing ample off-road parking for numerous cars and space for a Motorhome or Caravan. Plus, the benefit of an Attached Integral Garage. Inside the property benefits from a large, spacious Lounge/diner, Kitchen/breakfast area, Conservatory, and Family Bathroom. The low maintenance rear garden is private and secure, laid to patio and shingle with a Wooden Summer House. The property has Gas Central Heating and 16 Solar Panels.
Located in a sought after area of the town, in a quiet Residential area. Local amenities, Restaurants, Public Houses, Doctors Surgery, Dentists and Schools all within walking distance. With easy access to the A17, approximately 13 miles east of Spalding and close to the Norfolk and Cambridgeshire borders. A vibrant weekly street market operates every Friday in the Market Place, offering fresh produce, baked goods, seafood, plants, and household items. St Mary's Church: Located in the heart of the town, is famous for having the highest, oldest, and best-preserved lead-covered timber spire in Britain.
Entrance Hall
9'9" x 6'8"
UPVC double glazed, part glazed door and double glazed window to front. Inset ceiling lighting. Tiled floor. Access through to central Hall. Door to Integral Garage.
Central Hallway
16'6" x 4'9"
Loft access. Inset ceiling lighting. Storage cupboard. 2 radiators.
Lounge/Diner
22'10" x 22'4"
Double glazed windows to rear and side - double aspect. Double glazed door to Conservatory. Feature Wood Burner. 2 radiators. Inset ceiling lighting.
Conservatory
10'10" x 8'0"
Sloping poly-carbonate roof. UPVC double glazed windows and UPVC panels. Door to side. Tiled floor.
Kitchen/Breakfast area.
17'2" x 11'7"
Double glazed window to front and side - double aspect. Inset ceiling lighting. Range of wall and base units with work tops over. Breakfast bar. One and half sink with drainer and mixer tap. Waste disposal and water softener under. Tiled splash backs. Plumbing for washing machine and dishwasher. Electric induction hob with extractor fan over. Built in electric double oven. Tiled floor. Radiator.
Bedroom 1
12'8" x 11'8"
Double glazed window to front. Built in wardrobes. Radiator.
Bedroom 2
13'2" x 12'8"
Double glazed window to side. Built in wardrobes. Radiator.
Bedroom 3
9'3" x 7'10"
Double glazed window to side. Radiator.
Vestibule
6'10" x 5'6"
With Archway through to Bathroom. Airing cupboard. Radiator. Heated towel rail.
Bathroom
13'7" x 6'10"
Double glazed window to side. Inset ceiling lighting. Shower cubicle. Bath with mixer tap and shower attachment. Low level WC. Vanity hand basin with mixer tap. Tiled splash backs. Tiled floor. Cupboard housing wall-mounted Gas boiler.
Outside
To the front a red brick driveway providing off-road parking for numerous cars, Motorhome and Caravan. Wooden shed and Wooden Workshop with power and lighting. Pedestrian gates to both sides. To the rear mainly laid to patio and shingle. Wooden Summer house.
Integral Single Garage
23'4" x 11'9"
Electric roller door, with remote control. Power and lighting. Double glazed window to side and part glazed double glazed door to rear. Concrete floor. Loft access.
Solar Panels
The property has a total of 16 Solar panels, owned outright.
A feel for the area
Connected for everyday life
100%of homes in the postcode can access 100+ Mbps broadband.
Available speed bands
- 30+ Mbps
- 100%
- 100+ Mbps
- 100%
- 300+ Mbps
- 100%
- 1,000+ Mbps
- 100%
Getting about
11.7 milesto Spalding Rail Station
Approximate straight-line distance · DfT NaPTAN · 13 Sept 2026Background air quality
- Fine particles · PM₂.₅
- 6.8 µg/m³ · Above the WHO guideline · well within the UK legal limit
- Nitrogen dioxide · NO₂
- 4.7 µg/m³ · Meets the WHO guideline
Annual background levels. For scale: the WHO 2021 guideline is 5 µg/m³ for PM₂.₅ and 10 for NO₂; the UK legal limit is 20 and 40. Lower is better; this is a 1 km model, not a reading at the door.
Defra · 2024 annual model · 1 km areaLocal information is approximate. Distances are straight-line estimates from the available location. Broadband describes postcode coverage, not the speed or service available at this home; check the address with a provider. Air quality is a modelled annual background estimate.
Picture your everyday
Start with the agent's details and explore the area guide to get a feel for daily life here.
Other homes nearby
Homes in PE12 postcode area →About these property details
The information provided in this listing is for general information purposes only and does not constitute property particulars. We make no warranties or guarantees, express or implied, regarding the accuracy, completeness, or availability of the information.
Property details are provided by the listing agent, developer, or other third parties, and we have no control over the content provided. Prospective buyers or tenants should make their own enquiries and verify all information directly with the agent or relevant party.
Information relating to Energy Performance Certificates, Home Reports, or other statutory documents should be obtained directly from the selling agent or developer where applicable.