

Barnstaple, Devon · EX31
Quayside Commercial Road, Barnstaple
Quayside Commercial Road, Barnstaple, Devon, EX31
Guide Price
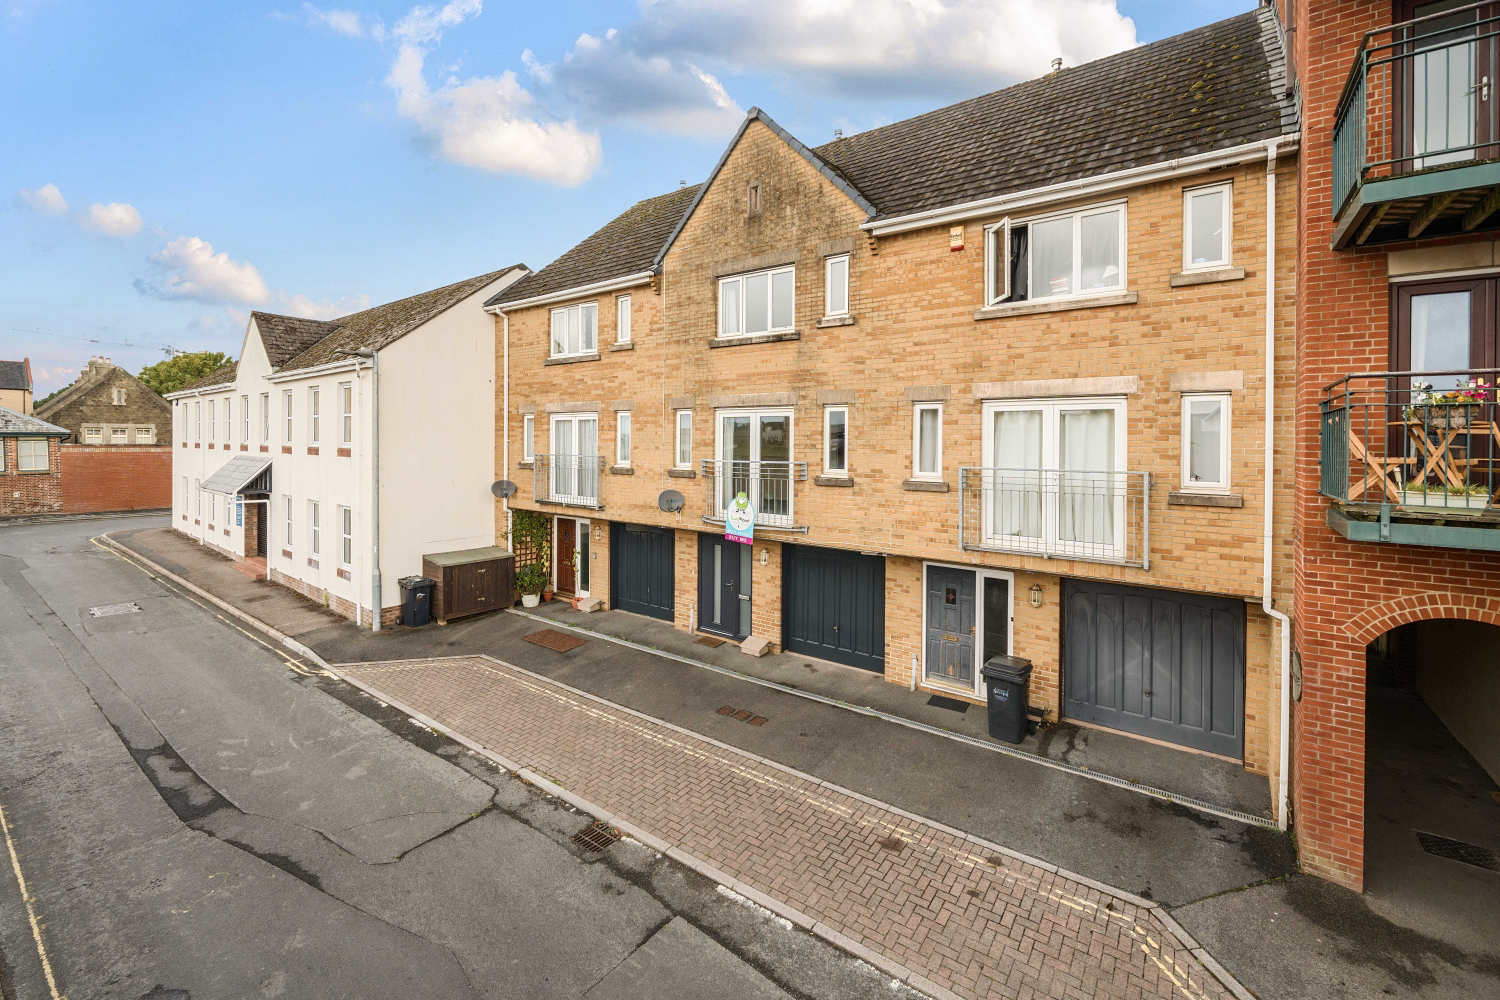
Welcome to this three-storey home tucked along Barnstaple’s riverfront, offering lovely views, a private garage and access to the Tarka Trail.
The home, in the agent’s words
- Short Walk To Local Amenities
- Views Of the River Taw
- Investor Opportunities
- Two En-suites
- Income Potential
- Access To The Tarka Trail
- Single Garage
- Level Walk To Supermarket
- Reverse Level Construction
- Call Now To Arrange Your Viewing!
Read the full agent description
Do you want to live with the Tarka Trail on your doorstep?
Just metres away from the riverfront and the Tarka Trail, you are connected to Braunton and more of Barnstaple.
Need a level walk to Barnstaple town centre?
Quayside boasts a short walk to a supermarket, local pharmacy and cafes!
Welcome to Quayside, a spacious and well-presented mid-terrace townhouse set across three floors, perfectly positioned on the riverfront in the heart of Barnstaple town centre. With uninterrupted views over the River Taw and all the town's amenities just a short, level walk away, this is an ideal home for those seeking convenience and comfort in equal measure.
The property offers versatile accommodation, beginning on the ground floor with a welcoming entrance hallway. To the rear is a generously sized double bedroom with its own en-suite shower room, providing an ideal guest suite or potential home office. This floor also gives internal access to the integral garage, which offers secure parking for one vehicle or useful additional storage.
Ascending to the first floor, you’re greeted by a bright and open-plan kitchen and dining area. The kitchen is fitted with contemporary units and integrated appliances including a fridge, freezer, oven and hob, while the dining area comfortably seats six, making it perfect for entertaining. Just off the landing is a handy utility space with room for a washing machine, tumble dryer and extra storage. To the front of the property, the spacious living room offers a gas fire alongside a relaxing setting with space for a three-piece suite and additional furniture, as well as a Juliet balcony overlooking the River Taw, an ideal spot to enjoy the view.
The top floor offers three well-proportioned bedrooms and a modern family bathroom. The smallest room works well as a single bedroom, nursery or study. A second double room benefits from built-in wardrobes, maximising floor space, while the master bedroom is particularly impressive, with dual-aspect windows framing stunning river views, built-in storage and a stylish en-suite with a cubicle shower, WC and wash basin. An airing cupboard is conveniently located off the landing, and the main bathroom features a full-sized bath with overhead shower, WC and wash basin.
To the rear of the property, a communal courtyard provides a pleasant outdoor space and with the popular Tarka Trail right on your doorstep, scenic walks and cycling routes are just moments away. This fantastic riverside location also places you within easy reach of local parks, schools, shops and public transport links.
This is a rare opportunity to secure a spacious, flexible home in one of Barnstaple’s most desirable central locations. Early viewing is highly recommended.
Call now to arrange your viewing!
Local Shop - 0.1 miles // Local School - 0.8 miles Ashleigh Church of England Primary School // Local Pub - 0.1 miles // Parking - Single Garage // Tenure - Freehold //
A feel for the area
Connected for everyday life
100%of homes in the postcode can access 100+ Mbps broadband.
Available speed bands
- 30+ Mbps
- 100%
- 100+ Mbps
- 100%
- 300+ Mbps
- 100%
- 1,000+ Mbps
- 100%
Getting about
0.4 milesto Barnstaple Rail Station
Approximate straight-line distance · DfT NaPTAN · 13 Sept 2026Background air quality
- Fine particles · PM₂.₅
- 4.9 µg/m³ · Meets the WHO guideline
- Nitrogen dioxide · NO₂
- 4.8 µg/m³ · Meets the WHO guideline
Annual background levels. For scale: the WHO 2021 guideline is 5 µg/m³ for PM₂.₅ and 10 for NO₂; the UK legal limit is 20 and 40. Lower is better; this is a 1 km model, not a reading at the door.
Defra · 2024 annual model · 1 km areaLocal information is approximate. Distances are straight-line estimates from the available location. Broadband describes postcode coverage, not the speed or service available at this home; check the address with a provider. Air quality is a modelled annual background estimate.
Checking nearby places…
Picture your everyday
Start with the agent's details and explore the area guide to get a feel for daily life here.
Other homes nearby
Homes in EX31 postcode area →About these property details
The information provided in this listing is for general information purposes only and does not constitute property particulars. We make no warranties or guarantees, express or implied, regarding the accuracy, completeness, or availability of the information.
Property details are provided by the listing agent, developer, or other third parties, and we have no control over the content provided. Prospective buyers or tenants should make their own enquiries and verify all information directly with the agent or relevant party.
Information relating to Energy Performance Certificates, Home Reports, or other statutory documents should be obtained directly from the selling agent or developer where applicable.