

Yelland · EX31
Pottery Lane, Yelland
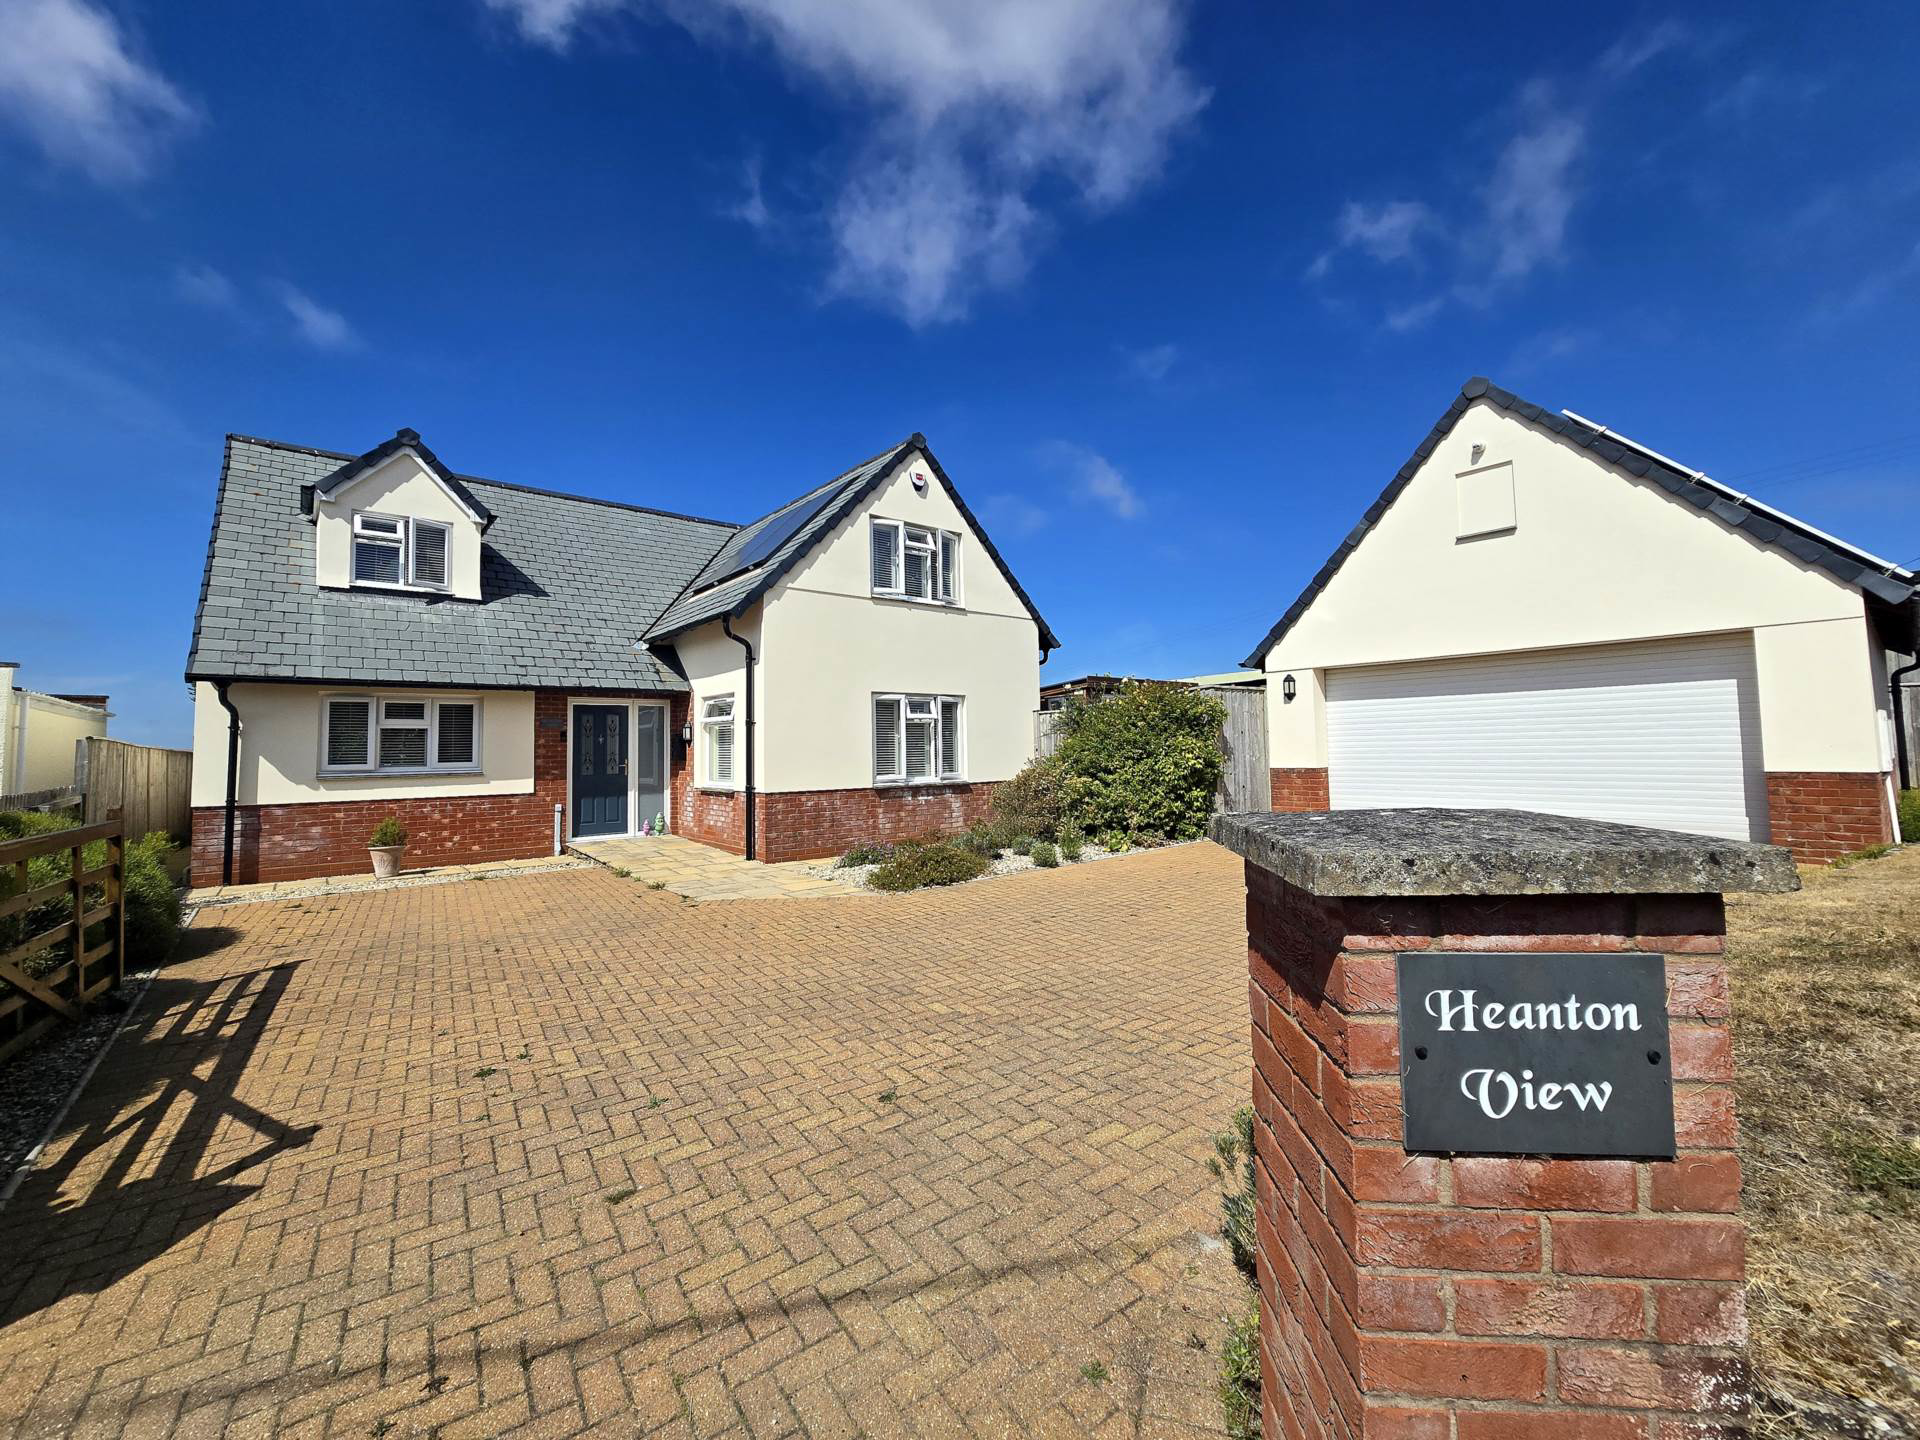
An exceptional detached home enjoying a peaceful edge-of-village setting with far-reaching countryside views. The stylish, light-filled accommodation includes a superb 34ft open-plan kitchen, dining & garden room, 4 bedrooms, en-suite, landscaped garden, detached double garage and veratile studio.
The home, in the agent’s words
- Individual 4 Bedroom Detached Home
- Superb Open Plan Kitchen/Diner & Garden Room
- Separate Lounge with Wood Burner
- Ground Floor En-Suite Bedroom
- Utility & Cloakroom WC
- Gas Central Heating & Solar Panels with Feed-In Tariff
- uPVC Double Glazing
- Attractive Gardens Plus Versatile Studio
- Double Garage & Parking
- Tucked Away Location
Read the full agent description
An impressive individual detached residence combining quality, style and versatility, quietly positioned on the edge of the village with open countryside on the doorstep and far-reaching views towards Heanton, the Taw Estuary and North Devon coast in the distance.
Built by a reputable local builder to a high eco-conscious specification, Heanton View offers bright and beautifully proportioned accommodation, thoughtfully designed around modern family life and entertaining. At its heart is the outstanding 34ft open-plan kitchen, dining and garden room, where triple-aspect glazing and bi-folding doors create a wonderful connection with the landscaped garden and terrace.
A generous sitting room with wood-burning stove provides a more intimate space, whilst the ground-floor en-suite bedroom offers valuable flexibility and future-proofing, whether used for guests, family or as an accessible principal bedroom.
The first floor provides three further bedrooms, including a versatile fourth bedroom currently arranged as a study, together with a well-appointed family bathroom. Quality finishes throughout include naturally finished oak doors, engineered oak flooring and underfloor heating to the ground floor, complemented by solar-heated hot water and double glazing.
Outside, the property enjoys a genuine sense of privacy. A gated approach opens to a generous brick-paved driveway with ample parking and turning space, leading to a detached double garage with electric door and useful loft storage above.
A separate insulated studio, currently used as a treatment room, provides an excellent additional space for home working, hobbies or creative pursuits.
The landscaped rear garden is designed for enjoying the outdoors, with an extensive Indian sandstone terrace flowing directly from the garden room onto a circular lawn framed by established borders and an eating apple tree. Enclosed and secluded, it provides an attractive setting for alfresco dining, entertaining or simply relaxing in the peace and tranquillity of the surroundings.
The setting is a particular attraction. Approached via a quiet private no-through road with footpaths leading directly into the surrounding countryside, the property offers the rare combination of rural tranquillity and coastal convenience. Instow, around 1½ miles away, is renowned for its beach, dunes, sailing and cricket clubs, restaurants, pubs and village amenities, while Fremington and Fremington Quay are approximately a mile away, providing further facilities and access to the Tarka Trail.
Bideford and Barnstaple are both around 5 miles distant, whilst some of North Devons finest beaches and surfing destinations, including Saunton, Croyde, Putsborough and Woolacombe, are within easy reach. Exmoor National Park is also readily accessible, making this an ideal base for enjoying the areas exceptional walking, cycling, surfing, golfing and coastal lifestyle.
With its peaceful setting, excellent connectivity to the coast and countryside, generous and adaptable accommodation, detached garaging and additional studio, Heanton View offers an appealing blend of everyday practicality and lifestyle living.
NEED TO KNOW
Services: All mains services are connected
Energy Performance Certificate (EPC): C (78)
Council Tax: Band F (£3,750.59 p/a)
what3words /// twinkling.followers.cinemas
Notice
Please note we have not tested any apparatus, fixtures, fittings, or services. Interested parties must undertake their own investigation into the working order of these items. All measurements are approximate and photographs provided for guidance only.
Utilities
Electric: Mains Supply
Gas: Mains Supply
Water: Mains Supply
Sewerage: Mains Supply
Broadband: FTTC
Telephone: Landline
Other Items
Heating: Gas Central Heating
Garden/Outside Space: Yes
Parking: Yes
Garage: Yes
A feel for the area
Connected for everyday life
14%of homes in the postcode can access 100+ Mbps broadband.
Available speed bands
- 30+ Mbps
- 100%
- 100+ Mbps
- 14%
- 300+ Mbps
- 14%
- 1,000+ Mbps
- 14%
Getting about
3.9 milesto Barnstaple Rail Station
Approximate straight-line distance · DfT NaPTAN · 13 Sept 2026Background air quality
- Fine particles · PM₂.₅
- 4.6 µg/m³ · Meets the WHO guideline
- Nitrogen dioxide · NO₂
- 2.4 µg/m³ · Meets the WHO guideline
Annual background levels. For scale: the WHO 2021 guideline is 5 µg/m³ for PM₂.₅ and 10 for NO₂; the UK legal limit is 20 and 40. Lower is better; this is a 1 km model, not a reading at the door.
Defra · 2024 annual model · 1 km areaLocal information is approximate. Distances are straight-line estimates from the available location. Broadband describes postcode coverage, not the speed or service available at this home; check the address with a provider. Air quality is a modelled annual background estimate.
Checking nearby places…
Picture your everyday
Start with the agent's details and explore the area guide to get a feel for daily life here.
Other homes nearby
Homes in EX31 postcode area →About these property details
The information provided in this listing is for general information purposes only and does not constitute property particulars. We make no warranties or guarantees, express or implied, regarding the accuracy, completeness, or availability of the information.
Property details are provided by the listing agent, developer, or other third parties, and we have no control over the content provided. Prospective buyers or tenants should make their own enquiries and verify all information directly with the agent or relevant party.
Information relating to Energy Performance Certificates, Home Reports, or other statutory documents should be obtained directly from the selling agent or developer where applicable.