
Threemilestone · TR3
Lower Hugus Road, Threemilestone
Guide Price · Originally listed at £650,000
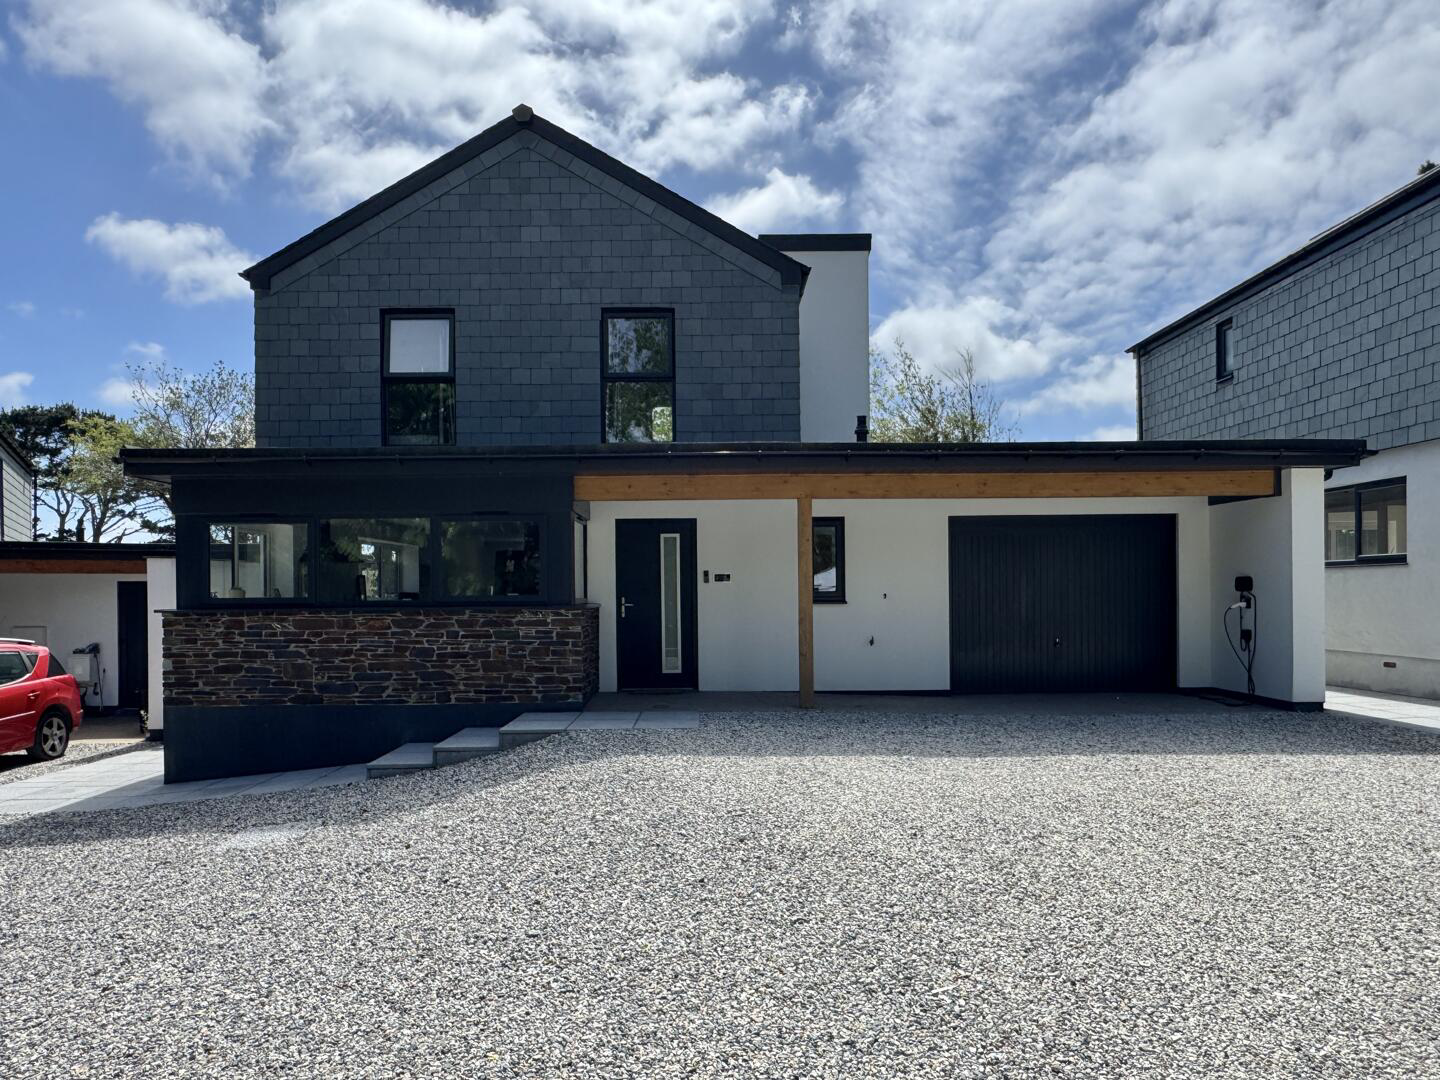
A modern three bedroom detached house in a select development located at the edge of the village. Contemporary style energy efficient home with large open plan living space. Garage with potential to create a further bedroom, annexe or workshop (subject to any necessary works or consents). Large sunny rear garden, ample parking and garage with EV charger.
The home, in the agent’s words
- Modern three double bedroom house
- Select development
- Excellent village location
- Large sunny garden
- Garage / workshop with potential to convert
- Energy efficient EPC 81B
- Primary bedroom with en-suite shower room
- Ample parking and EV charging
Read the full agent description
A modern three bedroom detached house in a select development located at the edge of the village. Contemporary style energy efficient home with large open plan living space. Garage with potential to create a further bedroom, annexe or workshop (subject to any necessary works or consents). Large sunny rear garden, ample parking and garage with EV charger.
Why You'll Like It - Tucked away within a select development on the edge of ever popular Threemilestone village, this substantial individual detached home was recently constructed in 2023 and offers stylish contemporary living with an impressive EPC rating of B, combining modern design with excellent energy efficiency. The property has been thoughtfully designed with flexibility in mind and offers beautifully minimalist interiors with smooth skimmed ceilings, LED downlighting and an abundance of natural light throughout. Although officially a generous three-bedroom home, there is exciting potential for additional accommodation in the future, should you require it. The integral garage spans the full depth of the property and benefits from patio doors to the rear garden, making it ideal for conversion into a further bedroom, home office, studio or annexe space, subject of course to any necessary consent. The heart of the home is the impressive open plan kitchen / living / dining space which creates a sociable and contemporary environment perfectly suited to modern family life and entertaining. Cleverly, the layout has been designed with flexibility in mind, with two door openings already in place should a future owner wish to subdivide the space and create separate reception rooms. The kitchen itself is particularly stylish, fitted with a sleek range of high-gloss minimalist grey units providing abundant storage alongside space for a range cooker and American style fridge / freezer. A breakfast bar provides casual dining space, whilst there is ample room for a family dining table. To the rear, the living area has sliding patio doors opening onto the sun terrace and garden beyond, whilst a contemporary media wall is designed to accommodate a large wall mounted TV. Practicality has also been carefully considered with a separate utility room, cloakroom / WC and integral access to the garage all located on the ground floor. Heading upstairs, a striking lightwell above the staircase creates a wonderful sense of space and light as you arrive on the first-floor landing. The feeling of openness continues throughout the bedrooms, all of which feature vaulted ceilings and built-in wardrobes. The principal bedroom is a particularly attractive space positioned at the rear of the property and enjoying its own balcony with contemporary glass balustrade overlooking the sunny garden. There is also a beautifully appointed en-suite shower room. The two further bedrooms are both generous doubles and are served by a stylish family bathroom fitted with quality sanitaryware and a shower over the bath. Outside, the rear garden is designed to enjoy the sunshine and will be laid to lawn with a generous sun terrace, ideal for outdoor dining and entertaining. The property also benefits from an EV charging point, further enhancing the home's modern credentials. Offering contemporary style, versatility and energy efficiency in a highly convenient yet tucked away village-edge setting close to countryside walks, this is a superb modern home with excellent future potential.
Where It Is - Threemilestone is an ever popular village on the fringes of the city of Truro. Exceptionally convenient for the Royal Cornwall Hospital, Richard Lander School and Truro College, Threemilestone also has a host of amenities including a doctor's surgery, dentist, pharmacy, Co-op supermarket, convenience shop, hairdressers, takeaways and primary school etc. With excellent public transport links there are few more convenient places to live and for those wanting to be on the right side of Truro for a quick trip to the North Cornish coast this location makes perfect sense. There are very handy back roads from here either heading into Truro or towards Falmouth, Helston and Redruth.
Services And Tenure - The property is freehold and has mains water, mains drainage, mains gas and mains electricity.
EPC B
Council tax E
Important Information - Clive Pearce Property, their clients and any joint agents give notice that:
- They are not authorised to make or give any representations or warranties in relation to the property either here or elsewhere, either on their own behalf or on behalf of their client or otherwise. They assume no responsibility for any statement that may be made in these particulars. These particulars do not form part of any offer or contract and must not be relied upon as statements of fact.
2 It should not be assumed that the property has all necessary planning, building regulation or other consents and Clive Pearce Property have not tested any services, equipment or facilities. Purchasers must satisfy themselves by inspection or otherwise.
3. Photos and Videos: The photographs and/or videos show only certain parts of the property as they appeared at the time they were taken. Areas, measurements and distances given are approximate only. Any computer generated image gives only an indication as to how the property may look and this may change at any time.
Any reference to alterations to, or use of, any part of the property does not mean that any necessary planning, building regulations or other consent has been obtained. A buyer must find out by inspection or in other ways that these matters have been properly dealt with and that all information is correct.
Information on the website about a property is liable to be changed at any time.
A feel for the area
Connected for everyday life
92%of homes in the postcode can access 100+ Mbps broadband.
Available speed bands
- 30+ Mbps
- 96%
- 100+ Mbps
- 92%
- 300+ Mbps
- 92%
- 1,000+ Mbps
- 92%
Getting about
2.3 milesto Truro Rail Station
Approximate straight-line distance · DfT NaPTAN · 13 Sept 2026Background air quality
- Fine particles · PM₂.₅
- 5.1 µg/m³ · Above the WHO guideline · well within the UK legal limit
- Nitrogen dioxide · NO₂
- 3.4 µg/m³ · Meets the WHO guideline
Annual background levels. For scale: the WHO 2021 guideline is 5 µg/m³ for PM₂.₅ and 10 for NO₂; the UK legal limit is 20 and 40. Lower is better; this is a 1 km model, not a reading at the door.
Defra · 2024 annual model · 1 km areaLocal information is approximate. Distances are straight-line estimates from the available location. Broadband describes postcode coverage, not the speed or service available at this home; check the address with a provider. Air quality is a modelled annual background estimate.
Checking nearby places…
Picture your everyday
Start with the agent's details and explore the area guide to get a feel for daily life here.
Other homes nearby
Homes in TR3 postcode area →About these property details
The information provided in this listing is for general information purposes only and does not constitute property particulars. We make no warranties or guarantees, express or implied, regarding the accuracy, completeness, or availability of the information.
Property details are provided by the listing agent, developer, or other third parties, and we have no control over the content provided. Prospective buyers or tenants should make their own enquiries and verify all information directly with the agent or relevant party.
Information relating to Energy Performance Certificates, Home Reports, or other statutory documents should be obtained directly from the selling agent or developer where applicable.