

RIDINGS LANE, HUDDERSFIELD · HD7
HEATH HOUSE VIEW, Huddersfield
HEATH HOUSE VIEW, RIDINGS LANE, HUDDERSFIELD, HD7
Offers In The Region Of
EweMove is delighted to welcome you to this exceptional property, nestled on a picturesque plot that offers breath-taking views. This wonderful home is designed for comfort and convenience, and it is truly one of a kind. Speak to us 24/7 to express your interest.
The home, in the agent’s words
- Call NOW 24/7 To Express Your Interest
- Stunning Plot with Far-Reaching Countryside Views
- Driveway Parking Plus Large Garage
- Outside Office
- Beautiful Countryside On Your Door Step
- Well Proportioned Bedrooms
- Large Kitchen Dining Room
- Two Bathrooms
Read the full agent description
EweMove is delighted to welcome you to this exceptional property, nestled on a picturesque plot that offers breath-taking views. This wonderful home is designed for comfort and convenience, and it is truly one of a kind. Speak to us 24/7 to express your interest.
As you step inside, you are greeted by a practical large utility room, the ideal location to kick off your shoes and coats when returning from a relaxing walk in the nearby woodland. Adjacent to the utility room is a large shower room comprising a step-in shower, WC, hand wash basin and heated towel rail.
As you step upstairs, you’ll find three spacious bedrooms, each filled with natural light and providing more than adequate space for a range of family living requirements. The vast living room is a highlight, complete with a cosy fireplace, perfect for relaxing evenings while taking in the stunning views beyond the sliding doors. The well appointment kitchen dining room is ideal for both everyday meals and entertaining guests, offering ample space and a warm, inviting atmosphere. There is more than enough floor space remaining for a large dining table and tucked in the corner you will find a practical storage cupboard. The kitchen is modern whilst still maintaining a sense of character and charm. Comprising a selection of storage cupboards and top of the line appliances, this is a kitchen designed for inspiring culinary delights. The top floor is complete with a stylish bathroom, ensuring convenience for the whole family.
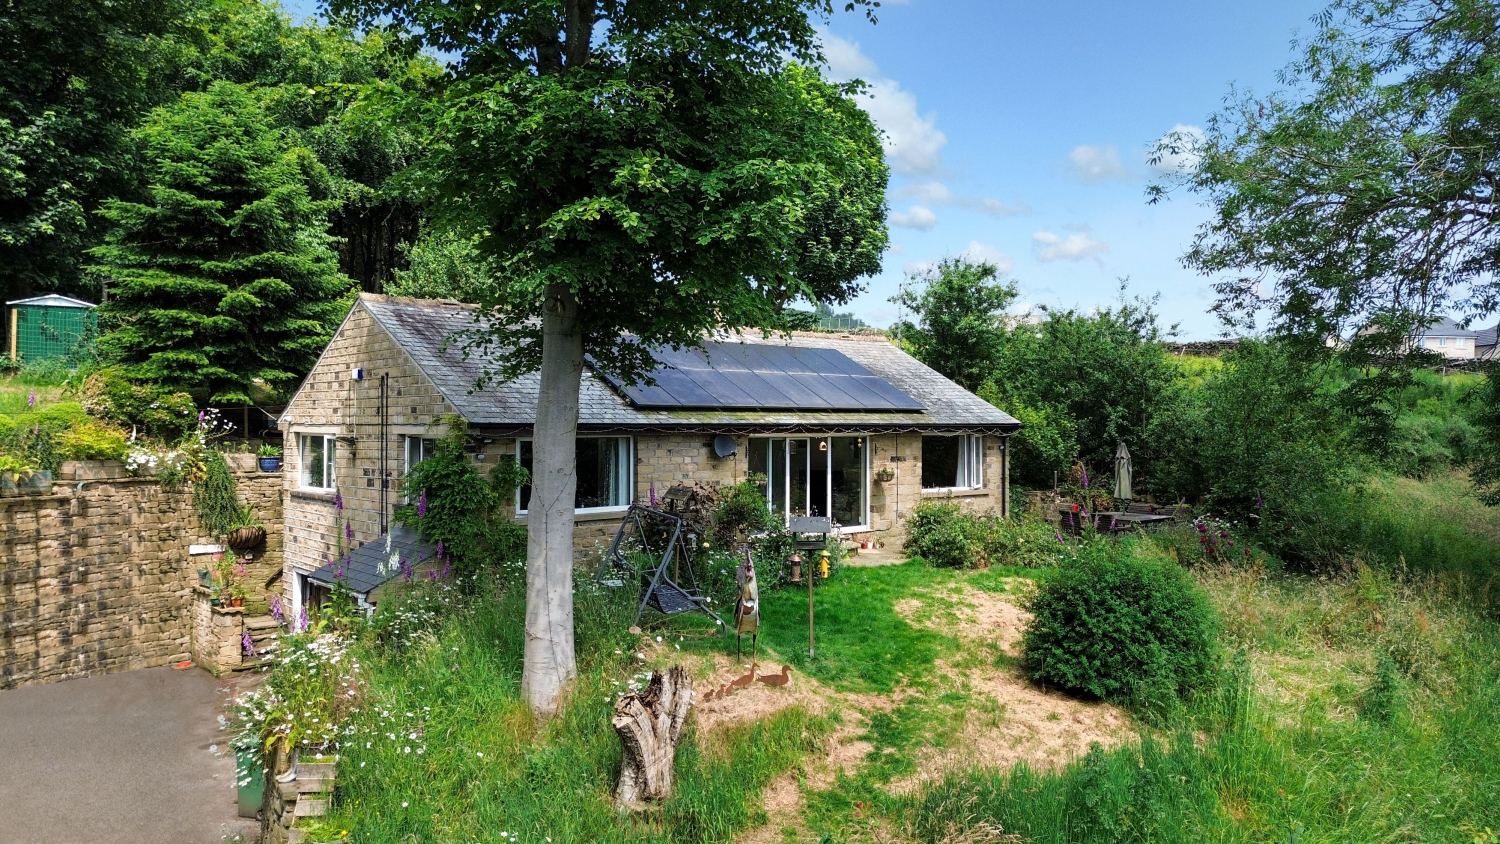
Externally this property truly shines and it truly must be seen to be appreciated. Featuring gardens to the front, rear and side, there is a lot to explore. To the front, a long driveway provides ample off-road parking which leads directly to a large garage which is built within the property. The garage offers parking for vehicles or a fantastic storage solution. To the rear, the garden is set upon different levels and at the top you will find a well nurtured allotment for growing your own veggies. You will also come across a timber-built office, ideal for those that work from home. Woodland surrounds the home making it a peaceful retreat and for those that love walking or going out with the dogs, the location couldn’t be any more perfect.
This property effortlessly combines charm, functionality, and beauty, making it the perfect home for those seeking a hidden away gem with all the comforts of modern living. Located close to excellent local amenities and not far from fantastic commuter links, don’t miss the opportunity to make this stunning property your own.
A feel for the area
Connected for everyday life
50%of homes in the postcode can access 100+ Mbps broadband.
Available speed bands
- 30+ Mbps
- 92%
- 100+ Mbps
- 50%
- 300+ Mbps
- 50%
- 1,000+ Mbps
- 50%
Getting about
1.3 milesto Slaithwaite Rail Station
Approximate straight-line distance · DfT NaPTAN · 13 Sept 2026Background air quality
- Fine particles · PM₂.₅
- 6.4 µg/m³ · Above the WHO guideline · well within the UK legal limit
- Nitrogen dioxide · NO₂
- 7.6 µg/m³ · Meets the WHO guideline
Annual background levels. For scale: the WHO 2021 guideline is 5 µg/m³ for PM₂.₅ and 10 for NO₂; the UK legal limit is 20 and 40. Lower is better; this is a 1 km model, not a reading at the door.
Defra · 2024 annual model · 1 km areaLocal information is approximate. Distances are straight-line estimates from the available location. Broadband describes postcode coverage, not the speed or service available at this home; check the address with a provider. Air quality is a modelled annual background estimate.
Checking nearby places…
Picture your everyday
Start with the agent's details and explore the area guide to get a feel for daily life here.
Other homes nearby
Homes in HD7 postcode area →About these property details
The information provided in this listing is for general information purposes only and does not constitute property particulars. We make no warranties or guarantees, express or implied, regarding the accuracy, completeness, or availability of the information.
Property details are provided by the listing agent, developer, or other third parties, and we have no control over the content provided. Prospective buyers or tenants should make their own enquiries and verify all information directly with the agent or relevant party.
Information relating to Energy Performance Certificates, Home Reports, or other statutory documents should be obtained directly from the selling agent or developer where applicable.