

Penzance, Cornwall · TR19
Bosavern, St. Just
Bosavern, St. Just, Penzance, Cornwall, TR19
Guide price · Originally listed at £799,950
A CHARACTERFUL COASTAL PROPERTY OFFERING THRIVING GUESTHOUSE POTENTIAL OR AN EXCEPTIONAL, SUBSTANTIAL FAMILY HOME
The home, in the agent’s words
- Historic charm on Cornwall’s wild coast
- Beautiful original character features retained throughout
- Fully equipped commercial kitchen including a range of appliances
- Ample off-road parking for approximately ten vehicles
- Adaptable living with proven guest accommodation
- Mixed Use
- Coast & Water
Read the full agent description
A CHARACTERFUL COASTAL PROPERTY OFFERING THRIVING GUESTHOUSE POTENTIAL OR AN EXCEPTIONAL, SUBSTANTIAL FAMILY HOME
Description
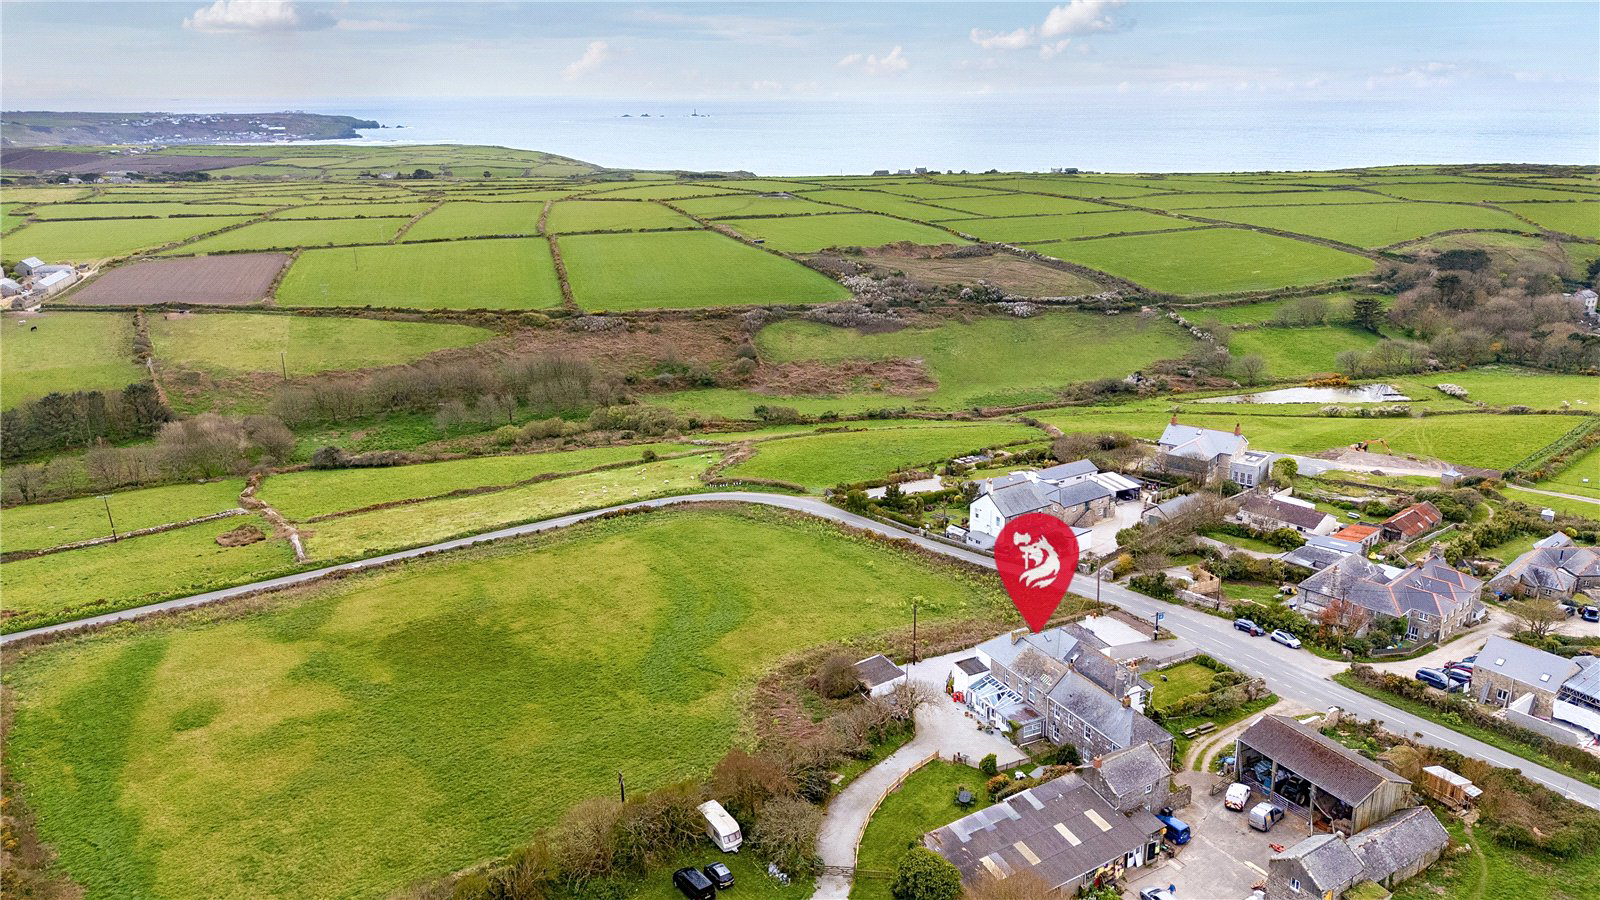
Dating back to the early 17th century, Bosavern House is an imposing and characterful country residence set within mature gardens on the hillside of the picturesque Cot Valley. Currently operating as a successful guest house, the property offers substantial and flexible accommodation, combining historic charm with practical commercial facilities, all within one of Cornwall’s most dramatic coastal settings. Believed to have been originally constructed in the 1620s and later extended and modernised during the mid-19th century, Bosavern House enjoys a rich and fascinating history, with reputed links to King Henry VIII and the celebrated Cornish chemist Sir Humphry Davy, as well as intriguing tales of smuggling tunnels beneath the property. Today, the house presents a grand yet welcoming appearance, its handsome exterior complemented by an interior that has been thoughtfully restored and modernised while preserving many original features.
The Property
The property provides eight guest bedrooms, seven of which benefit from en-suite facilities, together with generous reception and service areas designed to support a thriving hospitality business. A particularly striking feature is the magnificent sweeping staircase, complete with a curved handrail and rooflights above, flooding the stairwell with natural light and creating an impressive sense of arrival. On the ground floor, the accommodation includes a spacious guest lounge with bar, centred around a granite feature fireplace with multi-fuel stove, along with a formal dining room that flows through to a bright conservatory overlooking the gardens.
.
The property also benefits from a commercial kitchen, fully equipped with a range of appliances, together with a pantry and utility room. Separate ladies’ and gentlemen’s cloakrooms serve the guest areas. Adjacent to the kitchen is a formal dining room should anyone wish to utilise the property as a guest house and offer evening meals. In addition, there is owner’s accommodation on the ground floor, providing a large dual-aspect bedroom or private sitting room with a traditional granite inglenook fireplace and en-suite facilities.
.
Upstairs, the guest bedrooms are individually proportioned and well presented, many enjoying rural or sea views, including outlooks towards the dramatic Brisons Rocks. The rooms retain a wealth of character features including high ceilings, picture rails, timber panelling and window seats, all contributing to the property’s welcoming atmosphere. Bosavern House is fully double glazed and benefits from a three-phase power supply together with a comprehensive fire safety system, and is offered with a range of fixtures, fittings and furniture enabling an incoming purchaser to commence trading with minimal delay.
Gardens and Grounds
Outside, the property is approached via a gravelled parking area providing space for approximately ten vehicles, together with a double garage. The gardens extend to both the front and rear of the property, comprising lawned areas enclosed by stone walls, interspersed with established shrubs and trees which provide a pleasant and private setting.
The Location
Bosavern House occupies an enviable position on the dramatic Land’s End Peninsula, close to the historic mining town of St Just and within easy reach of the coastal town of Penzance, approximately eight miles away. The surrounding landscape is renowned for its rugged beauty, with spectacular coastal walks, historic mining heritage sites and sweeping Atlantic views. St Just itself is a vibrant and highly regarded community, characterised by traditional granite cottages reflecting its rich mining heritage. The town offers an excellent range of amenities including two well-regarded butchers, traditional grocers, convenience stores, art galleries, popular pubs and eateries. The area is also served by both primary and secondary schools, each most recently rated Good by Ofsted.
.
Bosavern House therefore presents a rare opportunity to acquire a substantial historic residence with established hospitality credentials, set within a truly remarkable part of Cornwall and offering both lifestyle and commercial potential.
Agents Note
To the rear lies a substantial additional parcel of land, currently containing a former camping shower block and toilet facilities, which is available by separate negotiation. This plot has previously benefitted from planning permission for the conversion into a 3–4 bedroom bungalow, as well as consent for the development of two dwellings, offering considerable potential for further development subject to the relevant consents.
Services
Mains electricity, water gas. Private drainage.
Key facts
- Council tax band: A.
- EPC rating: E (score 41; potential rating C).
- Parking: off street, double garage.
- Outside: garden.
A feel for the area
Connected for everyday life
100%of homes in the postcode can access 100+ Mbps broadband.
Available speed bands
- 30+ Mbps
- 100%
- 100+ Mbps
- 100%
- 300+ Mbps
- 100%
- 1,000+ Mbps
- 100%
Getting about
6.6 milesto Penzance Rail Station
Approximate straight-line distance · DfT NaPTAN · 13 Sept 2026Background air quality
- Fine particles · PM₂.₅
- 4.7 µg/m³ · Meets the WHO guideline
- Nitrogen dioxide · NO₂
- 1.9 µg/m³ · Meets the WHO guideline
Annual background levels. For scale: the WHO 2021 guideline is 5 µg/m³ for PM₂.₅ and 10 for NO₂; the UK legal limit is 20 and 40. Lower is better; this is a 1 km model, not a reading at the door.
Defra · 2024 annual model · 1 km areaLocal information is approximate. Distances are straight-line estimates from the available location. Broadband describes postcode coverage, not the speed or service available at this home; check the address with a provider. Air quality is a modelled annual background estimate.
Checking nearby places…
Picture your everyday
Start with the agent's details and explore the Area Overview to get a feel for daily life here.
Other homes nearby
Homes in Penzance →About these property details
The information provided in this listing is for general information purposes only and does not constitute property particulars. We make no warranties or guarantees, express or implied, regarding the accuracy, completeness, or availability of the information.
Property details are provided by the listing agent, developer, or other third parties, and we have no control over the content provided. Prospective buyers or tenants should make their own enquiries and verify all information directly with the agent or relevant party.
Information relating to Energy Performance Certificates, Home Reports, or other statutory documents should be obtained directly from the selling agent or developer where applicable.