
Near Thirsk, North Yorkshire · YO7
Wheel House Farm, Sowerby
Wheel House Farm, Sowerby, Near Thirsk, North Yorkshire, YO7
Guide price
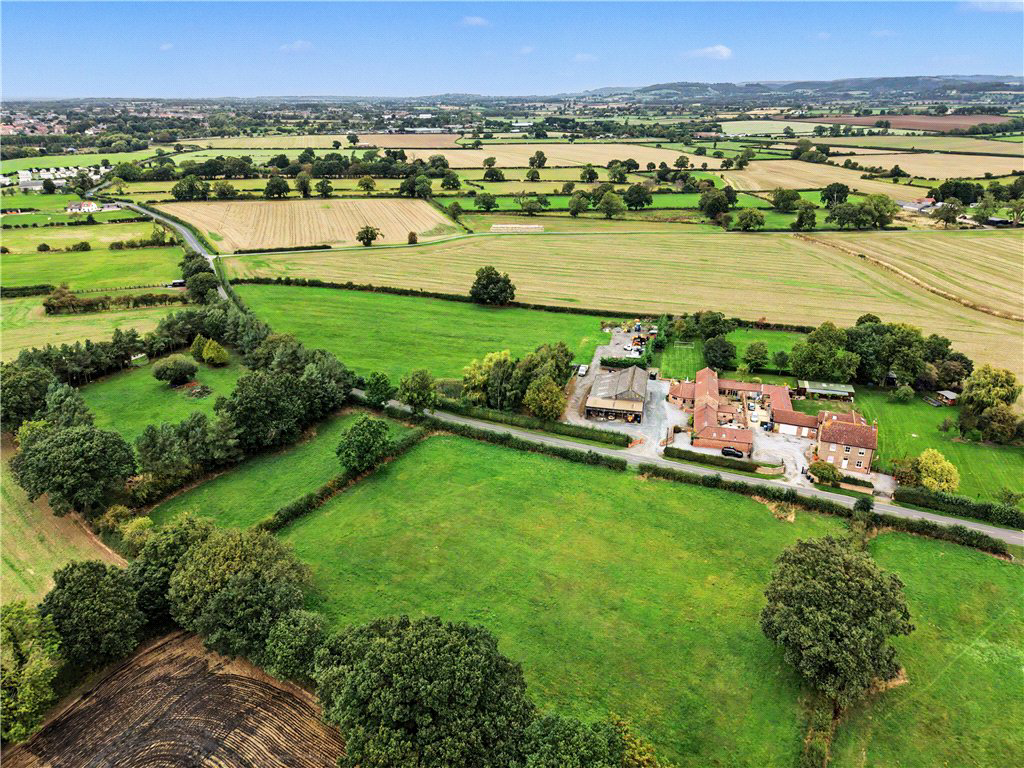
A generous family home together with a separate cottage, large modern outbuilding and land extending to approximately 6.3 acres (2.52ha) in total including two grass paddocks. The property is well presented throughout and set in a private semi-rural position just to the south of Thirsk with excellent road and rail links nearby. This property is ideal for multi-generational living or for providing a healthy income.
Wheel House Farm – Reception hall, cloakroom, sitting room, dining room, spectacular living kitchen, family room/gym, study and a utility room. Four bedrooms and two bathrooms.
Wheel House Cottage – Reception hall, living kitchen with sitting and dining areas, three bedrooms and a house bathroom.
Formal gardens and south facing courtyard gardens for both properties. Extensive hard standing and parking area, substantial modern barn and land extending to 6.3 acres in total.
Listed 25 August 2026 · agent details updated 14 October 2026. An asking price is not a completed sale.
The home, in the agent’s words
- Superb 4 bedroom principal property with 2 bedroom cottage
- Large modern outbuilding and parking ideal for many uses
- Land extending to 6.22 acres (2.52ha)
- Well presented & spacious accommodation throughout
- Private semi-rural location
- Good road and rail links nearby
- Outbuildings
Read the full agent description
THE PROPERTY
Wheel House Farm comprising of a very well-presented period barn conversion that provides a spectacular family home together with a separate adjoining three-bedroom cottage, which is ideal for either multi-generational living or for the owner to generate a healthy income. There are many stunning features throughout such as exposed beams, trusses and brickwork and both properties offer stylish and generous accommodation that open on to their own private south facing courtyard gardens.
Wheel House Farm is approached through a reception hall with a cloakroom off which in turn leads to the large sitting room with a wood burning stove and the dining room with a study off. There is a family room that is currently used as a gym, but could accommodate several uses. The large living kitchen sits within the former wheelhouse and includes an extensive range of fitted units with integrated appliances and a sitting area with wood burning stove and a side porch/boot room. On the first floor, there are four bedrooms and house bathroom.
The cottage adjoins the main house and offers well-presented accommodation including a living kitchen with sitting, dining and kitchen area with glazed doors opening to the courtyard. There are three bedrooms and a house bathroom.
OUTSIDE
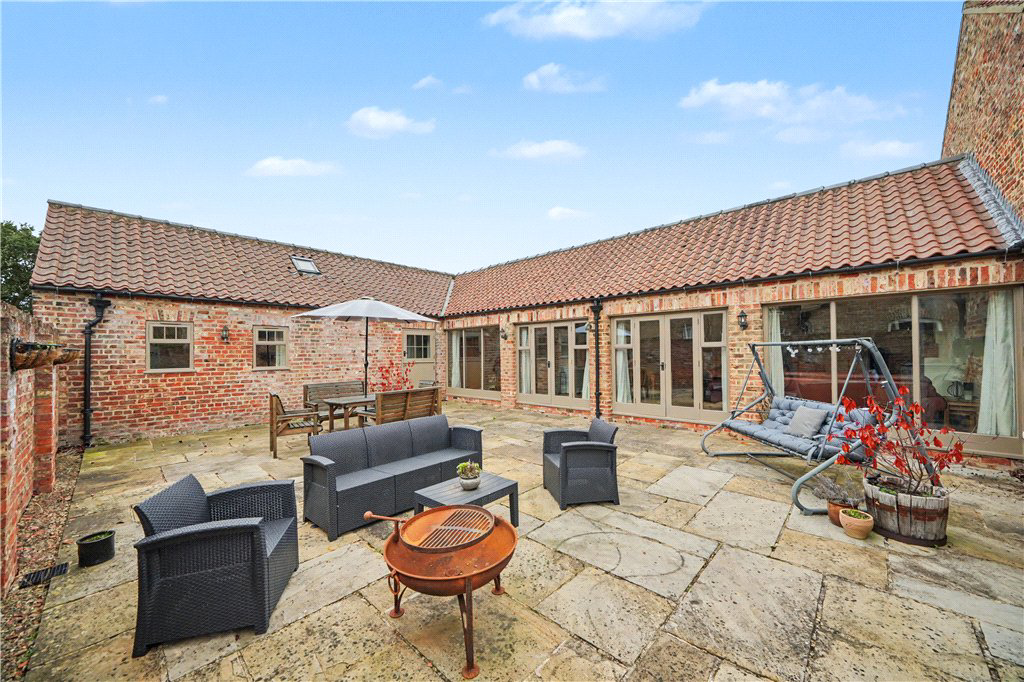
Both properties enjoy their own private courtyards which are paved and accessed directly from the property. There is a large parking and turning area which lies to the front of each house and then continues around the barn. There is a private terrace leading to a large lawned garden and orchard to the side of the principal property. The land and buildings make it ideal for anyone with equestrian interests as there are the two grass paddocks and the substantial modern barn which is currently used for storage but could be used for a variety of uses.
LOCATION
Wheel House Farm enjoys a semi-rural location just to the south of Sowerby and Thirsk and is surrounded by open countryside. Thirsk is approximately 2 miles away and offers a good range of everyday amenities including schools, shops and various facilities including the race course, a train station with direct links to York and London Kings Cross and access to the A168/A19 which in turn leads to the A1(M) & national motorway network and the surrounding commercial centres. It is ideally positioned for exploring the picturesque North York Moors which are on your doorstep as well as some lovely walks.
Key facts
- Council tax band: G.
- EPC rating: D (score 65; potential rating C).
What it's like to live in
The practical details that shape daily life here, each with its source. Anything the listing leaves open becomes a question to ask.
 Outdoor space
Courtyard · private terrace
Agent's descriptionLarge modern outbuilding and parking ideal for many uses
Agent featuresFreehold
Supplied listing field and any agent featuresBand G
Council tax, Band G
Agent's descriptionRated D. Check the assessment date on the certificate.
Agent's descriptionQuestions worth asking
The listing doesn't answer these. Tick any you'd like to ask and they'll be added to your enquiry message.
Nothing added yet
Loading room styling…
Life nearby
Picture your everyday
Start with the agent's details and explore the Area Overview to get a feel for daily life here.
Local news
A confirmed locality is needed to select relevant local stories for this home.
Checking connected news sources…
Other homes nearby
Homes in YO7 postcode area →About these property details
The information provided in this listing is for general information purposes only and does not constitute property particulars. We make no warranties or guarantees, express or implied, regarding the accuracy, completeness, or availability of the information.
Property details are provided by the listing agent, developer, or other third parties, and we have no control over the content provided. Prospective buyers or tenants should make their own enquiries and verify all information directly with the agent or relevant party.
Information relating to Energy Performance Certificates, Home Reports, or other statutory documents should be obtained directly from the selling agent or developer where applicable.