
Oxfordshire, BOOK A VIEWING · OX39
Hernes Oak, Chinnor
Hernes Oak, Chinnor, Oxfordshire, Ox39, BOOK A VIEWING
| SSTC
Schedule a viewing for this 3 bedrooms House for sale in Hernes Oak, Chinnor, OX39 4AU. Contact one of our team members, and let us assist you in finding your ideal property.
Listed 30 August 2026 · agent details updated 2 September 2026. An asking price is not a completed sale.
The home, in the agent’s words
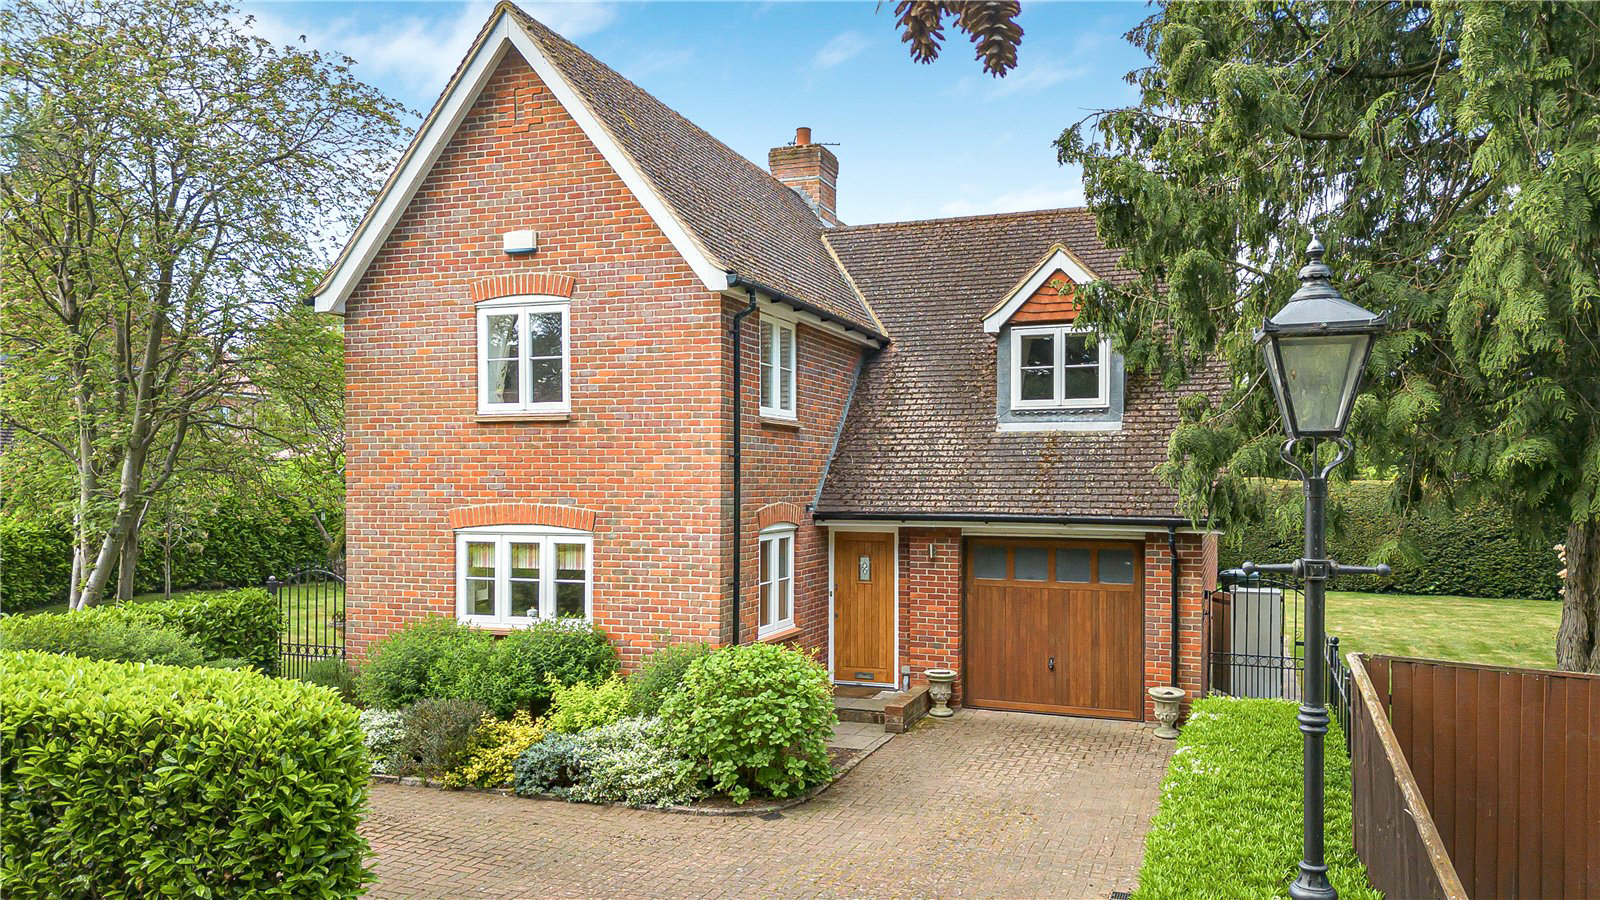
- Detached Home within Gated Development
- Spacious & Mature Gardens
- Flexible Living Accommodation
- Well Appointed Throughout
- Integral Garage and Driveway
- Built by Shanly Homes
- No Onward Chain
- Internal Viewing Advised
Read the full agent description
Ground Floor: The welcoming entrance hall provides integral access to the garage and features a cloakroom. The stunning kitchen/breakfast room offers generous workspace and high-quality fittings, complemented by a separate utility room. The ground floor also includes a formal dining room, a well-proportioned sitting room with a gas fire, and a separate study, all of which enjoy lovely views over the garden. First Floor: A spacious landing with loft access, ample storage, and an airing cupboard leads to the beautiful master suite, complete with built-in wardrobes and a large ensuite bathroom with a separate shower. There are two further double bedrooms and a well-appointed family bathroom. Outside: Approached through electric gates, the property benefits from a generous driveway with access to both the garden and the integral garage. The home enjoys a wraparound plot of approximately 0.2 acres, featuring a wide variety of mature shrubs, trees, well-kept borders, a patio area, and a charming pond. Tenure - Freehold Council Tax – Band F EPC Rating - C (77) Broadband – Fibre To Cabinet Parking - Driveway & Garage Sewerage - Mains Drainage Heating – Gas Central Heating Development Service Charge- £600 per annum *Information regarding council tax and EPC is sourced directly from the UK Government websites. Any tenure information and subsequent charges are provided to the best of our vendor’s knowledge. Type of broadband is sourced from the 'Openreach fibre checker' website and indications on available internet speeds and mobile phone coverage can be found using Ofcom's 'mobile & broadband checker'. Please seek independent legal advice for any further clarification. The Location: Chinnor and its surrounding hamlets are part of the ancient chain of villages following the spring line at the foot of the Chiltern escarpment. With a population of around 7000, the village offers good local shopping facilities including a Supermarket, Village store, Post Office, Bakery and Pharmacy. There are also Doctors & Dentists, Hairdressers, Sports Fields, play areas for children and a selection of Public Houses, two Indian Restaurants, a Chinese takeaway and Fish & Chip shop. A superb Village centre has also been created, providing a coffee shop, day care for the elderly, a youth centre and a wide range of services and activities. The M40 motorway (Junction 6) is only 3 miles from Chinnor and provides excellent road links to both Oxford (15 miles) and London (30 miles). The Oxford Tube stop is extremely popular with commuters. Princes Risborough station is only 4 miles away with an excellent commuter bus link, which operates on the Chiltern Line providing services to both Birmingham Moor Street and London Marylebone. There is also a regular bus service to Thame, High Wycombe and Oxford. Chinnor is served by two Primary Schools, The Mill Lane School and St Andrews School. Local secondary schools are the Lord Williams in Thame (5 miles) and The Icknield School, Watlington (6 miles). Disclaimer: We are required by law to conduct anti-money laundering checks on all those selling or buying a property. Whilst we retain responsibility for ensuring checks and any ongoing monitoring are carried out correctly, the initial checks are carried out on our behalf by Lifetime Legal who will contact you once you have agreed to instruct us in your sale or had an offer accepted on a property you wish to buy. The cost of these checks is £80.00 (incl. VAT), which covers the cost of obtaining relevant data and any manual checks and monitoring which might be required. This fee will need to be paid by you in advance of us publishing your property (in the case of a vendor) or issuing a memorandum of sale (in the case of a buyer), directly to Lifetime Legal, and is non-refundable. We will receive some of the fee taken by Lifetime Legal to compensate for its role in the provision of these checks. Parkers Estate Agents endeavour to ensure any sales particulars produced are both accurate and reliable, however they do not constitute part of any offer or contract. All measurements supplied are for guidance only and are not precise. Additionally any services, fixtures or fittings have not been tested by us and it is in the buyers interest to establish their condition or efficiency, and it is advised buyers obtain verification from their appointed solicitor as to the confirmed legal title of the property.
What it's like to live in
The practical details that shape daily life here, each with its source. Anything the listing leaves open becomes a question to ask.
Integral garage + Driveway
Outside: Approached through electric gates, the property benefits from a generous driveway with access to both the garden and the integral garage.
Agent's descriptionGarden · patio
Agent's descriptionGas central heating
Tenure - Freehold Council Tax – Band F EPC Rating - C (77) Broadband – Fibre To Cabinet Parking - Driveway & Garage Sewerage - Mains Drainage Heating – Gas Central Heating Devel…
Agent's descriptionLoft · Built-in wardrobes · Airing cupboard
Floor: A spacious landing with loft access, ample storage, and an airing cupboard leads to the beautiful master suite, complete with built-in wardrobes and a large ensuite bathr…
Agent's descriptionMains gas and drainage
Tenure - Freehold Council Tax – Band F EPC Rating - C (77) Broadband – Fibre To Cabinet Parking - Driveway & Garage Sewerage - Mains Drainage Heating – Gas Central Heating Devel…
Agent's descriptionBand F
Council tax, Band F
Agent's descriptionService charge: £600 per annum
Agent's descriptionRated C. Check the assessment date on the certificate.
Agent's descriptionQuestions worth asking
The listing doesn't answer these. Tick any you'd like to ask and they'll be added to your enquiry message.
Nothing added yet
Loading room styling…
Life nearby
Picture your everyday
Start with the agent's details and explore the Area Overview to get a feel for daily life here.
Local news
A confirmed locality is needed to select relevant local stories for this home.
Checking connected news sources…
Other homes nearby
Homes in OX39 postcode area →About these property details
The information provided in this listing is for general information purposes only and does not constitute property particulars. We make no warranties or guarantees, express or implied, regarding the accuracy, completeness, or availability of the information.
Property details are provided by the listing agent, developer, or other third parties, and we have no control over the content provided. Prospective buyers or tenants should make their own enquiries and verify all information directly with the agent or relevant party.
Information relating to Energy Performance Certificates, Home Reports, or other statutory documents should be obtained directly from the selling agent or developer where applicable.