

Kingswinford · DY6
Fellows Avenue, Kingswinford
Fellows Avenue, Kingswinford, DY6
Offers Over
Agent REF LM01: Discover this marvellously upgraded and refurbished 3 bedroom semi-detached family home in Kingswinford !! Perfect for first-time buyers or those needing extra space.
The home, in the agent’s words
- Recent total internal refurbishment
- 3 bedrooms
- Refitted shower room
- Brand new kitchen diner
- Conservatory
- Newly laid tarmac driveway
- Generous garage
- Great transport links
- Quality schools nearby
- Close to local amenities
Read the full agent description
Agent REF LM01: Located in a most desirable and sought-after area, this semi-detached house on Fellows Avenue offers a practical and comfortable living space. The property features three bedrooms, making it ideal for families or individuals who need extra room.
Kingswinford is known for its community feel and convenient amenities. You'll find local shops and services within easy reach, along with parks and recreational areas for leisure activities.
The area is well-connected by public transport, making it easy to travel to nearby towns and cities for work or leisure.
This property presents a rare opportunity to purchase a refurbished property in a most sought after location. Don't miss out on this chance—contact us today to learn more!
Outside Front
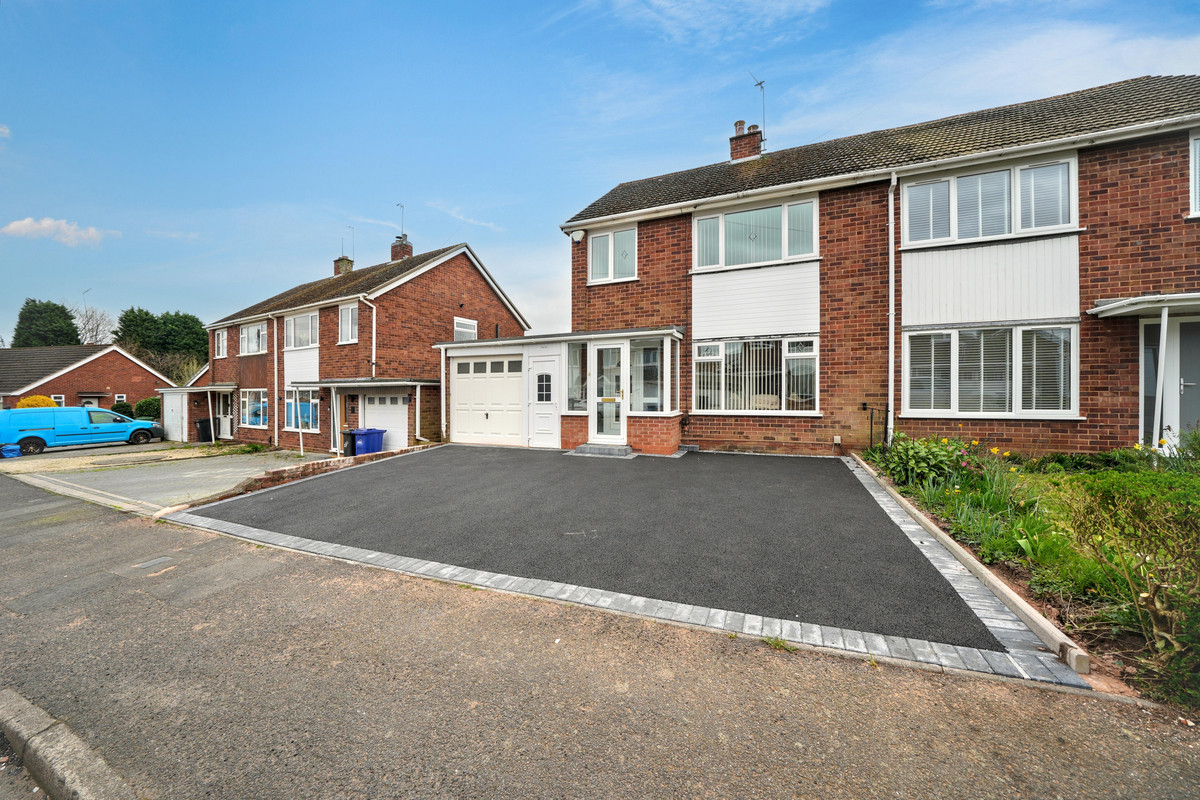
Generous and newly refurbished tarmac driveway providing off-road parking for multiple vehicles. Access into property via garage or porch.
Porch
Leading into hallway beyond.
Entrance Hall
Providing access to the lounge and kitchen. Radiator. Stairs rising to the first floor.
Lounge: 11'10" max x 10'11" max
With exposed brick chimney breast and electric fire fitted. Double-glazed window to the front. Access back into hallway.
Kitchen/Diner: 17'9" x 10'
Totally refitted kitchen with built-in "Beko" double oven. Electric induction hob with extractor fan above. Ceramic over-sized sink with single mixer tap. Integrated fridge/freezer. Breakfast bar to the side. Handy understairs store. Double-glazed window to the rear. Wall-mounted/slimline radiator. Accessed from the hallway and leading out into conservatory and garage beyond.
Conservatory: 9'11" x 7'3"
Accessed from the dining room and leading out into garden space beyond. Wall-mounted/slimline radiator.
Garage: 22'1" max x 10'6"
Spacious garage with two handy store-rooms/cupboards to the rear. Power and lighting. Access to garden space to the rear and driveway to the front. Access back into kitchen. Powered up-and-over metal garage door.
First Floor Landing
Providing access to all 3 bedrooms and shower room. Handy store cupboard housing "Potterton Performa 24" boiler system. Loft hatch access. Large double-glazed window to the side.
Master Bedroom: 11'7" x 10'2"
Featuring built-in wardrobes , with large double-glazed window to the rear. Radiator. Access back onto first floor landing.
Bedroom: 11'7" x 9'5"
Large double-glazed window to the front. Built in wardrobes. Radiator. Access back onto first floor landing.
Bedroom: 7'11" x 7'4"
Double-glazed window to the front. Access back onto first floor landing.
Shower Room: 6'4" x 5'7"
With corner shower unit featuring monsoon-style shower head. WC and hand basin with storage below. Heated towel rail in chrome. Frosted double-glazed window to the rear. Access back ono first floor landing.
Outside Rear
Access to the garden from the conservatory or garage , with slabbed patio area. Massive potential to the rear of the garden.
A feel for the area
Connected for everyday life
100%of homes in the postcode can access 100+ Mbps broadband.
Available speed bands
- 30+ Mbps
- 100%
- 100+ Mbps
- 100%
- 300+ Mbps
- 100%
- 1,000+ Mbps
- 100%
Getting about
3.5 milesto Stourbridge Town Rail Station
Approximate straight-line distance · DfT NaPTAN · 13 Sept 2026Background air quality
- Fine particles · PM₂.₅
- 6.9 µg/m³ · Above the WHO guideline · well within the UK legal limit
- Nitrogen dioxide · NO₂
- 10.2 µg/m³ · Above the WHO guideline · well within the UK legal limit
Annual background levels. For scale: the WHO 2021 guideline is 5 µg/m³ for PM₂.₅ and 10 for NO₂; the UK legal limit is 20 and 40. Lower is better; this is a 1 km model, not a reading at the door.
Defra · 2024 annual model · 1 km areaLocal information is approximate. Distances are straight-line estimates from the available location. Broadband describes postcode coverage, not the speed or service available at this home; check the address with a provider. Air quality is a modelled annual background estimate.
Checking nearby places…
Picture your everyday
Start with the agent's details and explore the area guide to get a feel for daily life here.
Other homes nearby
Homes in DY6 postcode area →About these property details
The information provided in this listing is for general information purposes only and does not constitute property particulars. We make no warranties or guarantees, express or implied, regarding the accuracy, completeness, or availability of the information.
Property details are provided by the listing agent, developer, or other third parties, and we have no control over the content provided. Prospective buyers or tenants should make their own enquiries and verify all information directly with the agent or relevant party.
Information relating to Energy Performance Certificates, Home Reports, or other statutory documents should be obtained directly from the selling agent or developer where applicable.