
Newton Valence, Hampshire · GU34
Newton Lane, Newton Valence
Newton Lane, Newton Valence, Hampshire, GU34
Guide price
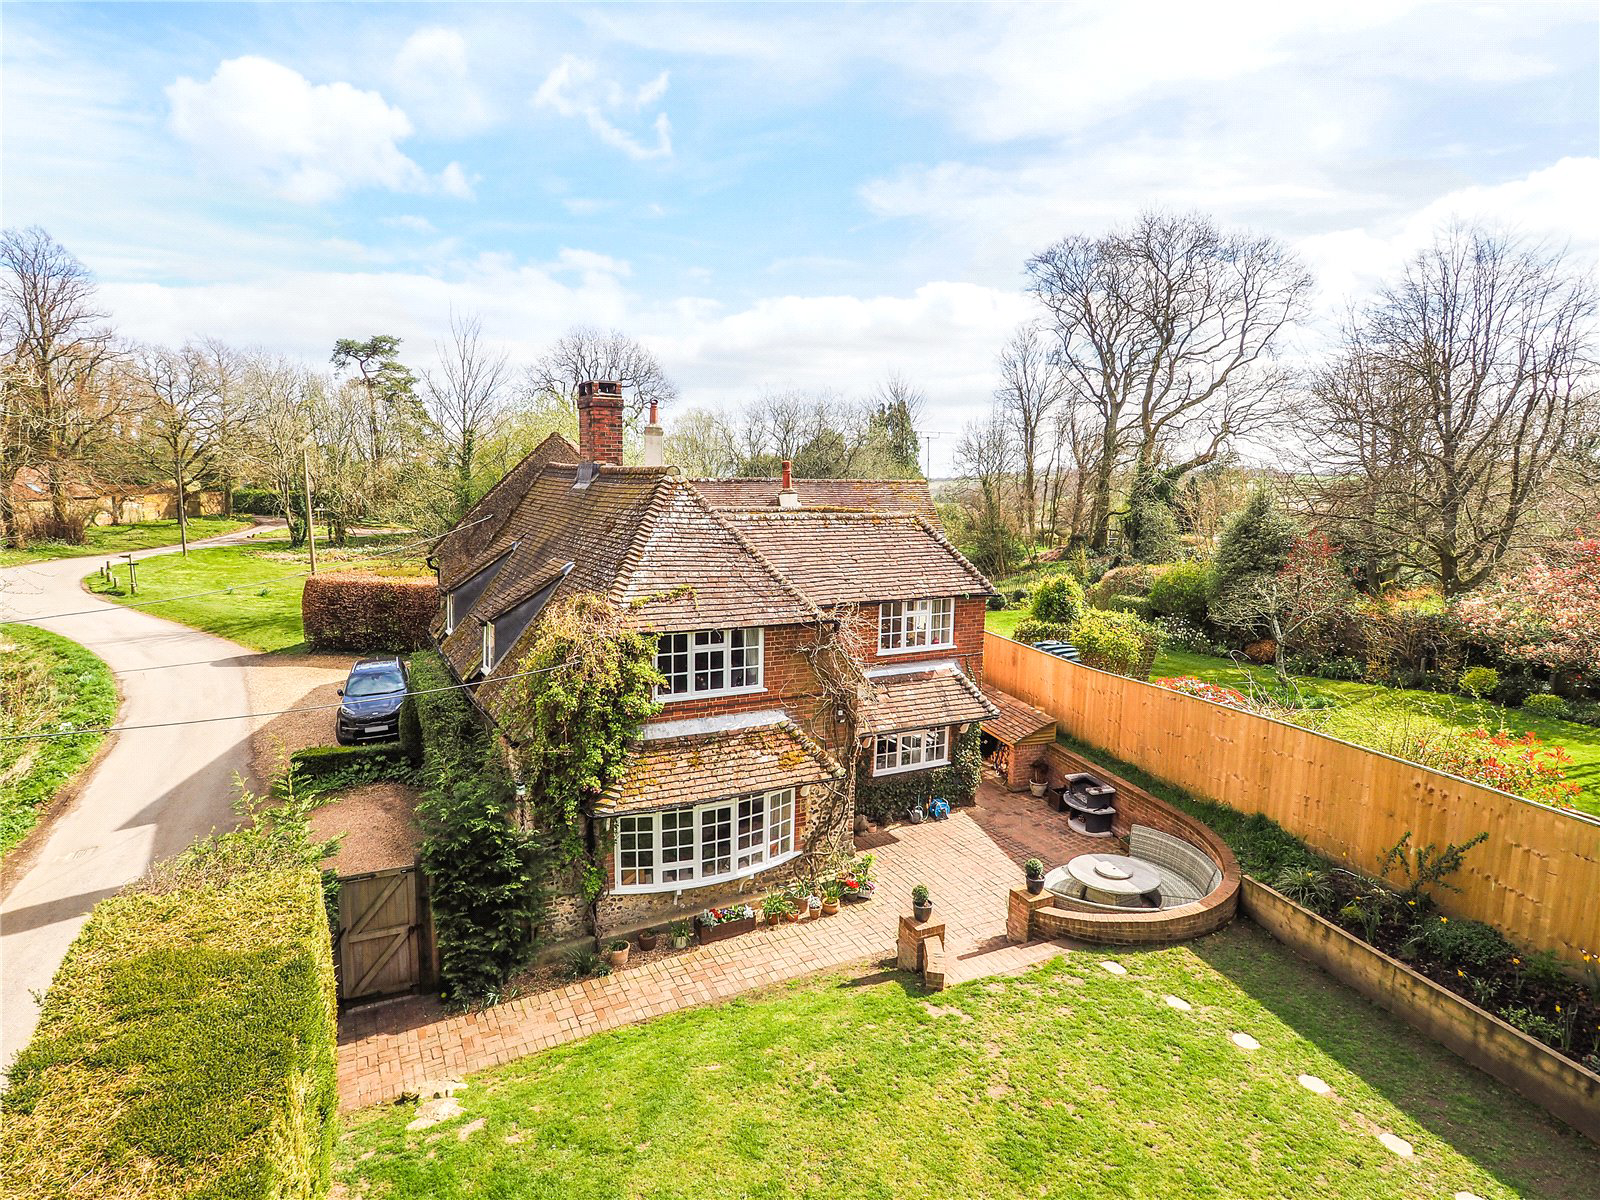
A charming period home located in the picturesque hamlet of Newton Valence, believed to date back to 1760's with mellow brick and flint elevations. This delightful home has been exquisitely updated and provides two reception rooms, a bespoke kitchen/breakfast room, three bedrooms, bathroom and a landscaped garden. Additionally, there is an outbuilding and off road parking.
Listed 3 March 2025 · agent details updated 4 August 2025. An asking price is not a completed sale.
The home, in the agent’s words
Read the full agent description
Nestled in the idyllic hamlet of Newton Valence, this exquisite period home, believed to date back to the 1730s, showcases a stunning blend of mellow brick and flint elevations. Meticulously updated, the property effortlessly combines historic charm with modern convenience, offering well-appointed living spaces and beautifully landscaped surroundings.
Upon entering, you are welcomed into a spacious hall leading to the bespoke kitchen/breakfast room.
Featuring a tiled floor, a range of elegant wall and base units with quartz surfaces, an inset butler sink with a mixer tap, and high-end integrated appliances—including a Bosch oven, dishwasher, fridge, freezer, and a five-ring hob with a ceiling-mounted extractor—this space is both stylish and functional. The kitchen also provides access to the utility room, which doubles as a cloakroom with a WC, wash hand basin, boot room and external door to the garden- perfect for pets and muddy boots.
The sitting room is a true highlight, boasting a striking inglenook fireplace with a wood-burning stove and hearth, complemented by original beams, oak flooring, and a picturesque bay window that overlooks the garden. A separate study/snug with additional beams, oak flooring, and a front-facing window adds further character to the ground floor.
Ascending to the first floor, the impressive main bedroom benefits from a dual aspect, built-in wardrobes, and an additional storage cupboard. The second bedroom, also dual aspect, enjoys serene garden views and features built-in wardrobes, while the third bedroom is positioned to the front of the landing.
The family bathroom is elegantly appointed with a bath and shower over, a shower screen, WC, wash hand basin set within a vanity unit, part tiled walls, and a rear-facing window.
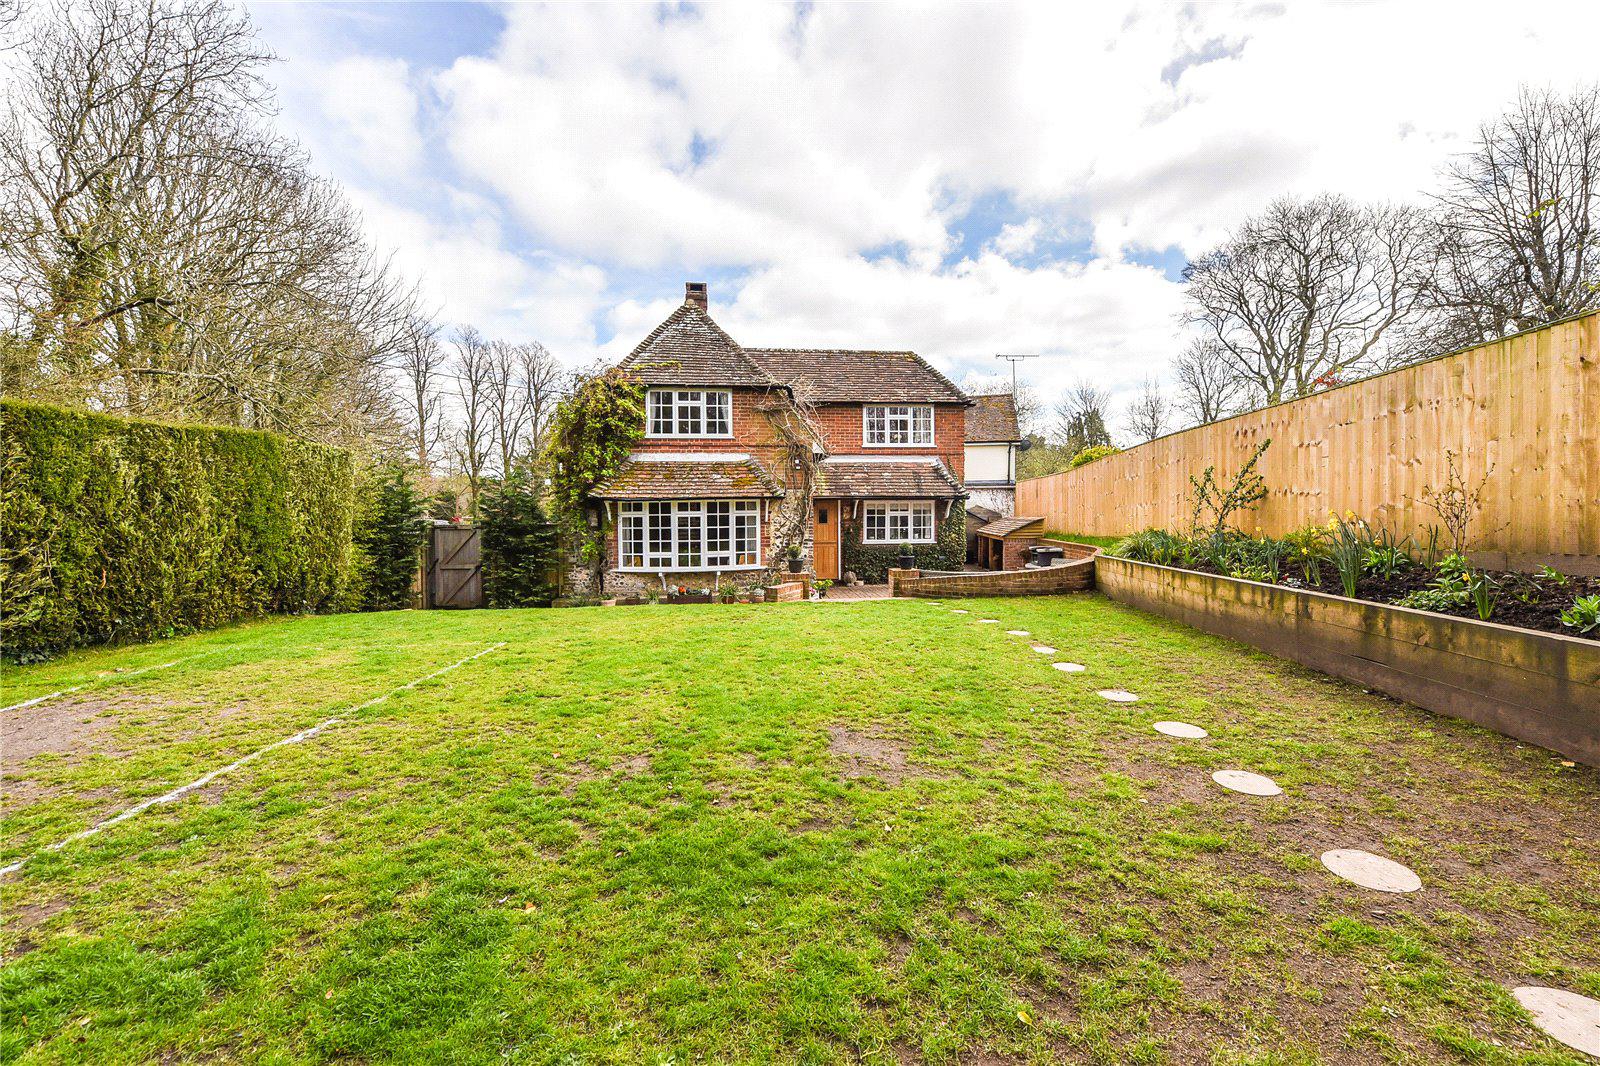
The enclosed west-facing garden offers a high degree of privacy and is not overlooked, creating a peaceful retreat. It features raised beds, a block-paved patio ideal for outdoor seating, and a well-maintained lawn. The garden also provides access to the workshop and a gate leading to the front of the property as well as a second drive to the rear.
Additionally, it has recently undergone the installation of a new sewage treatment plant. A versatile outbuilding/Workshop with power, lighting, and dual-aspect windows provides additional potential for a home office or studio. To the front, off-road parking enhances the home’s practicality. Brimming with character and contemporary touches, this stunning property in Newton Valence offers an exceptional opportunity to acquire a historic yet modernised home in a sought-after countryside setting.
Freehold
Key facts
- Council tax band: F.
- Parking: off street.
- Outside: garden, patio.
What it's like to live in
The practical details that shape daily life here, each with its source. Anything the listing leaves open becomes a question to ask.
 Outdoor space
Enclosed west-facing garden · patio
Agent's descriptionOff-road parking
To the front, off-road parking enhances the home’s practicality.
Agent's descriptionBuilt-in wardrobes
Agent's descriptionFreehold
Supplied listing field and any agent featuresBand F
Council tax, Band F
Agent's descriptionThe agent has supplied the certificate as a document. Its rating isn't in the listing data, so open it to see the band and assessment date.
Supplied listing documentQuestions worth asking
The listing doesn't answer these. Tick any you'd like to ask and they'll be added to your enquiry message.
Nothing added yet
Loading room styling…
Life nearby
Picture your everyday
Start with the agent's details and explore the Area Overview to get a feel for daily life here.
Local news
A confirmed locality is needed to select relevant local stories for this home.
Checking connected news sources…
Other homes nearby
Homes in GU34 postcode area →About these property details
The information provided in this listing is for general information purposes only and does not constitute property particulars. We make no warranties or guarantees, express or implied, regarding the accuracy, completeness, or availability of the information.
Property details are provided by the listing agent, developer, or other third parties, and we have no control over the content provided. Prospective buyers or tenants should make their own enquiries and verify all information directly with the agent or relevant party.
Information relating to Energy Performance Certificates, Home Reports, or other statutory documents should be obtained directly from the selling agent or developer where applicable.