

Loughton · IG10
Debden Lane, Loughton
Debden Lane, Loughton, IG10
Offers Over · Originally listed at £675,000
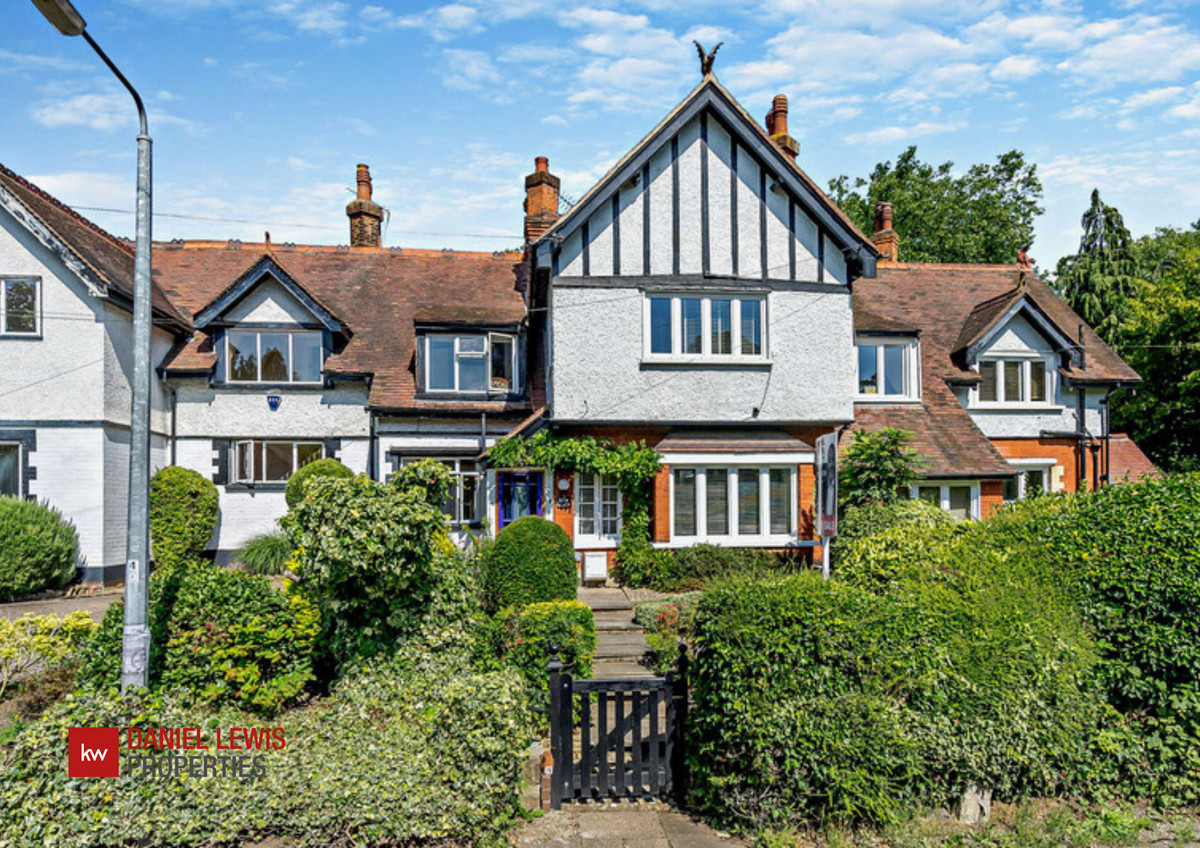
Discover a home that caters to your family's love for the great outdoors. This 1860's cottage has extensive gardens that incorporates a stream with a bridge that leads to a garden room with a log burner. MUST BE SEEN!
The home, in the agent’s words
- Quote Ref: 706018 when calling
- Direct access to Epping Forest
- Outdoor Oasis with Mature Garden
- Garden Room Retreat with Log Burner
- Large Kitchen/Diner Family Room
- Separate Lounge with Log Burner
- Expansion Potential for Growing Family
- Detached Garage
- First Floor Bathroom/WC
Read the full agent description
Nestled in the embrace of nature and boasting modern comforts, this enchanting property is a tribute to the Arts & Crafts movement of the 1860’s and was originally a workers cottage for the impressive Ripley House.
Step through time as you enter this property, with a sympathetic homage to its original era. A large woodland garden embraces the home, featuring mature trees and lush shrubs that set the stage for childhood's boundless adventures. Beyond the garden, Epping Forest unfurls, granting direct access from your doorstep. Imagine morning walks along forest trails, bike rides through nature's splendour, and the joy of watching your furry friend bound through this captivating wonderland.
A Space to Dream and Create
A haven for remote work or hobbies, an eco-friendly Garden Room currently upgraded to a cinema room with screen and surround sound awaits amidst the grounds. Spanning 26' x 11', this space is an idyllic retreat for nurturing passions, surrounded by the beauty of nature.
A Symphony of Modernity and Charm
Embrace modernity with a spacious kitchen/dining room adorned with an island centrepiece - a hub for family gatherings and culinary exploration. A separate lounge invites relaxation with its log burner, creating a cosy cocoon in the heart of the home.
Expansion Potential for a Growing Family
Currently the house provides two double bedrooms and an office/dressing room on the first floor. A separate partition from the hall would instantly create a third bedroom, also allowing space for a staircase into the loft for further expansion as required, subject to planning permission.
Unwind and Explore
A stream meandering through the garden adds to the enchantment, inviting quiet moments of reflection. For those warm days, an outdoor pool promises hours of aquatic fun and relaxation, transforming your backyard into a private resort.
Close-Knit Community and Convenience
Situated within walking distance of Theydon Bois Central Line station, commuting to the city is a breeze. Davenant Foundation school is also a short stroll away, ensuring an easy start to the school day. Off-street parking and a detached garage to the side of the back garden, provide practicality in a paradise of nature.
You get the best of both worlds, with the Central Line into London and a rural paradise straight out of your back door. Walk, run, cycle directly from your garden and experience the vast, unique environment which is Epping Forest. A dog walkers paradise and a place to relax and enjoy all it has to offer.
Beta successfully combines the old with the new, retaining many original features, whilst sympathetically updating others to bring this property into the modern era. Originally built circa 1870 in the Arts and Craft style, its intention, a cottage for the workers of the Ripley Manor estate.
A feel for the area
Connected for everyday life
80%of homes in the postcode can access 100+ Mbps broadband.
Available speed bands
- 30+ Mbps
- 100%
- 100+ Mbps
- 80%
- 300+ Mbps
- 80%
- 1,000+ Mbps
- 80%
Getting about
3.7 milesto Chingford Rail Station
Approximate straight-line distance · DfT NaPTAN · 13 Sept 2026Background air quality
- Fine particles · PM₂.₅
- 7.6 µg/m³ · Above the WHO guideline · well within the UK legal limit
- Nitrogen dioxide · NO₂
- 10.6 µg/m³ · Above the WHO guideline · well within the UK legal limit
Annual background levels. For scale: the WHO 2021 guideline is 5 µg/m³ for PM₂.₅ and 10 for NO₂; the UK legal limit is 20 and 40. Lower is better; this is a 1 km model, not a reading at the door.
Defra · 2024 annual model · 1 km areaLocal information is approximate. Distances are straight-line estimates from the available location. Broadband describes postcode coverage, not the speed or service available at this home; check the address with a provider. Air quality is a modelled annual background estimate.
Checking nearby places…
Picture your everyday
Start with the agent's details and explore the area guide to get a feel for daily life here.
Other homes nearby
Homes in IG10 postcode area →About these property details
The information provided in this listing is for general information purposes only and does not constitute property particulars. We make no warranties or guarantees, express or implied, regarding the accuracy, completeness, or availability of the information.
Property details are provided by the listing agent, developer, or other third parties, and we have no control over the content provided. Prospective buyers or tenants should make their own enquiries and verify all information directly with the agent or relevant party.
Information relating to Energy Performance Certificates, Home Reports, or other statutory documents should be obtained directly from the selling agent or developer where applicable.