

Ninfield, Battle · TN33
High Street, Ninfield
High Street, Ninfield, Battle
Offers Over
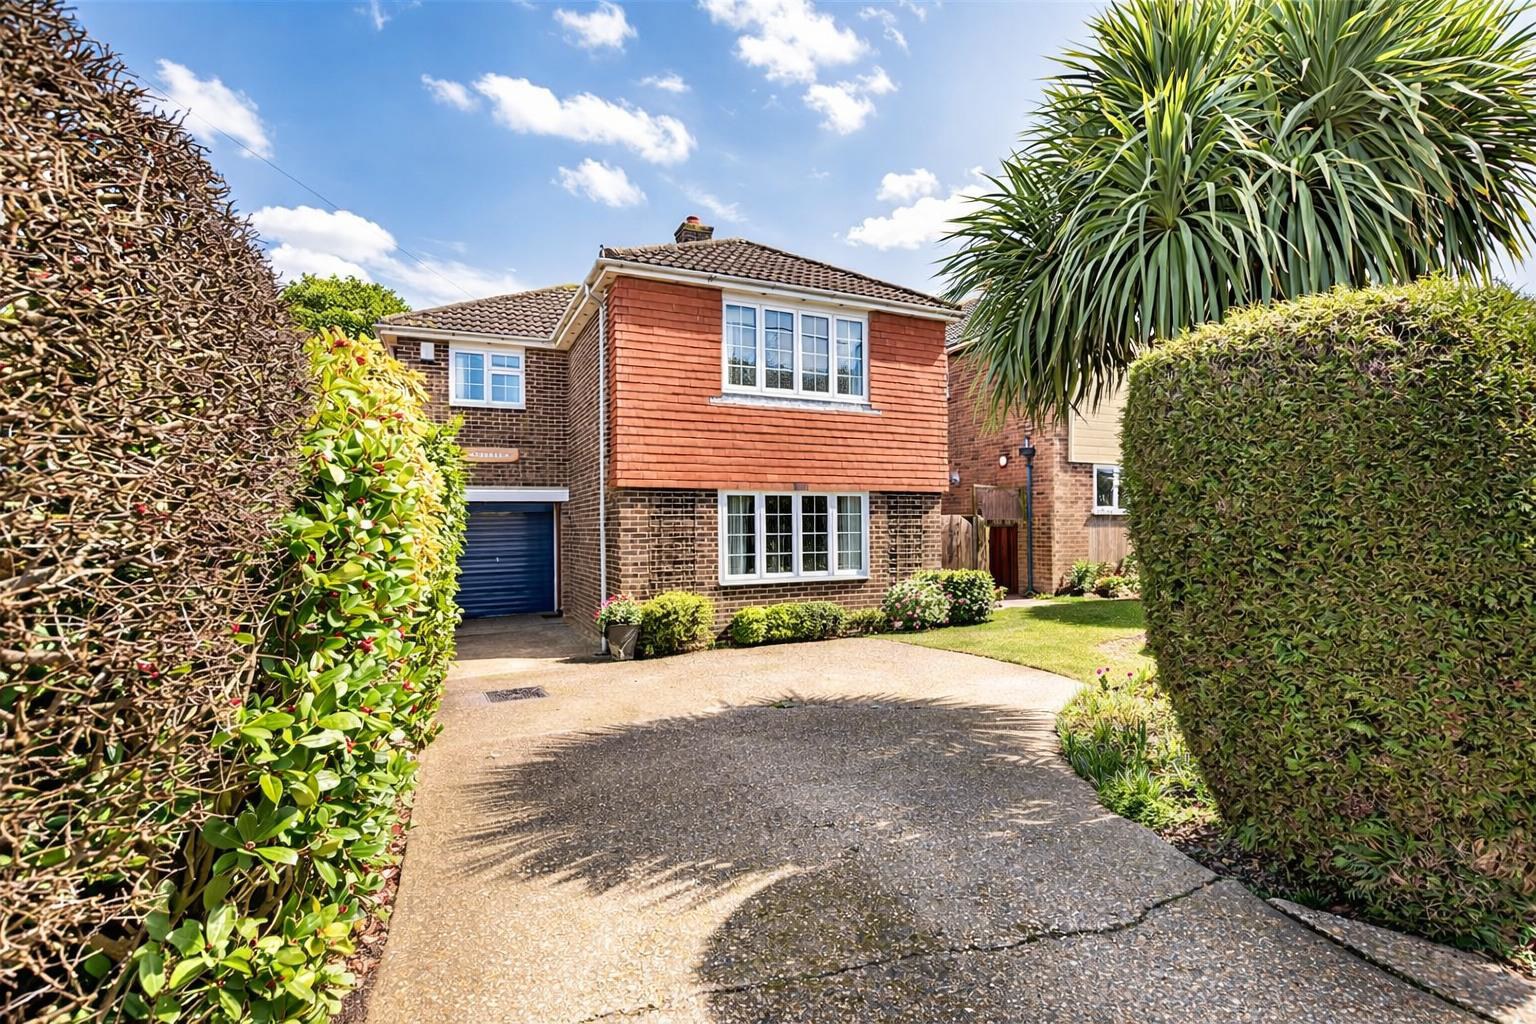
A beautifully presented spacious three double bedroom detached house with garage, situated in the beautiful village Ninfield East Sussex, private front and stunning southerly facing rear gardens overlooking adjoining countryside, open fireplace in the living room, electric heating, double glazed windows and doors, downstairs cloakroom, conservatory, viewing comes highly recommended by RWW sole agents. Council Tax Band D.
The home, in the agent’s words
- Three Double Bedroom Detached house
- Living Room With Open Fireplace
- Kitchen/Breakfast Room
- Conservatory
- Family Bathroom
- Private Front & South Facing Rear Garden
- Adjoining Countryside
- Garage & Off Road Parking
- Council Tax Band D.
- EPC TBC
Read the full agent description
A beautifully presented spacious three double bedroom detached house with garage, situated in the beautiful village Ninfield East Sussex, private front and stunning southerly facing rear gardens overlooking adjoining countryside, open fireplace in the living room, electric heating, double glazed windows and doors, downstairs cloakroom, conservatory, viewing comes highly recommended by RWW sole agents. Council Tax Band D.
Entrance Hallway - With entrance door, night storage heater.
Cloakroom - WC with concealed cistern, obscured glass window to the side elevation, wash hand basin with half height wall tiling.
Living Room - 4.34 x 4.33 (14'2" x 14'2") - Window to the front elevation, night storage heater, open fireplace.
Kitchen/Breakfast Room - 4.40 x 3.79 (14'5" x 12'5" ) - Night storage heater, space for table and chairs, fitted kitchen comprising a range of base and wall units with laminate straight edge worktops, composite sink unit with mixer tap, plumbing for washing machine, integral fridge and freezer, freestanding electric double oven with hob, under stairs storage cupboard with space for additional white goods, tiled splashbacks, window to the rear elevation, and 'french' doors leading to conservatory.
Conservatory - 3.79 x 2.32 (12'5" x 7'7") - Overlooking the southerly elevation over the rear garden, tiled floor.
First Floor Landing - Window to the side elevation, access to loft space, night storage heater, built in airing cupboard.
Bedroom One - 4.35 x 4.30 (14'3" x 14'1") - Window to the front elevation, electric radiator.
Bedroom Two - 4.00 x 3.54 (13'1" x 11'7") - Window to the rear elevation with stunning views over the gardens and adjoining countryside.
Bedroom Three - 4.08 x 3.42 (13'4" x 11'2") - Windows to the rear elevation with stunning views over adjoining countryside, wall mounted electric radiator.
Bathroom - Suite comprising panelled bath, wall mounted electric shower unit, controls and showerhead, wc with low level flush, pedestal mounted wash hand basin , tiled walls, obscured glass windows to the front elevation.
Outside -
Front Garden - Arranged with off road parking in mind, offering ample parking space and access to the garage, mature shrub, plants and trees of various kinds, enclosed with a combination of fencing and hedging.
Rear Garden - A particularly attractive feature of the property adjoining onto countryside, south facing elevation, mainly laid to lawn, two timber framed sheds, greenhouse, well stocked flower and shrub beds, trees of various kinds, side access, allotment beds, all enclosed with fencing and hedging to all sides, side access is available.
Garage - With up and over door, power and light, personal door and window to the rear.
Agents Note - None of the services or appliances mentioned in these sale particulars have been tested. It should also be noted that measurements quoted are given for guidance only and are approximate and should not be relied upon for any other purpose.
A feel for the area
Connected for everyday life
94%of homes in the postcode can access 100+ Mbps broadband.
Available speed bands
- 30+ Mbps
- 100%
- 100+ Mbps
- 94%
- 300+ Mbps
- 94%
- 1,000+ Mbps
- 94%
Getting about
3.5 milesto Crowhurst Rail Station
Approximate straight-line distance · DfT NaPTAN · 13 Sept 2026Background air quality
- Fine particles · PM₂.₅
- 6.3 µg/m³ · Above the WHO guideline · well within the UK legal limit
- Nitrogen dioxide · NO₂
- 5.6 µg/m³ · Meets the WHO guideline
Annual background levels. For scale: the WHO 2021 guideline is 5 µg/m³ for PM₂.₅ and 10 for NO₂; the UK legal limit is 20 and 40. Lower is better; this is a 1 km model, not a reading at the door.
Defra · 2024 annual model · 1 km areaLocal information is approximate. Distances are straight-line estimates from the available location. Broadband describes postcode coverage, not the speed or service available at this home; check the address with a provider. Air quality is a modelled annual background estimate.
Checking nearby places…
Picture your everyday
Start with the agent's details and explore the area guide to get a feel for daily life here.
Other homes nearby
Homes in TN33 postcode area →About these property details
The information provided in this listing is for general information purposes only and does not constitute property particulars. We make no warranties or guarantees, express or implied, regarding the accuracy, completeness, or availability of the information.
Property details are provided by the listing agent, developer, or other third parties, and we have no control over the content provided. Prospective buyers or tenants should make their own enquiries and verify all information directly with the agent or relevant party.
Information relating to Energy Performance Certificates, Home Reports, or other statutory documents should be obtained directly from the selling agent or developer where applicable.