

Yelverton, Devon · PL20
Dousland, Yelverton
Dousland, Yelverton, Devon, PL20
Guide price
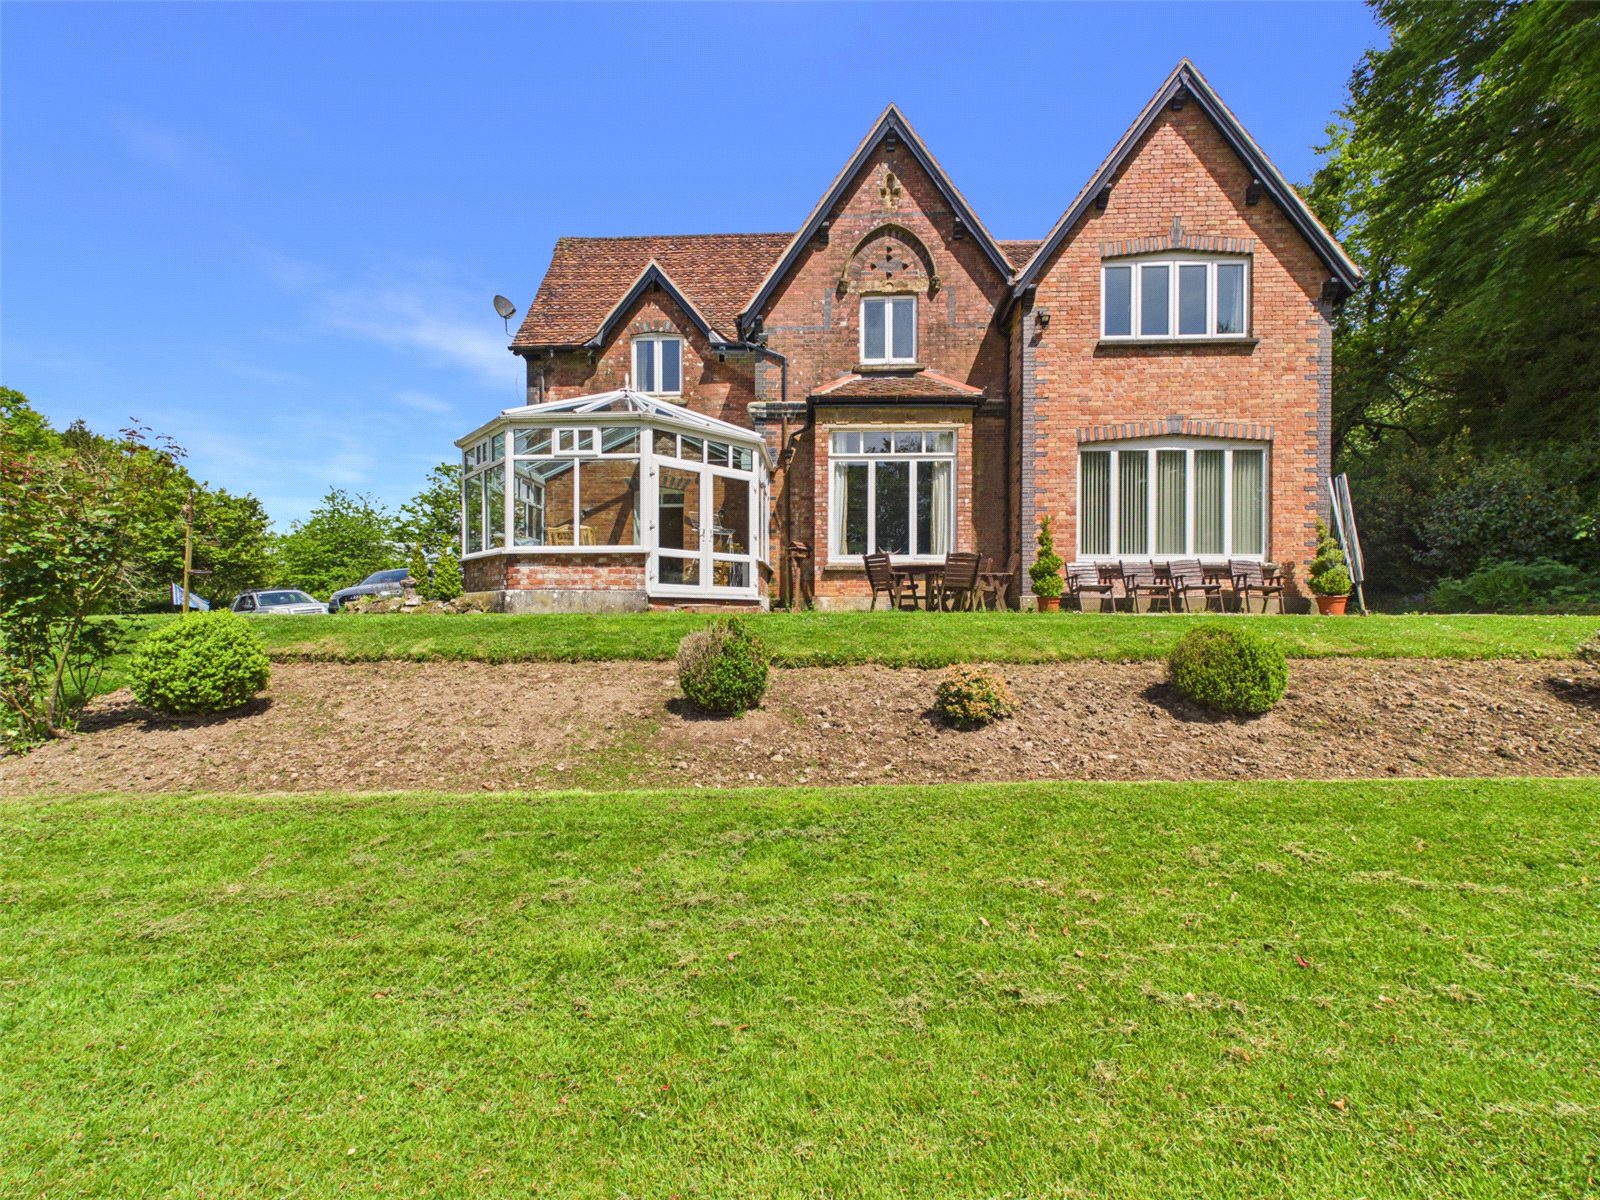
Yennadon House in Dousland is a truly magnificent late Victorian residence that captivates from the moment you pass through its electric gates and approach via a sweeping private driveway. Behind its breathtaking façade lies a home of exceptional character and charm, offering multiple reception rooms, flexible accommodation of up to seven bedrooms, and thoughtful features including a sauna and basement storage. Set in around two acres of beautifully landscaped grounds, the property enjoys complete privacy with formal gardens, a tennis court, orchard, and double garage — a rare opportunity to own a home of such elegance and distinction in this idyllic Dartmoor setting.
The home, in the agent’s words
- Magnificent late Victorian home
- Gated entrance & sweeping drive
- Striking period façade
- Multiple elegant reception rooms
- Up to seven versatile bedrooms
- Sauna & basement storage
- Two acres of private grounds
- Tennis court, orchard & double garage
- Outbuilding
- Tennis Court
Read the full agent description
Yennadon House, Dousland
A Magnificent Late Victorian Residence of Exceptional Character and Charm
From the moment you pass through the electronically operated gates and follow the sweeping private driveway, a first glimpse of Yennadon House is certain to take your breath away. Its striking late Victorian façade, rich in period detail, is nothing short of magnificent — and it’s easy to see why the current owners fell in love at first sight.
Beyond its impressive exterior, Yennadon House continues to enchant at every turn. The interior is a celebration of timeless character, combining generous proportions with exquisite original features. The ground floor offers an abundance of reception space, ideal for both everyday living and entertaining. From elegant drawing and dining rooms to cosy family areas and hobby spaces — there is a place for every mood and occasion. There’s even a sauna for the ultimate in-home relaxation.
A sweeping, galleried staircase leads to the first floor, where the sense of history continues. The property offers flexible accommodation, with up to seven bedrooms depending on your needs. A delightful loft room makes an ideal private office, studio, or additional bedroom. One bedroom enjoys a connecting door to the next — perfect for families with younger children or guests.
Not to be overlooked, the basement provides excellent storage but also offers exciting potential for further use, subject to imagination and the usual consents.
Set in approximately two acres of private, mature grounds, the outside space is every bit as impressive as the home itself. The landscaped formal gardens are beautifully framed by established trees, providing peace and privacy from the outside world. To one side, a double garage and ample parking cater easily for multiple vehicles, while to the other, the property’s private tennis court is sure to delight any Wimbledon enthusiast. Beyond this lies a small orchard and a large garden store — perfect for the ride-on mower and garden essentials.
Quite simply, Yennadon House is a home that must be experienced to be fully appreciated. It offers grandeur, warmth, and a true sense of escape — all within easy reach of local amenities and the beauty of Dartmoor.
Arrange your private viewing today — and prepare to fall in love with your next home.
A feel for the area
Connected for everyday life
100%of homes in the postcode can access 100+ Mbps broadband.
Available speed bands
- 30+ Mbps
- 100%
- 100+ Mbps
- 100%
- 300+ Mbps
- 100%
- 1,000+ Mbps
- 100%
Getting about
6.3 milesto Bere Ferrers Rail Station
Approximate straight-line distance · DfT NaPTAN · 13 Sept 2026Background air quality
- Fine particles · PM₂.₅
- 4.9 µg/m³ · Meets the WHO guideline
- Nitrogen dioxide · NO₂
- 3.0 µg/m³ · Meets the WHO guideline
Annual background levels. For scale: the WHO 2021 guideline is 5 µg/m³ for PM₂.₅ and 10 for NO₂; the UK legal limit is 20 and 40. Lower is better; this is a 1 km model, not a reading at the door.
Defra · 2024 annual model · 1 km areaLocal information is approximate. Distances are straight-line estimates from the available location. Broadband describes postcode coverage, not the speed or service available at this home; check the address with a provider. Air quality is a modelled annual background estimate.
Checking nearby places…
Picture your everyday
Start with the agent's details and explore the area guide to get a feel for daily life here.
Other homes nearby
Homes in PL20 postcode area →About these property details
The information provided in this listing is for general information purposes only and does not constitute property particulars. We make no warranties or guarantees, express or implied, regarding the accuracy, completeness, or availability of the information.
Property details are provided by the listing agent, developer, or other third parties, and we have no control over the content provided. Prospective buyers or tenants should make their own enquiries and verify all information directly with the agent or relevant party.
Information relating to Energy Performance Certificates, Home Reports, or other statutory documents should be obtained directly from the selling agent or developer where applicable.